Woods, Water, & Acreage. Must see this one of a kind property with just under 10 acres with a beautiful 2 Bedroom 1 bath year round home with a 40x26 pole barn with additional storage outbuilding. Main floor offers a open concept. Kitchen with island center, lots of cabinets and counter top space, eating area and ceramic floors. Living room with vaulted ceilings, and a large brick fireplace. Den/office leads to the large wrap around deck over looking the St Joseph River. 2 Spacious bedrooms with a full bath in the hall offering a walk in shower with washer and dryer. Basement is a walkout with some storage space. Outside wood burner works but isn't presently hooked up, also has a generator that needs to be hooked up. Newer septic system and 5 inch well, newer furnace, 100 amp service. With a special use permit horses and personal live stock can be raised.
Active backup
$424,900
11448 Riverside Dr, White Pigeon, MI 49099
2beds
1,440sqft
Single Family Residence
Built in 1950
9.4 Acres Lot
$401,900 Zestimate®
$295/sqft
$-- HOA
What's special
Large brick fireplaceAdditional storage outbuildingWasher and dryerEating areaKitchen with island centerCeramic floors
- 66 days
- 35
- 2
Zillow last checked:
Listing updated:
Listed by:
Michael S Brorson 269-625-0265,
RE/MAX Elite Group 269-651-2776
Source: MichRIC,MLS#: 26038023
Facts & features
Interior
Bedrooms & bathrooms
- Bedrooms: 2
- Bathrooms: 1
- Full bathrooms: 1
- Main level bedrooms: 2
Primary bedroom
- Level: Main
- Area: 224
- Dimensions: 16.00 x 14.00
Bedroom 2
- Level: Main
- Area: 143
- Dimensions: 13.00 x 11.00
Primary bathroom
- Level: Main
Dining area
- Level: Main
- Area: 64
- Dimensions: 8.00 x 8.00
Family room
- Level: Main
- Area: 162
- Dimensions: 18.00 x 9.00
Kitchen
- Level: Main
- Area: 143
- Dimensions: 13.00 x 11.00
Living room
- Level: Main
- Area: 336
- Dimensions: 21.00 x 16.00
Heating
- Forced Air
Cooling
- Window Unit(s)
Appliances
- Included: Dishwasher, Microwave, Oven, Refrigerator
- Laundry: In Bathroom, Upper Level
Features
- Ceiling Fan(s), Center Island, Eat-in Kitchen
- Flooring: Carpet, Ceramic Tile, Wood
- Windows: Insulated Windows
- Basement: Crawl Space,Partial,Walk-Out Access
- Number of fireplaces: 1
- Fireplace features: Living Room, Wood Burning
Interior area
- Total structure area: 1,440
- Total interior livable area: 1,440 sqft
- Finished area below ground: 0
Property
Parking
- Total spaces: 4
- Parking features: Detached
- Garage spaces: 4
Features
- Stories: 1
- On waterfront: Yes
- Waterfront features: River
- Body of water: Saint Joseph River
Lot
- Size: 9.4 Acres
- Dimensions: 1320 x 200 x 1320 x ?
- Features: Level, Wooded, Ground Cover
Details
- Additional structures: Shed(s), Pole Barn
- Parcel number: 7501100502000
- Zoning description: R1
Construction
Type & style
- Home type: SingleFamily
- Architectural style: Ranch,Traditional
- Property subtype: Single Family Residence
Materials
- Vinyl Siding
- Roof: Composition,Shingle
Condition
- New construction: No
- Year built: 1950
Utilities & green energy
- Sewer: Septic Tank
- Water: Well
Community & HOA
Location
- Region: White Pigeon
Financial & listing details
- Price per square foot: $295/sqft
- Tax assessed value: $66,343
- Date on market: 7/23/2026
- Listing terms: Cash,Conventional
- Road surface type: Paved
Estimated market value
$401,900
$382,000 - $422,000
$1,546/mo
Price history
| Date | Event | Price |
|---|---|---|
| 8/12/2026 | Contingent | $424,900$295/sqft |
Source:  MichRIC #26038023 Report a problem MichRIC #26038023 Report a problem | ||
| 7/23/2026 | Listed for sale | $424,900$295/sqft |
Source: MichRIC #26038023 Report a problem | ||
Public tax history
| Year | Property taxes | Tax assessment |
|---|---|---|
| 2025 | -- | $114,000 +12.3% |
| 2024 | -- | $101,500 |
| 2023 | -- | -- |
| 2022 | -- | -- |
| 2021 | -- | -- |
| 2020 | -- | $72,800 +40% |
| 2018 | -- | $52,000 +10.2% |
| 2017 | -- | $47,200 +9.8% |
| 2016 | -- | $43,000 +1.4% |
| 2015 | -- | $42,400 +9.3% |
| 2014 | -- | $38,800 -11.6% |
| 2012 | -- | $43,900 -2.2% |
| 2011 | -- | $44,900 -2.8% |
| 2010 | -- | $46,200 -11% |
| 2009 | -- | $51,900 +0.4% |
| 2008 | -- | $51,700 +6.8% |
| 2007 | -- | $48,400 -3.8% |
| 2006 | -- | $50,300 +1.6% |
| 2005 | -- | $49,500 -6.3% |
| 2004 | -- | $52,800 +7.8% |
| 2003 | -- | $49,000 |
Find assessor info on the county website
Monthly payment
Est. payment
Payment breakdown
Explore the cost of this home by adjusting the details. Changes won't be saved.Climate risks
Neighborhood: 49099
- $136,4002 bd1 ba798 sqft11388 Riverside Dr, White Pigeon, MI 49099Off Market
- $192,8003 bd2 ba1.1k sqft11368 Riverside Dr, White Pigeon, MI 49099Off Market
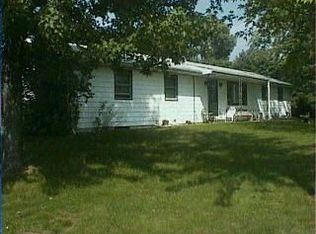
- $105,600-- bd1 ba1.4k sqft11330 Riverside Dr, White Pigeon, MI 49099Off Market
- $101,3002 bd1 ba672 sqft11394 Riverside Dr, White Pigeon, MI 49099Off Market
Similar homes
- $385,0002 bd2 ba1.2k sqft26150 Featherstone Rd, Sturgis, MI 49091For Sale
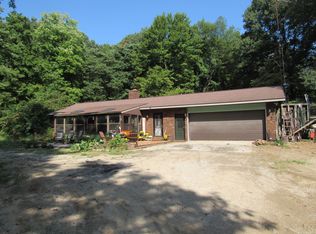
 MLS ID #26048716, Tyler Milliman, Tyler Milliman Red Wood Realty. MichRIC
 - $445,0003 bd2 ba1.7k sqft53897 County Road 7, Elkhart, IN 46514For Sale
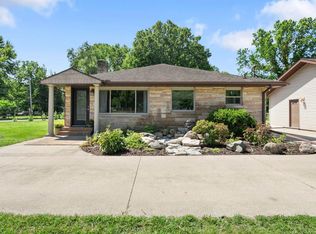 MLS ID #202629906, Trudy Thornburg, Milestone Realty, LLC. IRMLS
 - $375,0003 bd2 ba2k sqft13805 Riverside Dr, Constantine, MI 49042For Sale
 MLS ID #26044740, Stacy Schwenk, RE/MAX Elite Group. MichRIC
 - $289,9003 bd2 ba1.6k sqft202 Elm St, White Pigeon, MI 49099For Sale
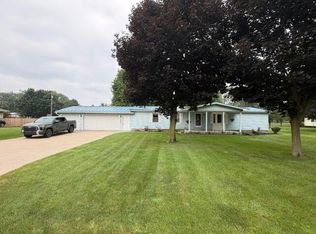 MLS ID #26041342, Greg P Watts, Evenboer Walton, REALTORS. MichRIC
 - $399,9003 bd2 ba1.6k sqft22244 Us Highway 12, Edwardsburg, MI 49112For SaleMLS ID #26046738, Elizabeth Van Leeuwen, Bon Realty. MichRIC
- $469,0002 bd2 ba1.7k sqft28573 Maystead Rd, Sturgis, MI 49091For SaleMLS ID #26016169, Kim A Bulow, Berkshire Hathaway HomeServices MI. MichRIC
- $374,9004 bd3 ba1.8k sqft52524 Johnson Rd, Three Rivers, MI 49093For SaleMLS ID #26045943, Josh Nagy, Berkshire Hathaway HomeServices Michigan Real Estate. MichRIC
- $425,0003 bd2 ba1.2k sqft68441 N Channel Pkwy, Edwardsburg, MI 49112For SaleMLS ID #26038335, Paul DeLano, Lake Life Realty. MichRIC
- $479,0003 bd2 ba1.9k sqft11621 M 216, Marcellus, MI 49067For SaleMLS ID #26020824, Garrett Hall, HG Real Estate. MichRIC
- $235,0003 bd2 ba1.4k sqft207 S Company St, White Pigeon, MI 49099For SaleMLS ID #26032041, Dustin Kline, RE/MAX Elite Group T.R.. MichRIC
- $350,0004 bd3 ba1.8k sqft67234 Blue School Rd, Constantine, MI 49042For SaleMLS ID #25042081, Rich Carpenter, Bright Star Realty & Auction LLC. MichRIC
- $395,0002 bd1 ba768 sqft58463 Loop Rd, Three Rivers, MI 49093For SaleMLS ID #26049870, Crystal Heivilin, Century 21 Affiliated. MichRIC
- $590,0003 bd2 ba1.9k sqft13222 Michigan Ave, Union, MI 49130For SaleMLS ID #26029642, Jerry Bolock, Coldwell Banker Real Estate Group. MichRIC
- $549,9003 bd2 ba1.7k sqft61893 State Highway 40, Jones, MI 49061For SaleMLS ID #26048488, Miriam E Eash, Martell Realty Inc.. MichRIC
