Skip main navigation
Sold for $255,000
  • $255,000

    11448 Runnells Dr, Clio, MI 48420

    4beds
    1,864sqft
    Single Family Residence
    Built in 1965
    0.53 Acres Lot
    $290,100 Zestimate®
    $137/sqft
    $2,477 Estimated rent

    Home value

    $290,100

    $276,000 - $305,000

    $2,477/mo

    Zestimate® history
    Loading
    Loading...

    Owner options

    List your home for rent

    $2,477/mo

    Rent Zestimate®

    Find your next renter with Zillow Rental Manager. Plus, with online applications, you can quickly screen prospective tenants – for free.

    Learn more

    $2,477/mo

    Rent Zestimate®

    Refinance and save

    $1,666/mo

    Est. payment

    Refinancing to a lower rate could help reduce your monthly payments and save thousands over the life of the loan.

    See today's rates

    $1,666/mo

    Est. payment

    Explore your selling options

    Work with a Zillow partner agent

    Leverage their expertise and Zillow's premium Showcase listings to get your home seen by more buyers.

    Get started

    List with your own agent

    Get your home in front of millions of buyers by listing it on Zillow.

    Learn how to do it

    Sell it yourself

    Take full control of how buyers see your home on Zillow by listing For Sale by Owner (FSBO).

    List your home

    What's special

    Black appliancesLarge basementBeautiful granite countertopsRoomy kitchenDouble closetsHot apple ciderDetached two-car garage
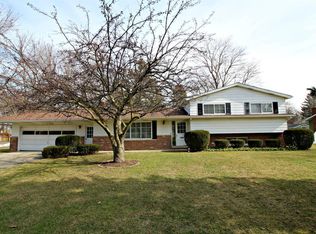
    There’s a chill in the air, indicating that it’s time for everything comforting. This perfect fall find has more #cozyvibes than a hot apple cider! Once you walk through the front door of this charming Clio Colonial, you’ll realize it's not just a house; it's a warm embrace waiting to welcome you home! Once inside, you'll find over 1,800 square feet of living space where you can turn all your visions of home, into a reality. With four spacious bedrooms and two and a half bathrooms, there's plenty of room for all! The primary bedroom boasts an en-suite bathroom and double closets, creating a serene escape within your own home. The main floor laundry also adds an extra touch of convenience to any daily routine. The roomy kitchen is a chef's delight, complete with beautiful granite countertops, ample cupboard space and sleek, black appliances. Whether you’re prepping weeknight dinner, ordering a pizza or a hosting a celebration, this kitchen is ready to cater to your culinary talents. The first floor offers two distinct spaces for living and entertaining; the living room allows a flood of natural light through the large bay window, cascading over the whitewashed, hardwood floors. For those cozy nights in, the family room features a wood-burning fireplace and a glass sliding door, providing an almost panoramic view of the park-like backyard. A spacious, over half-acre lot is shaded with mature trees, providing a peaceful retreat. The backyard is a haven for family and friends – featuring an above-ground pool and a Pinterest-inspired deck, beckoning you to host unforgettable gatherings. Your storage needs are effortlessly met with a large basement, shed and not one, but two garages! The two-car attached garage keeps your vehicles safe, while a detached two-car garage offers all the extra space for tinkering, tools and toys.

    Zillow last checked:

    Listing updated:

    Listed by:

    Ashley Haldy 989-559-7001,

    Knockout Real Estate

    Bought with:

    Samantha Longo, 6501393482

    Tall Oaks Realty

    Source: Realcomp II,MLS#: 20230078215MLS Logo

    Facts & features

    Interior

    Bedrooms & bathrooms
    • Bedrooms: 4
    • Bathrooms: 3
    • Full bathrooms: 2
    • 1/2 bathrooms: 1
    Primary bedroom
    • Level: Second
    • Dimensions: 16 x 11
    Bedroom
    • Level: Second
    • Dimensions: 10 x 8
    Bedroom
    • Level: Second
    • Dimensions: 10 x 9
    Bedroom
    • Level: Second
    • Dimensions: 13 x 14
    Primary bathroom
    • Level: Second
    • Dimensions: 4 x 8
    Other
    • Level: Second
    • Dimensions: 8 x 6
    Other
    • Level: Entry
    • Dimensions: 6 x 8
    Dining room
    • Level: Entry
    • Dimensions: 12 x 10
    Family room
    • Level: Entry
    • Dimensions: 12 x 19
    Kitchen
    • Level: Entry
    • Dimensions: 12 x 12
    Living room
    • Level: Entry
    • Dimensions: 20 x 12
    Heating
    • Forced Air, Natural Gas
    Cooling
    • Ceiling Fans
    Appliances
    • Included: Dishwasher, Disposal, Dryer, Free Standing Gas Range, Free Standing Refrigerator, Microwave, Washer, Water Softener Owned
    Features
    • Basement: Partial,Unfinished
    • Has fireplace: Yes
    • Fireplace features: Family Room, Wood Burning
    Interior area
    • Total interior livable area: 1,864 sqft
    • Finished area above ground: 1,864

    Property

    Parking
    • Total spaces: 2
    • Parking features: Two Car Garage, Attached, Electricityin Garage
    • Garage spaces: 2
    Features
    • Levels: Two
    • Stories: 2
    • Entry location: GroundLevelwSteps
    • Patio & porch: Deck, Patio, Porch
    • Pool features: Above Ground
    Lot
    • Size: 0.53 Acres
    • Dimensions: 104 x 231
    Details
    • Additional structures: Second Garage
    • Parcel number: 1821527004
    • Special conditions: Short Sale No,Standard

    Construction

    Type & style
    • Home type: SingleFamily
    • Architectural style: Colonial
    • Property subtype: Single Family Residence
    Materials
    • Brick, Vinyl Siding
    • Foundation: Basement, Block, Crawl Space
    Condition
    • New construction: No
    • Year built: 1965

    Utilities & green energy

    • Sewer: Public Sewer
    • Water: Well

    Community & HOA

    Community
    • Subdivision: RUNNELLS ACRES NO 1
    HOA
    • Has HOA: No
    Location
    • Region: Clio

    Financial & listing details

    • Price per square foot: $137/sqft
    • Tax assessed value: $60,121
    • Annual tax amount: $2,211
    • Date on market: 9/15/2023
    • Cumulative days on market: 4 days
    • Listing agreement: Exclusive Right To Sell
    • Listing terms: Cash,Conventional,FHA

    Price history

    DateEventPrice
    10/23/2023Sold$255,000-1.9%$137/sqft
    Source: Realcomp II #20230078215 Report a problem
    9/19/2023Pending sale$259,900$139/sqft
    Source: Realcomp II #20230078215 Report a problem
    9/15/2023Listed for sale$259,900+108.1%$139/sqft
    Source: Realcomp II #20230078215 Report a problem
    7/16/2013Sold$124,900$67/sqft
    Source: MiRealSource #20350066 Report a problem
    5/29/2013Listed for sale$124,900$67/sqft
    Source: RE/MAX Right Choice #30025341 Report a problem
    4/6/2013Listing removed$124,900$67/sqft
    Source: RE/MAX Right Choice #30025341 Report a problem
    4/3/2013Listed for sale$124,900+149.8%$67/sqft
    Source: RE/MAX Right Choice #30025341 Report a problem
    2/28/2011Sold$50,000-15.3%$27/sqft
    Source: Public Record Report a problem
    1/15/2011Price change$59,000-16.9%$32/sqft
    Source: RE/MAX Right Choice #153906 Report a problem
    11/15/2010Price change$71,000-1.4%$38/sqft
    Source: RE/MAX Right Choice #09100043 Report a problem
    11/11/2010Listed for sale$72,000-50.3%$39/sqft
    Source: RE/MAX Right Choice #09100043 Report a problem
    1/6/2005Sold$145,000+110.2%$78/sqft
    Source: Public Record Report a problem
    10/25/2004Sold$68,994-44.6%$37/sqft
    Source: Public Record Report a problem
    11/22/1999Sold$124,500$67/sqft
    Source: Public Record Report a problem

    Public tax history

    YearProperty taxesTax assessment
    2025$3,780 +61.5%$114,300 +7.9%
    2024$2,340 $105,900 +16.9%
    2023-- $90,600 +6.3%
    2022-- $85,200 +13.3%
    2021-- $75,200 +6.7%
    2020-- $70,500 +15.4%
    2019-- $61,100 +10.3%
    2018$1,855 +6.3%$55,400
    2017$1,745 +0.9%$55,400 -9.6%
    2016$1,730 $61,300 +7.2%
    2015$1,730 $57,200 +12.4%
    2012-- $50,900 -9.1%
    2011-- $56,000 -9.4%
    2010-- $61,800 -15%
    2008$1,326 $72,700 -0.5%
    2006-- $73,100 +0.4%
    2005-- $72,800 +0.4%
    2004-- $72,500 +2%
    2003-- $71,100 +12.3%
    2002-- $63,300 +3.4%
    2001-- $61,200 +4.6%
    2000-- $58,500
    Find assessor info on the county website

    Neighborhood: 48420

    Nearby schools

    GreatSchools rating
    Get a cash offer in 3 minutes
    Find out how much your home could sell for in as little as 3 minutes with a no-obligation cash offer.
    Estimated market value
    $290,100
    Get a cash offer in 3 minutes
    Find out how much your home could sell for in as little as 3 minutes with a no-obligation cash offer.
    Estimated market value
    $290,100