Get ready to be amazed! This stunning home features four bedrooms, three full bathrooms, and a loft perfect for a family gaming area or reading nook. Upon entering, you'll step into a formal living or dining area ideal for special occasions or everyday meals. The first floor includes a bedroom and full bathroom, making it comfortable for multi-generational living. The large kitchen, complete with an island, is just what is needed for preparing your favorite dishes. Enjoy summer evenings on your quiet, covered patio or take a leisurely stroll through the neighborhood. With close proximity to green spaces and other community amenities, this home is an excellent choice. Additional upgrades like a solar system, water softener, landscape watering and RV gate enhance the efficiency and convenience of this beautifully appointed home. The prime location won't disappoint, with shopping, services, and freeway access just moments away.
Sold for $405,000
$405,000
11448 W EDEN MCKENZIE Drive, Surprise, AZ 85378
4beds
3baths
2,406sqft
Single Family Residence
Built in 2005
5,280 Square Feet Lot
$405,300 Zestimate®
$168/sqft
$2,560 Estimated rent
Home value
$405,300
$385,000 - $426,000
$2,560/mo
Zestimate® history
Owner options
List your home for rent
$2,560/mo
Rent Zestimate®
Find your next renter with Zillow Rental Manager. Plus, with online applications, you can quickly screen prospective tenants – for free.
$2,560/mo
Rent Zestimate®
Refinance and save
$2,480/mo
Est. payment
Refinancing to a lower rate could help reduce your monthly payments and save thousands over the life of the loan.
$2,480/mo
Est. payment
Explore your selling options
Work with a Zillow partner agent
Leverage their expertise and Zillow's premium Showcase listings to get your home seen by more buyers.
Get startedList with your own agent
Get your home in front of millions of buyers by listing it on Zillow.
Learn how to do itSell it yourself
Take full control of how buyers see your home on Zillow by listing For Sale by Owner (FSBO).
List your homeWhat's special
Zillow last checked:
Listing updated:
Listed by:
Beth Jo Zeitzer 602-319-1326,
R.O.I. Properties,
Kimberly Ann De la Vega 623-512-6922,
R.O.I. Properties
Bought with:
Katarzyna Misiura, SA662355000
HomeSmart
Scott Grimes, BR588602000
HomeSmart
Source: ARMLS,MLS#: 6722170
Facts & features
Interior
Bedrooms & bathrooms
- Bedrooms: 4
- Bathrooms: 3
Heating
- Electric
Cooling
- Central Air, Ceiling Fan(s)
Appliances
- Included: Built-in Microwave, Dishwasher, Disposal, Water Softener Rented
- Laundry: Inside
Features
- Upstairs, Eat-in Kitchen, Vaulted Ceiling(s), Kitchen Island, Pantry, Full Bth Master Bdrm, Separate Shwr & Tub
- Flooring: Carpet, Laminate, Tile
- Has basement: No
Interior area
- Total structure area: 2,406
- Total interior livable area: 2,406 sqft
Property
Parking
- Total spaces: 2
- Parking features: RV Gate
- Garage spaces: 2
Features
- Stories: 2
- Patio & porch: Covered
- Pool features: None
- Spa features: None
- Fencing: Block
Lot
- Size: 5,280 Square Feet
- Features: Desert Front, Grass Back
Details
- Parcel number: 20013079
- Lease amount: $0
Construction
Type & style
- Home type: SingleFamily
- Property subtype: Single Family Residence
Materials
- Stucco, Wood Frame, Painted
- Roof: Tile
Condition
- Year built: 2005
Details
- Builder name: DR Horton
Utilities & green energy
- Sewer: Other
- Water: Pvt Water Company
Green energy
- Energy efficient items: Solar Panels
Community & HOA
Community
- Features: Playground, Biking/Walking Path
- Subdivision: CANYON RIDGE WEST PARCEL 5
HOA
- Has HOA: Yes
- Services included: Maintenance Grounds, Street Maint
- HOA fee: $126 annually
- HOA name: Canyon Ridge West
- HOA phone: 623-877-1396
Location
- Region: Surprise
Financial & listing details
- Price per square foot: $168/sqft
- Tax assessed value: $341,500
- Annual tax amount: $1,474
- Date on market: 1/7/2026
- Cumulative days on market: 56 days
- Listing terms: Cash,Conventional,FHA,VA Loan
- Ownership: Fee Simple
Price history
| Date | Event | Price |
|---|---|---|
| 8/16/2024 | Sold | $405,000-2.4%$168/sqft |
Source:  ARMLS #6722170 Report a problem ARMLS #6722170 Report a problem | ||
| 6/21/2024 | Listed for sale | $414,900+68.7%$172/sqft |
Source: ARMLS #6722170 Report a problem | ||
| 4/6/2018 | Sold | $246,000-1.6%$102/sqft |
Source: ARMLS #5728824 Report a problem | ||
| 2/26/2018 | Listed for sale | $249,900+10.1%$104/sqft |
Source: OfferPad #5728824 Report a problem | ||
| 1/23/2018 | Sold | $227,000+89.3%$94/sqft |
Source: Public Record Report a problem | ||
| 3/11/2011 | Sold | $119,900$50/sqft |
Source: Public Record Report a problem | ||
| 1/27/2011 | Price change | $119,900-7.7%$50/sqft |
Source: Magnum Opus Realty, LLC #4432290 Report a problem | ||
| 1/22/2011 | Price change | $129,900+8.3%$54/sqft |
Source: isNowListed.com Report a problem | ||
| 1/16/2011 | Price change | $119,900-7.7%$50/sqft |
Source: Magnum Opus Realty, LLC #4432290 Report a problem | ||
| 1/2/2011 | Listed for sale | $129,900$54/sqft |
Source: Magnum Opus Realty, LLC #4432290 Report a problem | ||
| 12/13/2010 | Pending sale | $129,900$54/sqft |
Source: Fannie Mae #4432290 Report a problem | ||
| 9/2/2010 | Price change | $129,900-13.3%$54/sqft |
Source: Magnum Opus Realty, LLC #4432290 Report a problem | ||
| 8/1/2010 | Price change | $149,900-25.9%$62/sqft |
Source: Magnum Opus Realty, LLC #4432290 Report a problem | ||
| 7/4/2010 | Listed for sale | -- |
Source: foreclosure.com Report a problem | ||
| 5/18/2010 | Sold | $202,310-12.9%$84/sqft |
Source: Public Record Report a problem | ||
| 8/2/2005 | Sold | $232,345$97/sqft |
Source: Public Record Report a problem | ||
Public tax history
| Year | Property taxes | Tax assessment |
|---|---|---|
| 2025 | $1,250 +2.4% | $34,150 -13.9% |
| 2024 | $1,220 -4.2% | $39,680 +148.7% |
| 2023 | $1,273 -3.4% | $15,956 -33.8% |
| 2022 | $1,318 -7.6% | $24,100 +7.9% |
| 2021 | $1,426 +2.9% | $22,330 +7.8% |
| 2020 | $1,385 +3.2% | $20,710 +10% |
| 2019 | $1,342 | $18,830 +7.5% |
| 2018 | $1,342 -2.6% | $17,520 +7.2% |
| 2017 | $1,377 +6.5% | $16,350 +13.3% |
| 2016 | $1,294 +1.5% | $14,430 +0.2% |
| 2015 | $1,275 | $14,400 +25.1% |
| 2014 | -- | $11,510 +23.1% |
| 2013 | -- | $9,350 -15.4% |
| 2012 | -- | $11,050 -8.5% |
| 2011 | -- | $12,080 -24.3% |
| 2010 | -- | $15,960 -24.6% |
| 2009 | -- | $21,160 -19.5% |
| 2008 | -- | $26,300 +9.4% |
| 2007 | -- | $24,050 +758.9% |
| 2006 | -- | $2,800 +92.4% |
| 2005 | -- | $1,455 |
Find assessor info on the county website
Neighborhood: 85378
Nearby homes
- $400,000-- bd2 ba2.1k sqft11454 W Eden McKenzie Dr, Surprise, AZ 85378Off Market
- $375,1004 bd3 ba2.1k sqft11442 W Eden McKenzie Dr, Surprise, AZ 85378Off Market
- $429,3004 bd3 ba2.2k sqft11442 W Eden McKenzie Dr, Peoria, AZ 85374Off Market
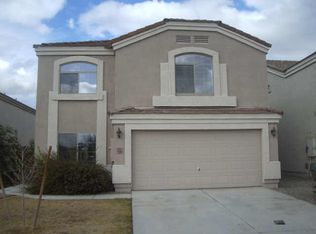
- $355,0004 bd3 ba1.9k sqft11460 W Eden McKenzie Dr, Surprise, AZ 85378Sold
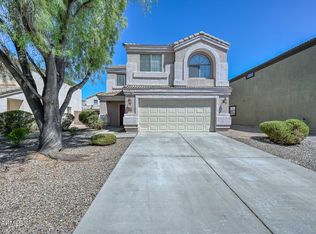
- $440,1005 bd3 ba2.1k sqft11436 W Eden McKenzie Dr, Surprise, AZ 85378Off Market
- $2,2954 bd3 ba2.1k sqft11443 W McCaslin Rose Ln, Surprise, AZ 85378For Rent
- $418,4004 bd3 ba2.4k sqft11449 W McCaslin Rose Ln, Surprise, AZ 85378Off Market
- $469,7004 bd3 ba2.4k sqft11449 W McCaslin Rose Ln #AZ0039, Surprise, AZ 85378Off Market
Nearby schools
GreatSchools rating
- 7/10Parkridge Elementary SchoolGrades: PK-8Distance: 2.2 mi
- 5/10Sunrise Mountain High SchoolGrades: 7-12Distance: 4.2 mi
Schools provided by the listing agent
- Elementary: Parkridge Elementary
- Middle: Parkridge Elementary
- High: Sunrise Mountain High School
- District: Peoria Unified School District
Source: ARMLS. This data may not be complete. We recommend contacting the local school district to confirm school assignments for this home.
Get a cash offer in 3 minutes
Find out how much your home could sell for in as little as 3 minutes with a no-obligation cash offer.
Estimated market value
$405,300
Get a cash offer in 3 minutes
Find out how much your home could sell for in as little as 3 minutes with a no-obligation cash offer.
Estimated market value
$405,300
- Arizona
- Maricopa County
- Surprise
- 85378
- 11448 W EDEN MCKENZIE Drive
Nearby cities
Nearby zip codes
Other Surprise Topics
