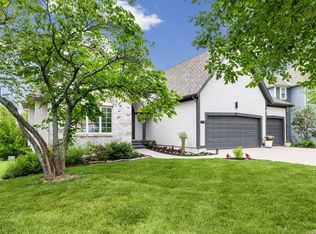
Highly sought ranch reverse 1.5 story floor plan. Great open concept. New hardwood floors throughout the living room dining room and master bedroom. New carpet in the downstairs bedroom. New 50-year high impact roof and fresh paint makes this home move in ready! The living room, dining room and master all have nice plantation shutter blinds. Double Vanity in the master and the main bathroom have new quartz counter tops. Walkout basement features a hot tub and a kitchenette. Unfinished part of the basement has great storage capabilities. The gas fireplaces located in the master and the dining area will be so cozy come Fall and Winter. Underground sprinkler system and an underground pet fence. This home is located on a cul-de-sac and within walking distance to one of the pools. Other amenities offered through the HOA include a club house that has a 200 person occupancy. Pickle Ball Courts, Tennis Courts, Exercise Room and Walking Trails. Golf courses are not included in the HOA but are available with applicable membership fees. Enjoy a 65-acre private lake with a dock for fishing and kayaking. Close proximity to great award winning Olathe schools. Easy access to K7 & K10 highways. You don't want to miss this beautiful house in a perfect location!
Sold
Price Unknown
11448 Wilder St, Olathe, KS 66061
4beds
3,919sqft
Single Family Residence
Built in 2001
10,000 Square Feet Lot
$590,400 Zestimate®
$--/sqft
$5,863 Estimated rent
Home value
$590,400
$555,000 - $632,000
$5,863/mo
Zestimate® history
Owner options
List your home for rent
$5,863/mo
Rent Zestimate®
Find your next renter with Zillow Rental Manager. Plus, with online applications, you can quickly screen prospective tenants – for free.
$5,863/mo
Rent Zestimate®
Refinance and save
$760/mo
Est. payment
Refinancing to a lower rate could help reduce your monthly payments and save thousands over the life of the loan.
$760/mo
Est. payment
Explore your selling options
Work with a Zillow partner agent
Leverage their expertise and Zillow's premium Showcase listings to get your home seen by more buyers.
Get startedList with your own agent
Get your home in front of millions of buyers by listing it on Zillow.
Learn how to do itSell it yourself
Take full control of how buyers see your home on Zillow by listing For Sale by Owner (FSBO).
List your homeWhat's special
Zillow last checked:
Listing updated:
Listed by:
Janel Carbajo 913-219-4735,
BHG Kansas City Homes
Bought with:
Keller Williams Realty Partners Inc.
Source: Heartland MLS as distributed by MLS GRID,MLS#: 2448943
Facts & features
Interior
Bedrooms & bathrooms
- Bedrooms: 4
- Bathrooms: 3
- Full bathrooms: 3
Primary bedroom
- Features: Ceiling Fan(s), Fireplace
- Level: First
- Area: 224 Square Feet
- Dimensions: 14 x 16
Bedroom 2
- Level: First
Bedroom 3
- Level: Lower
- Area: 224 Square Feet
- Dimensions: 14 x 16
Bedroom 4
- Level: Lower
Breakfast room
- Level: First
- Area: 150 Square Feet
- Dimensions: 15 x 10
Den
- Level: First
- Area: 156 Square Feet
- Dimensions: 13 x 12
Family room
- Level: Lower
- Area: 483 Square Feet
- Dimensions: 23 x 21
Great room
- Level: First
- Area: 270 Square Feet
- Dimensions: 18 x 15
Hearth room
- Features: Fireplace
- Level: First
Kitchen
- Level: Lower
- Area: 168 Square Feet
- Dimensions: 14 x 12
Heating
- Heatpump/Gas
Cooling
- Heat Pump
Appliances
- Laundry: Main Level
Features
- Basement: Finished,Interior Entry,Walk-Out Access
- Number of fireplaces: 1
- Fireplace features: Gas Starter, Hearth Room, Master Bedroom
Interior area
- Total structure area: 3,919
- Total interior livable area: 3,919 sqft
- Finished area above ground: 1,971
- Finished area below ground: 1,948
Property
Parking
- Total spaces: 3
- Parking features: Attached, Garage Door Opener, Garage Faces Front
- Attached garage spaces: 3
Features
- Patio & porch: Deck, Patio
- Has spa: Yes
- Spa features: Hot Tub
Lot
- Size: 10,000 Square Feet
- Features: City Lot
Details
- Parcel number: DP712500000007
Construction
Type & style
- Home type: SingleFamily
- Architectural style: Traditional
- Property subtype: Single Family Residence
Materials
- Brick Trim
- Roof: Composition
Condition
- Year built: 2001
Utilities & green energy
- Sewer: Public Sewer
- Water: Public
Community & HOA
Community
- Subdivision: Cedar Creek- Southglen
HOA
- Has HOA: Yes
- Amenities included: Clubhouse, Exercise Room, Play Area, Sauna, Pool
- HOA fee: $760 semi-annually
Location
- Region: Olathe
Financial & listing details
- Annual tax amount: $5,600
- Date on market: 9/6/2023
- Listing terms: Cash,Conventional,FHA,VA Loan
- Ownership: Private
Price history
| Date | Event | Price |
|---|---|---|
| 1/8/2024 | Sold | -- |
Source:  Heartland MLS as distributed by MLS GRID #2448943 Report a problem Heartland MLS as distributed by MLS GRID #2448943 Report a problem | ||
| 12/4/2023 | Pending sale | $499,900$128/sqft |
Source: Heartland MLS as distributed by MLS GRID #2448943 Report a problem | ||
| 11/5/2023 | Price change | $499,900-9.1%$128/sqft |
Source: Heartland MLS as distributed by MLS GRID #2448943 Report a problem | ||
| 9/23/2023 | Price change | $549,900-3.4%$140/sqft |
Source: Heartland MLS as distributed by MLS GRID #2448943 Report a problem | ||
| 9/6/2023 | Listed for sale | $569,000$145/sqft |
Source: Heartland MLS as distributed by MLS GRID #2448943 Report a problem | ||
| 12/30/2020 | Sold | -- |
Source: Heartland MLS as distributed by MLS GRID #2251639 Report a problem | ||
Public tax history
Tax history is unavailable.
Neighborhood: Cedar Creek
Nearby homes
- $580,8004 bd3 ba3.9k sqft11448 S Wilder St, Olathe, KS 66061Off Market
- $741,5004 bd4 ba3k sqft11454 S Wilder St, Olathe, KS 66061Off Market
- $617,5004 bd4 ba2.7k sqft11442 S Wilder St, Olathe, KS 66061Off Market
- $611,1004 bd3 ba3k sqft11460 S Wilder St, Olathe, KS 66061Off Market
- $601,5004 bd4 ba2.8k sqft11436 S Wilder St, Olathe, KS 66061Off Market
- $562,1003 bd3 ba1.8k sqft11461 S Wilder St, Olathe, KS 66061Off Market
- $--4 bd3 ba2.7k sqft11455 S Wilder St, Olathe, KS 66061Sold
- $--4 bd5 ba3.9k sqft11455 Wilder St, Olathe, KS 66061Sold
Nearby schools
GreatSchools rating
- 8/10Cedar Creek Elementary SchoolGrades: PK-5Distance: 0.3 mi
- 8/10Mission Trail Middle SchoolGrades: 6-8Distance: 1.7 mi
- 9/10Olathe West High SchoolGrades: 9-12Distance: 2.6 mi
Get a cash offer in 3 minutes
Find out how much your home could sell for in as little as 3 minutes with a no-obligation cash offer.
Estimated market value
$590,400
Get a cash offer in 3 minutes
Find out how much your home could sell for in as little as 3 minutes with a no-obligation cash offer.
Estimated market value
$590,400
- Kansas
- Johnson County
- Olathe
- 66061
- Cedar Creek
- 11448 Wilder St
Nearby cities
Nearby neighborhoods
Nearby zip codes
Other Olathe Topics
