JUST LISTED! This stunning 3 bedroom walkout end-unit townhouse offers modern upgrades and energy efficiency in a prime location! Step inside to find an updated kitchen featuring brand-new cabinets, a brand new stove and dishwasher, and elegant granite countertops and tile backsplash. The main level boasts beautiful engineered hardwood floors and slider opens to a low maintenance composite deck overlooking green space. Upstairs, gleaming hardwood floors continue throughout the bedroom level, complementing the fresh, neutral paint throughout the home. Enjoy a fully finished walk out basement recreation room with wood burning fireplace, full bath and separate laundry room and storage. With solar panels (power purchase / supply agreement) to help reduce energy costs, this move-in-ready gem combines style, comfort, and sustainability. HVAC system replaced December 2023 and Roof 2018. Commuters take advantage of close proximity to 270, bus transportation to metro, Marc train station to DC and commuter parking. Don't miss out - this gem will not be on the market for long!
Sold for $460,000
$460,000
11449 Brundidge Ter, Germantown, MD 20876
3beds
1,378sqft
Townhouse
Built in 1986
2,100 Square Feet Lot
$449,300 Zestimate®
$334/sqft
$2,524 Estimated rent
Home value
$449,300
$409,000 - $494,000
$2,524/mo
Zestimate® history
Owner options
List your home for rent
$2,524/mo
Rent Zestimate®
Find your next renter with Zillow Rental Manager. Plus, with online applications, you can quickly screen prospective tenants – for free.
$2,524/mo
Rent Zestimate®
Refinance and save
$2,401/mo
Est. payment
Refinancing to a lower rate could help reduce your monthly payments and save thousands over the life of the loan.
$2,401/mo
Est. payment
Explore your selling options
Work with a Zillow partner agent
Leverage their expertise and Zillow's premium Showcase listings to get your home seen by more buyers.
Get startedList with your own agent
Get your home in front of millions of buyers by listing it on Zillow.
Learn how to do itSell it yourself
Take full control of how buyers see your home on Zillow by listing For Sale by Owner (FSBO).
List your homeWhat's special
Zillow last checked:
Listing updated:
Listed by:
Carole Kunze 240-401-4650,
Weichert, REALTORS
Bought with:
Chris Nagel, 589971
Rory S. Coakley Realty, Inc.
Source: Bright MLS,MLS#: MDMC2164460
Facts & features
Interior
Bedrooms & bathrooms
- Bedrooms: 3
- Bathrooms: 3
- Full bathrooms: 2
- 1/2 bathrooms: 1
- Main level bathrooms: 1
Rooms
- Room types: Living Room, Dining Room, Primary Bedroom, Bedroom 2, Bedroom 3, Kitchen, Recreation Room, Utility Room, Full Bath, Half Bath
Primary bedroom
- Features: Flooring - HardWood, Ceiling Fan(s), Window Treatments
- Level: Upper
Bedroom 2
- Features: Flooring - HardWood, Ceiling Fan(s), Window Treatments
- Level: Upper
Bedroom 3
- Features: Ceiling Fan(s), Flooring - HardWood, Window Treatments
- Level: Upper
Dining room
- Features: Flooring - Engineered Wood, Window Treatments
- Level: Main
Other
- Features: Bathroom - Stall Shower, Flooring - Luxury Vinyl Tile
- Level: Lower
Other
- Features: Soaking Tub, Bathroom - Stall Shower
- Level: Upper
Half bath
- Features: Flooring - Engineered Wood, Flooring - Ceramic Tile
- Level: Main
Kitchen
- Features: Flooring - Engineered Wood, Window Treatments
- Level: Main
Living room
- Features: Flooring - Engineered Wood, Window Treatments, Crown Molding
- Level: Main
Recreation room
- Features: Fireplace - Wood Burning, Flooring - Luxury Vinyl Tile
- Level: Lower
Utility room
- Level: Lower
Heating
- Central, Forced Air, Heat Pump, Active Solar, Electric, Solar
Cooling
- Ceiling Fan(s), Central Air, Heat Pump, Solar On Grid, Electric, Solar Photovoltaic
Appliances
- Included: Dishwasher, Disposal, Dryer, Exhaust Fan, Ice Maker, Self Cleaning Oven, Oven/Range - Electric, Refrigerator, Stainless Steel Appliance(s), Washer, Water Heater, Electric Water Heater
- Laundry: In Basement
Features
- Attic, Bathroom - Stall Shower, Ceiling Fan(s), Floor Plan - Traditional, Recessed Lighting, Upgraded Countertops, Soaking Tub, Crown Molding, Dry Wall
- Flooring: Engineered Wood, Carpet, Luxury Vinyl, Wood
- Doors: Insulated, Six Panel, Sliding Glass, Storm Door(s)
- Windows: Double Hung, Double Pane Windows, Insulated Windows, Replacement, Screens, Window Treatments
- Basement: Finished,Interior Entry,Exterior Entry,Walk-Out Access
- Number of fireplaces: 1
- Fireplace features: Brick, Wood Burning
Interior area
- Total structure area: 2,058
- Total interior livable area: 1,378 sqft
- Finished area above ground: 1,378
- Finished area below ground: 0
Property
Parking
- Total spaces: 2
- Parking features: Assigned, Parking Lot
- Details: Assigned Parking, Assigned Space #: 78
Accessibility
- Accessibility features: 2+ Access Exits
Features
- Levels: Three
- Stories: 3
- Patio & porch: Roof, Deck
- Exterior features: Lighting
- Pool features: Community
- Fencing: Back Yard,Full
- Has view: Yes
- View description: Trees/Woods, Street
Lot
- Size: 2,100 Square Feet
- Features: Backs - Open Common Area, Corner Lot, Backs to Trees, No Thru Street, Rear Yard, Corner Lot/Unit
Details
- Additional structures: Above Grade, Below Grade
- Parcel number: 160902057633
- Zoning: RT12.
- Zoning description: Residential
- Special conditions: Standard
Construction
Type & style
- Home type: Townhouse
- Architectural style: Colonial
- Property subtype: Townhouse
Materials
- Vinyl Siding, Blown-In Insulation
- Foundation: Concrete Perimeter
- Roof: Architectural Shingle
Condition
- Excellent
- New construction: No
- Year built: 1986
Details
- Builder model: Dorchester
- Builder name: Winchester Homes
Utilities & green energy
- Sewer: Public Sewer
- Water: Public
- Utilities for property: Cable Connected, Phone, Water Available, Electricity Available, Cable, Fiber Optic
Community & HOA
Community
- Features: Pool
- Subdivision: Brandermill
HOA
- Has HOA: Yes
- Amenities included: Jogging Path, Pool, Tot Lots/Playground
- Services included: Trash, Common Area Maintenance, Pool(s), Snow Removal
- HOA fee: $119 monthly
- HOA name: BRANDERMILL HOA
Location
- Region: Germantown
Financial & listing details
- Price per square foot: $334/sqft
- Tax assessed value: $294,667
- Annual tax amount: $3,748
- Date on market: 2/20/2025
- Listing agreement: Exclusive Right To Sell
- Listing terms: Cash,Conventional,FHA,VA Loan
- Inclusions: Stove / Range, Refrigerator W Ice Maker, Dishwasher, Disposer, Washer, Dryer, Fireplace Screens / Door, Ceiling Fans, Window Treatments, Furnace Humidifier, Storage Shed, Solar Panels, Deck Benchers, Storage Cabinet In Basement,
- Exclusions: None
- Ownership: Fee Simple
Price history
| Date | Event | Price |
|---|---|---|
| 3/25/2025 | Sold | $460,000+2.2%$334/sqft |
Source:  Bright MLS #MDMC2164460 Report a problem Bright MLS #MDMC2164460 Report a problem | ||
| 3/5/2025 | Pending sale | $450,000$327/sqft |
Source: Bright MLS #MDMC2164460 Report a problem | ||
| 2/26/2025 | Contingent | $450,000$327/sqft |
Source: Bright MLS #MDMC2164460 Report a problem | ||
| 2/20/2025 | Listed for sale | $450,000$327/sqft |
Source: Bright MLS #MDMC2164460 Report a problem | ||
Public tax history
| Year | Property taxes | Tax assessment |
|---|---|---|
| 2025 | $4,020 +18.5% | $311,333 +5.7% |
| 2024 | $3,392 +5.9% | $294,667 +6% |
| 2023 | $3,203 +6.5% | $278,000 +2% |
| 2022 | $3,008 +2.1% | $272,567 +2% |
| 2021 | $2,945 +2% | $267,133 +2.1% |
| 2020 | $2,887 +5.5% | $261,700 |
| 2019 | $2,737 -0.2% | $261,700 +5.4% |
| 2018 | $2,742 -1.2% | $248,233 +2.8% |
| 2017 | $2,777 +44.2% | $241,500 +9.1% |
| 2016 | $1,926 | $221,367 +10% |
| 2015 | $1,926 | $201,233 +11.1% |
| 2014 | $1,926 | $181,100 |
| 2013 | -- | $181,100 |
| 2012 | -- | $181,100 -18.5% |
| 2011 | -- | $222,280 |
| 2010 | -- | $222,280 |
| 2009 | -- | $222,280 -31.2% |
| 2008 | -- | $323,000 +16.8% |
| 2007 | -- | $276,506 +20.2% |
| 2006 | -- | $230,013 +25.3% |
| 2005 | -- | $183,520 +12.5% |
| 2004 | -- | $163,192 |
| 2003 | -- | $163,192 +33.2% |
| 2002 | -- | $122,540 |
| 2001 | -- | $122,540 |
Find assessor info on the county website
Neighborhood: 20876
Nearby homes
- $365,700-- bd1 ba1.2k sqft11451 Brundidge Ter, Germantown, MD 20876Off Market
- $374,600-- bd2 ba1.2k sqft11453 Brundidge Ter, Germantown, MD 20876Off Market
- $444,0003 bd3 ba1.8k sqft11445 Brundidge Ter, Germantown, MD 20876Off Market

- $391,0003 bd4 ba1.2k sqft11455 Brundidge Ter, Germantown, MD 20876Off Market
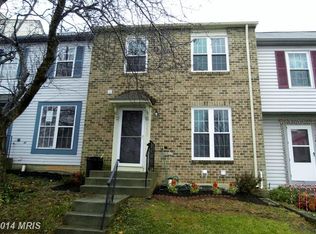
- $385,0003 bd4 ba1.2k sqft11457 Brundidge Ter, Germantown, MD 20876Sold
- $385,300-- bd2 ba1.2k sqft11443 Brundidge Ter, Germantown, MD 20876Off Market
- $378,1003 bd3 ba1.2k sqft11459 Brundidge Ter, Germantown, MD 20876Off Market
- $387,2003 bd4 ba1.2k sqft11441 Brundidge Ter, Germantown, MD 20876Off Market
Nearby schools
GreatSchools rating
- 7/10Captain James E. Daly Elementary SchoolGrades: PK-5Distance: 0.2 mi
- 6/10Rocky Hill Middle SchoolGrades: 6-8Distance: 2.8 mi
- 7/10Clarksburg High SchoolGrades: 9-12Distance: 3 mi
Schools provided by the listing agent
- Elementary: Capt. James E. Daly
- Middle: Rocky Hill
- High: Clarksburg
- District: Montgomery County Public Schools
Source: Bright MLS. This data may not be complete. We recommend contacting the local school district to confirm school assignments for this home.
Get a cash offer in 3 minutes
Find out how much your home could sell for in as little as 3 minutes with a no-obligation cash offer.
Estimated market value
$449,300
Get a cash offer in 3 minutes
Find out how much your home could sell for in as little as 3 minutes with a no-obligation cash offer.
Estimated market value
$449,300
- Maryland
- Montgomery County
- Germantown
- 20876
- 11449 Brundidge Ter
