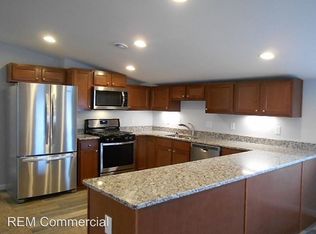
Nestled on a beautiful 1.08-acre lot, this meticulously maintained ranch offers the perfect blend of modern updates, functional living space, & outdoor enjoyment. Step inside to find LVT flooring throughout & a bright, inviting layout featuring 3 bedrooms with solid-core doors for added quality and privacy. The remodeled main bathroom is a true retreat with a double vanity, soaking tub, & separate shower, while a convenient half bath is also located on the main level. The partially finished basement adds additional living space, perfect for a recreation room, home office, workout area, or media room, & also includes a bath with a shower & sink. The heart of the home is the stunning, remodeled kitchen showcasing Amish-crafted custom cabinetry, quartz countertops, custom pantry cabinets with pull-out drawers, a built-in storage bench, and newer appliances including a gas stove, refrigerator, dishwasher, and microwave. Enjoy gathering in the sun-filled living room or cozying up beside the gas fireplace in the spacious family room. Outdoor living shines with a screened-in lanai, covered front porch, and an impressive 1,200-square-foot concrete patio installed in 2023—perfect for entertaining. The fully fenced backyard features a white vinyl privacy fence installed in 2022, a 30-foot round above-ground pool with Trex decking, and plenty of room to roam.
Additional highlights include:
Attached 2-car garage
Trane furnace and central air serviced twice annually
Long driveway with ample parking and turnaround space
Two storage sheds, including a newer 10x20 shed
New Landscaping
New siding and gutter guards
Hot water tank (November 2021)
Windows (2023)
Water softener (2025)
With quality updates throughout, a partially finished basement for added living space, exceptional outdoor amenities, and over an acre of land, this move-in-ready ranch offers the space, updates, and lifestyle today's buyers are looking for. Don't miss your opportunity to make it yours!
Closed
$341,000
11449 Cleveland Ave NW, Uniontown, OH 44685
3beds
2,044sqft
Single Family Residence
Built in 1971
1.08 Acres Lot
$334,900 Zestimate®
$167/sqft
$2,658 Estimated rent
Home value
$334,900
$318,000 - $352,000
$2,658/mo
Zestimate® history
Owner options
List your home for rent
$2,658/mo
Rent Zestimate®
Find your next renter with Zillow Rental Manager. Plus, with online applications, you can quickly screen prospective tenants – for free.
$2,658/mo
Rent Zestimate®
Refinance and save
$2,202/mo
Est. payment
Refinancing to a lower rate could help reduce your monthly payments and save thousands over the life of the loan.
$2,202/mo
Est. payment
Explore your selling options
Work with a Zillow partner agent
Leverage their expertise and Zillow's premium Showcase listings to get your home seen by more buyers.
Get startedList with your own agent
Get your home in front of millions of buyers by listing it on Zillow.
Learn how to do itSell it yourself
Take full control of how buyers see your home on Zillow by listing For Sale by Owner (FSBO).
List your homeWhat's special
White vinyl privacy fenceAmish-crafted custom cabinetryBright inviting layoutBuilt-in storage benchCovered front porchFully fenced backyardNew landscaping
Zillow last checked:
Listing updated:
Listed by:
Stephanie M McMillen 330-283-8715 StephanieMcmillen@howardhanna.com,
Howard Hanna
Bought with:
Amanda Edwards, 2020008156
Keller Williams Chervenic Rlty
Kristin Berthiaume, 2014004138
Keller Williams Chervenic Rlty
Source: MLS Now,MLS#: 5220221
Facts & features
Interior
Bedrooms & bathrooms
- Bedrooms: 3
- Bathrooms: 3
- Full bathrooms: 1
- 1/2 bathrooms: 2
- Main level bathrooms: 2
- Main level bedrooms: 3
Primary bedroom
- Description: Flooring: Luxury Vinyl Tile
- Level: First
- Dimensions: 12 x 11
Bedroom
- Description: Flooring: Luxury Vinyl Tile
- Level: First
- Dimensions: 9 x 11
Bedroom
- Description: Flooring: Luxury Vinyl Tile
- Level: First
- Dimensions: 10 x 11
Bathroom
- Description: Half Bath,Flooring: Luxury Vinyl Tile
- Level: First
- Dimensions: 4 x 4
Bathroom
- Description: Double vanity, soaking tub and shower,Flooring: Luxury Vinyl Tile
- Features: Soaking Tub
- Level: First
- Dimensions: 10 x 7
Bathroom
- Level: Basement
- Dimensions: 8 x 5
Eat in kitchen
- Description: Flooring: Luxury Vinyl Tile
- Features: Built-in Features
- Level: First
- Dimensions: 20 x 10
Family room
- Description: Flooring: Luxury Vinyl Tile
- Features: Bookcases, Fireplace
- Level: First
- Dimensions: 16 x 11
Living room
- Description: Flooring: Luxury Vinyl Tile
- Level: First
- Dimensions: 18 x 11
Other
- Level: Basement
- Dimensions: 16 x 9
Recreation
- Level: Basement
- Dimensions: 36 x 14
Heating
- Gas
Cooling
- Central Air
Appliances
- Included: Dishwasher, Microwave, Range, Refrigerator
- Laundry: In Basement
Features
- Basement: Full
- Number of fireplaces: 1
- Fireplace features: Family Room
Interior area
- Total structure area: 2,044
- Total interior livable area: 2,044 sqft
- Finished area above ground: 1,356
- Finished area below ground: 688
Property
Parking
- Parking features: Garage
- Garage spaces: 2
Features
- Levels: One
- Stories: 1
- Patio & porch: Enclosed, Patio, Porch
- Has private pool: Yes
- Pool features: Above Ground
- Fencing: Back Yard,Fenced,Vinyl
Lot
- Size: 1.08 Acres
- Dimensions: 105 x 380
Details
- Additional structures: Shed(s)
- Parcel number: 22040700
- Lease amount: $0
Construction
Type & style
- Home type: SingleFamily
- Architectural style: Ranch
- Property subtype: Single Family Residence
Materials
- Frame
- Roof: Asphalt,Fiberglass
Condition
- Year built: 1971
Utilities & green energy
- Sewer: Public Sewer
- Water: Well
Community & HOA
HOA
- Has HOA: No
Location
- Region: Uniontown
Financial & listing details
- Price per square foot: $167/sqft
- Tax assessed value: $187,000
- Annual tax amount: $3,871
- Date on market: 6/18/2026
- Cumulative days on market: 4 days
- Listing agreement: Exclusive Right To Sell
Price history
| Date | Event | Price |
|---|---|---|
| 7/2/2026 | Sold | $341,000+5%$167/sqft |
Source: MLS Now #5220221 Report a problem | ||
| 6/22/2026 | Pending sale | $324,900$159/sqft |
Source: MLS Now #5220221 Report a problem | ||
| 6/18/2026 | Listed for sale | $324,900+75.6%$159/sqft |
Source: MLS Now #5220221 Report a problem | ||
| 10/1/2021 | Sold | $185,000+0.1%$91/sqft |
Source:  MLS Now #4315215 Report a problem MLS Now #4315215 Report a problem | ||
| 9/20/2021 | Pending sale | $184,900$90/sqft |
Source: MLS Now #4315215 Report a problem | ||
| 9/16/2021 | Price change | $184,900-2.6%$90/sqft |
Source: MLS Now #4315215 Report a problem | ||
| 9/13/2021 | Pending sale | $189,900$93/sqft |
Source: MLS Now #4315215 Report a problem | ||
| 9/10/2021 | Listed for sale | $189,900$93/sqft |
Source: MLS Now #4315215 Report a problem | ||
Public tax history
| Year | Property taxes | Tax assessment |
|---|---|---|
| 2024 | $3,565 +11.2% | $65,460 +20.4% |
| 2023 | $3,205 -0.3% | $54,360 |
| 2022 | $3,215 +10.9% | $54,360 -5.6% |
| 2021 | $2,898 +6.4% | $57,580 +16% |
| 2020 | $2,723 | $49,640 |
| 2019 | $2,723 | $49,640 |
| 2018 | $2,723 +5.6% | $49,640 +12.1% |
| 2017 | $2,580 -0.2% | $44,280 |
| 2016 | $2,584 0% | $44,280 |
| 2015 | $2,585 | $44,280 +6.5% |
| 2014 | $2,585 +118.9% | $41,590 |
| 2013 | $1,181 | $41,590 |
| 2012 | -- | $41,590 -10.4% |
| 2011 | -- | $46,420 +0.3% |
| 2010 | -- | $46,280 |
| 2009 | $2,119 +1.4% | -- |
| 2008 | $2,090 +1.1% | -- |
| 2007 | $2,067 +3.5% | -- |
| 2005 | $1,998 -1.7% | -- |
| 2004 | $2,033 -0.1% | -- |
| 2003 | $2,036 +5.8% | -- |
| 2002 | $1,924 -1% | -- |
| 2001 | $1,944 +3.7% | -- |
| 2000 | $1,875 | -- |
Find assessor info on the county website
Neighborhood: 44685
Nearby homes
- $230,2004 bd2 ba1.5k sqft11436 Cleveland Ave NW, Uniontown, OH 44685Off Market
- $233,0004 bd2 ba1.4k sqft11425 Cleveland Ave NW, Uniontown, OH 44685Off Market
- $227,4004 bd3 ba1.5k sqft11465 Cleveland Ave NW, Uniontown, OH 44685Off Market
- $95,8002 bd1 ba1.2k sqft11422 Cleveland Ave NW, Uniontown, OH 44685Off Market
- $184,4003 bd1 ba1.4k sqft11399 Cleveland Ave NW, Uniontown, OH 44685Off Market
- $277,6004 bd3 ba1.5k sqft11487 Cleveland Ave NW, Uniontown, OH 44685Off Market
- $240,0002 bd1 ba2.1k sqft11494 Cleveland Ave NW, Uniontown, OH 44685Sold
- $229,3004 bd2 ba1.6k sqft3381 Twin Hills St NW, Uniontown, OH 44685Off Market
Nearby schools
GreatSchools rating
- NALake Primary SchoolGrades: K-1Distance: 1.8 mi
- 8/10Lake High SchoolGrades: 7-12Distance: 2.5 mi
- 8/10Lake Elementary SchoolGrades: 2-6Distance: 3.8 mi
Schools provided by the listing agent
- District: Lake LSD Stark- 7606
Source: MLS Now. This data may not be complete. We recommend contacting the local school district to confirm school assignments for this home.
Get a cash offer in 3 minutes
Find out how much your home could sell for in as little as 3 minutes with a no-obligation cash offer.
Estimated market value
$334,900
Get a cash offer in 3 minutes
Find out how much your home could sell for in as little as 3 minutes with a no-obligation cash offer.
Estimated market value
$334,900
- Ohio
- Stark County
- Uniontown
- 44685
- 11449 Cleveland Ave NW
Nearby cities
Nearby zip codes
Other Uniontown Topics
