Beautiful meticulously maintained townhome in sought-after Ivy Ridge section of Ballantyne Village! This home is on a premier lot adjacent to Ballantyne CC & offers wooded privacy behind the home. The open floor plan features a 2 story foyer, a dining area with a tray ceiling, a great room with a vaulted ceiling. The main level has fresh hardwood flooring, crown moldings, & the primary suite. The kitchen has white cabinetry, granite counters & a tile backsplash. You will love the gorgeous, wooded views from the freshly stained balcony. The main level primary suite has a tray ceiling, an elevated double vanity, tile floors, a soaking tub & walk-in shower. Don't miss the spacious walk-in closet! Upstairs you will love the floored walk-in attic and large linen closet! Two generously sized bedrooms, an adjacent full bath along with a large loft area make this the perfect floor plan!
The unfinished basement is stubbed with plumbing, hvac & elect. Don't miss the covered patio out back too!
Closed
$665,000
11449 Corliss Ave, Charlotte, NC 28277
3beds
2,458sqft
Townhouse
Built in 2002
0.08 Acres Lot
$702,400 Zestimate®
$271/sqft
$2,666 Estimated rent
Home value
$702,400
$667,000 - $738,000
$2,666/mo
Zestimate® history
Owner options
List your home for rent
$2,666/mo
Rent Zestimate®
Find your next renter with Zillow Rental Manager. Plus, with online applications, you can quickly screen prospective tenants – for free.
$2,666/mo
Rent Zestimate®
Refinance and save
$4,203/mo
Est. payment
Refinancing to a lower rate could help reduce your monthly payments and save thousands over the life of the loan.
$4,203/mo
Est. payment
Explore your selling options
Work with a Zillow partner agent
Leverage their expertise and Zillow's premium Showcase listings to get your home seen by more buyers.
Get startedList with your own agent
Get your home in front of millions of buyers by listing it on Zillow.
Learn how to do itSell it yourself
Take full control of how buyers see your home on Zillow by listing For Sale by Owner (FSBO).
List your homeWhat's special
Vaulted ceilingCrown moldingsBeautiful meticulously maintained townhomeOpen floor planTray ceilingSpacious walk-in closetLarge linen closet
Zillow last checked:
Listing updated:
Listed by:
Kaye Bender Kaye.Bender@allentate.com,
Howard Hanna Allen Tate Southpark
Bought with:
Lisa Whetstone
Dickens Mitchener & Associates Inc
Source: Canopy MLS as distributed by MLS GRID,MLS#: 4075534
Facts & features
Interior
Bedrooms & bathrooms
- Bedrooms: 3
- Bathrooms: 3
- Full bathrooms: 2
- 1/2 bathrooms: 1
- Main level bedrooms: 1
Primary bedroom
- Features: Ceiling Fan(s), Tray Ceiling(s)
- Level: Main
- Area: 225 Square Feet
- Dimensions: 15' 0" X 15' 0"
Primary bedroom
- Level: Main
Bedroom s
- Features: Ceiling Fan(s)
- Level: Upper
- Area: 224 Square Feet
- Dimensions: 16' 0" X 14' 0"
Bedroom s
- Features: Ceiling Fan(s)
- Level: Upper
- Area: 155.91 Square Feet
- Dimensions: 15' 4" X 10' 2"
Bedroom s
- Level: Upper
Bedroom s
- Level: Upper
Dining room
- Features: Open Floorplan, Tray Ceiling(s)
- Level: Main
- Area: 158.88 Square Feet
- Dimensions: 14' 8" X 10' 10"
Dining room
- Level: Main
Great room
- Features: Ceiling Fan(s), Open Floorplan, Vaulted Ceiling(s), Walk-In Closet(s)
- Level: Main
- Area: 306 Square Feet
- Dimensions: 18' 0" X 17' 0"
Great room
- Level: Main
Kitchen
- Features: Kitchen Island
- Level: Main
- Area: 188.5 Square Feet
- Dimensions: 14' 6" X 13' 0"
Kitchen
- Level: Main
Loft
- Features: Open Floorplan
- Level: Upper
- Area: 169.71 Square Feet
- Dimensions: 10' 10" X 15' 8"
Loft
- Level: Upper
Heating
- Forced Air, Natural Gas
Cooling
- Central Air
Appliances
- Included: Dishwasher, Disposal, Electric Cooktop, Electric Oven, Gas Water Heater, Microwave, Plumbed For Ice Maker, Refrigerator, Wall Oven, Washer/Dryer
- Laundry: Electric Dryer Hookup, Laundry Room
Features
- Kitchen Island, Open Floorplan, Pantry, Storage, Tray Ceiling(s)(s), Walk-In Closet(s)
- Flooring: Carpet, Hardwood, Tile
- Doors: Screen Door(s)
- Windows: Insulated Windows, Window Treatments
- Basement: Basement Shop,Bath/Stubbed,Daylight,Full,Interior Entry,Unfinished,Walk-Out Access
- Attic: Walk-In
- Fireplace features: Gas Log, Great Room
Interior area
- Total structure area: 2,458
- Total interior livable area: 2,458 sqft
- Finished area above ground: 2,458
- Finished area below ground: 0
Property
Parking
- Total spaces: 2
- Parking features: Attached Garage, Garage Door Opener, Garage Faces Front, Garage on Main Level
- Attached garage spaces: 2
Features
- Levels: One and One Half
- Stories: 1.5
- Entry location: Main
- Patio & porch: Awning(s), Deck, Front Porch, Patio
- Exterior features: In-Ground Irrigation, Lawn Maintenance
- Pool features: Community
Lot
- Size: 0.08 Acres
- Dimensions: 46 x 72 x 46 x 72
- Features: Wooded
Details
- Parcel number: 22354216
- Zoning: CC
- Special conditions: Standard
Construction
Type & style
- Home type: Townhouse
- Architectural style: Transitional
- Property subtype: Townhouse
Materials
- Brick Full, Vinyl, Wood
- Roof: Shingle
Condition
- New construction: No
- Year built: 2002
Details
- Builder name: Pulte
Utilities & green energy
- Sewer: Public Sewer
- Water: City
- Utilities for property: Cable Available, Electricity Connected, Underground Power Lines, Underground Utilities, Wired Internet Available
Community & HOA
Community
- Features: Clubhouse, Sidewalks, Street Lights
- Subdivision: Ivy Ridge at Ballantyne
HOA
- Has HOA: Yes
- HOA fee: $275 monthly
- HOA name: Cusick Community Mgmt.
- HOA phone: 704-544-7779
Location
- Region: Charlotte
Financial & listing details
- Price per square foot: $271/sqft
- Tax assessed value: $407,600
- Annual tax amount: $4,686
- Date on market: 10/12/2023
- Cumulative days on market: 12 days
- Listing terms: Cash,Conventional
- Electric utility on property: Yes
- Road surface type: Concrete, Paved
Price history
| Date | Event | Price |
|---|---|---|
| 12/19/2023 | Sold | $665,000-4.3%$271/sqft |
Source:  Canopy MLS as distributed by MLS GRID #4075534 Report a problem Canopy MLS as distributed by MLS GRID #4075534 Report a problem | ||
| 10/12/2023 | Listed for sale | $695,000+143.9%$283/sqft |
Source: Canopy MLS as distributed by MLS GRID #4075534 Report a problem | ||
| 12/29/2003 | Sold | $285,000+0.7%$116/sqft |
Source: Public Record Report a problem | ||
| 2/25/2003 | Sold | $283,000$115/sqft |
Source: Public Record Report a problem | ||
Public tax history
| Year | Property taxes | Tax assessment |
|---|---|---|
| 2025 | $4,686 +8.7% | $604,000 +7.3% |
| 2024 | $4,313 | $563,000 |
| 2023 | -- | $563,000 +38.1% |
| 2022 | -- | $407,600 |
| 2021 | -- | $407,600 |
| 2020 | -- | $407,600 |
| 2019 | $3,967 +2.9% | $407,600 +39.7% |
| 2018 | $3,854 +1.5% | $291,700 |
| 2017 | $3,796 | $291,700 |
| 2016 | $3,796 | $291,700 |
| 2015 | $3,796 +0.3% | $291,700 +5.5% |
| 2014 | $3,786 | $276,400 |
| 2013 | -- | $276,400 |
| 2012 | -- | $276,400 |
| 2011 | -- | $276,400 +8.3% |
| 2010 | -- | $255,200 +9% |
| 2009 | -- | $234,200 |
| 2008 | -- | $234,200 |
| 2007 | -- | $234,200 |
| 2006 | -- | $234,200 |
| 2005 | -- | $234,200 |
| 2004 | -- | $234,200 |
Find assessor info on the county website
Neighborhood: Ballantyne West
Nearby homes
- $721,3003 bd3 ba3.2k sqft11445 Corliss Ave, Charlotte, NC 28277Off Market
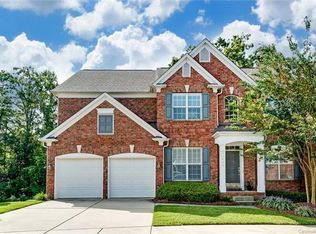
- $729,0003 bd3 ba2.9k sqft11453 Corliss Ave, Charlotte, NC 28277Off Market
- $643,0003 bd2 ba2.4k sqft11437 Corliss Ave, Charlotte, NC 28277Off Market
- $467,1005 bd3 ba-- sqft11503 Corliss Ave #0, Charlotte, NC 28277Off Market
- $817,5005 bd3 ba4.3k sqft11503 Corliss Ave, Charlotte, NC 28277Off Market
- $589,4003 bd2 ba2.4k sqft11438 Corliss Ave, Charlotte, NC 28277Off Market
- $621,0003 bd3 ba2.4k sqft11502 Corliss Ave, Charlotte, NC 28277Off Market
- $707,9003 bd2 ba2.4k sqft11507 Corliss Ave, Charlotte, NC 28277Off Market
Nearby schools
GreatSchools rating
- 8/10Ballantyne ElementaryGrades: K-5Distance: 1.1 mi
- 10/10Community House MiddleGrades: 6-8Distance: 2.2 mi
- 9/10Ardrey Kell HighGrades: 9-12Distance: 2.4 mi
Schools provided by the listing agent
- Elementary: Ballantyne
- Middle: Community House
- High: Ardrey Kell
Source: Canopy MLS as distributed by MLS GRID. This data may not be complete. We recommend contacting the local school district to confirm school assignments for this home.
Get a cash offer in 3 minutes
Find out how much your home could sell for in as little as 3 minutes with a no-obligation cash offer.
Estimated market value
$702,400
Get a cash offer in 3 minutes
Find out how much your home could sell for in as little as 3 minutes with a no-obligation cash offer.
Estimated market value
$702,400
- North Carolina
- Mecklenburg County
- Charlotte
- 28277
- Ballantyne West
- 11449 Corliss Ave
Nearby cities
Nearby neighborhoods
Nearby zip codes
Other Charlotte Topics
