Skip main navigation
Sold
  • $335,000

    11449 Leander Ln, Indianapolis, IN 46236

    2beds
    1,786sqft
    Residential, Condominium
    Built in 1983
    -- sqft lot
    $337,100 Zestimate®
    $188/sqft
    $1,960 Estimated rent

    Home value

    $337,100

    $317,000 - $361,000

    $1,960/mo

    Zestimate® history
    Loading
    Loading...

    Owner options

    List your home for rent

    $1,960/mo

    Rent Zestimate®

    Find your next renter with Zillow Rental Manager. Plus, with online applications, you can quickly screen prospective tenants – for free.

    Learn more

    $1,960/mo

    Rent Zestimate®

    Refinance and save

    $2,521/mo

    Est. payment

    Refinancing to a lower rate could help reduce your monthly payments and save thousands over the life of the loan.

    See today's rates

    $2,521/mo

    Est. payment

    Explore your selling options

    Work with a Zillow partner agent

    Leverage their expertise and Zillow's premium Showcase listings to get your home seen by more buyers.

    Get started

    List with your own agent

    Get your home in front of millions of buyers by listing it on Zillow.

    Learn how to do it

    Sell it yourself

    Take full control of how buyers see your home on Zillow by listing For Sale by Owner (FSBO).

    List your home

    What's special

    Wet barBatten board wall trimLvp hardwoodsShiplap ceilingsCustom blinds
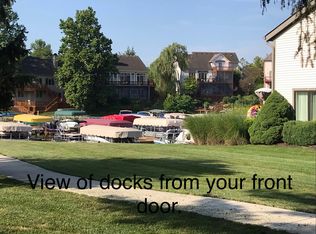
    Shorewalk gem with DEEDED BOAT DOCK steps from Geist Reservoir! This condo features a 2 bedroom, 2.5 bath with the primary on the main level, LVP hardwoods, 2 fireplaces, shiplap ceilings, batten board wall trim, wet bar, custom blinds, storage wall in primary bedroom, and white soft close kitchen cabinets with granite countertops. Other recent improvements include furnace (2024), water heater (2024), water softener (2024), washer (2023). This community offers boating, pool, tennis and newly added pickle ball courts. Enjoy the relaxing lake lifestyle. This home is a must see!

    Zillow last checked:

    Listing updated:

    Listing Provided by:

    Amy Gillum 317-491-2002,

    JCD Realty LLC

    Bought with:

    Kimberly Hall

    Compass Indiana, LLC

    Source: MIBOR as distributed by MLS GRID,MLS#: 22086086MLS Logo

    Facts & features

    Interior

    Bedrooms & bathrooms
    • Bedrooms: 2
    • Bathrooms: 3
    • Full bathrooms: 2
    • 1/2 bathrooms: 1
    • Main level bathrooms: 2
    • Main level bedrooms: 1
    Primary bedroom
    • Level: Main
    • Area: 240 Square Feet
    • Dimensions: 16x15
    Bedroom 2
    • Level: Upper
    • Area: 210 Square Feet
    • Dimensions: 15x14
    Dining room
    • Level: Main
    • Area: 90 Square Feet
    • Dimensions: 10x9
    Great room
    • Level: Main
    • Area: 224 Square Feet
    • Dimensions: 16x14
    Kitchen
    • Level: Main
    • Area: 120 Square Feet
    • Dimensions: 12x10
    Laundry
    • Level: Upper
    • Area: 96 Square Feet
    • Dimensions: 12x8
    Heating
    • Natural Gas
    Cooling
    • Central Air
    Appliances
    • Included: Electric Cooktop, Dishwasher, Dryer, Disposal, Humidifier, Microwave, Electric Oven, Refrigerator, Washer, Water Heater, Water Softener Owned
    • Laundry: Upper Level
    Features
    • Attic Access, Double Vanity, Breakfast Bar, Kitchen Island, Entrance Foyer, Eat-in Kitchen, Pantry
    • Has basement: No
    • Attic: Access Only
    • Number of fireplaces: 2
    • Fireplace features: Bedroom, Family Room
    • Common walls with other units/homes: 2+ Common Walls,No One Below,No One Above
    Interior area
    • Total structure area: 1,786
    • Total interior livable area: 1,786 sqft

    Property

    Parking
    • Total spaces: 2
    • Parking features: Attached
    • Attached garage spaces: 2
    • Details: Garage Parking Other(Garage Door Opener)
    Features
    • Levels: Two
    • Stories: 2
    • Entry location: Building Private Entry
    • Patio & porch: Deck
    • Exterior features: Tennis Court(s)
    • Has view: Yes
    Lot
    • Size: 2,613 sqft
    • Features: Close to Clubhouse, Mature Trees
    Details
    • Parcel number: 490121142025000400
    • Horse amenities: None

    Construction

    Type & style
    • Home type: Condo
    • Architectural style: Traditional
    • Property subtype: Residential, Condominium
    • Attached to another structure: Yes
    Materials
    • Vinyl With Brick
    • Foundation: Slab
    Condition
    • Updated/Remodeled
    • New construction: No
    • Year built: 1983

    Utilities & green energy

    • Water: Public

    Community & neighborhood

    Security
    • Security features: Carbon Monoxide Detector(s), Smoke Detector(s)
    Community
    • Community features: Low Maintenance Lifestyle, Clubhouse, Fishing, Lake, Pool, Street Lights, Tennis Court(s), Other
    Location
    • Region: Indianapolis
    • Subdivision: Shorewalk

    HOA & financial

    HOA
    • Has HOA: Yes
    • HOA fee: $432 monthly
    • Amenities included: Clubhouse, Insurance, Maintenance Grounds, Maintenance, Management, Snow Removal, Tennis Court(s)
    • Services included: Clubhouse, Entrance Common, Insurance, Lawncare, Maintenance Grounds, Maintenance Structure, Maintenance, Management, Snow Removal, Tennis Court(s)
    • Association phone: 317-570-4358

    Price history

    DateEventPrice
    4/16/2026Sold$335,000-1.4%$188/sqft
    Source: MIBOR as distributed by MLS GRID #22086086 Report a problem
    3/4/2026Pending sale$339,900$190/sqft
    Source: MIBOR as distributed by MLS GRID #22086086 Report a problem
    2/28/2026Listed for sale$339,900+23.6%$190/sqft
    Source: MIBOR as distributed by MLS GRID #22086086 Report a problem
    8/16/2019Sold$275,000-1.8%$154/sqft
    Source: MIBOR as distributed by MLS GRID #21652217 Report a problem
    7/9/2019Pending sale$279,900$157/sqft
    Source: Berkshire Hathaway Home #21652217 Report a problem
    7/3/2019Listed for sale$279,900+75%$157/sqft
    Source: Berkshire Hathaway Home #21652217 Report a problem
    2/24/2017Sold$159,900$90/sqft
    Source: Public Record Report a problem
    2/14/2017Pending sale$159,900$90/sqft
    Source: RE/MAX Ability Plus #21464278 Report a problem
    2/9/2017Listed for sale$159,900-3.1%$90/sqft
    Source: RE/MAX Ability Plus #21464278 Report a problem
    5/26/2016Listing removed$165,000$92/sqft
    Source: RE/MAX ABILITY PLUS (CARMEL BRIPPLE WCLAY YORK) #21404235 Report a problem
    4/12/2016Price change$165,000-2.4%$92/sqft
    Source: RE/MAX Ability Plus #21404235 Report a problem
    3/15/2016Listed for sale$169,000$95/sqft
    Source: RE/MAX Ability Plus #21404235 Report a problem

    Public tax history

    YearProperty taxesTax assessment
    2025$3,201 -0.6%$303,600 +3.7%
    2024$3,219 +3.8%$292,900 -1%
    2023$3,103 +25.9%$296,000 +5.3%
    2022$2,465 -6.7%$281,000 +26.8%
    2021$2,641 +40%$221,600 -5.5%
    2020$1,886 +4.5%$234,600 +24.4%
    2019$1,804 +9.8%$188,600 +4.5%
    2018$1,643 +0.9%$180,400 +12%
    2017$1,628 +8.8%$161,100 +3.7%
    2016$1,496 -3.5%$155,300 +0.2%
    2014$1,550 -49.7%$155,000
    2013$3,084 $155,000 +0.5%
    2012$3,084 $154,200 +12.6%
    2011-- $136,900
    2010$1,342 +14.4%$136,900
    2009$1,173 $136,900 -11.8%
    2007-- $155,300 -6.9%
    2006-- $166,800 +25%
    2005-- $133,400
    2004-- $133,400
    2003-- $133,400 +103.4%
    2002-- $65,600 +200%
    2001-- $21,870
    2000-- $21,870

    Find assessor info on the county website

    Neighborhood: Geist

    Nearby schools

    GreatSchools rating
    Schools provided by the listing agent
    • Elementary: Amy Beverland Elementary

    Source: MIBOR as distributed by MLS GRID. This data may not be complete. We recommend contacting the local school district to confirm school assignments for this home.

    Get a cash offer in 3 minutes
    Find out how much your home could sell for in as little as 3 minutes with a no-obligation cash offer.
    Estimated market value
    $337,100
    Get a cash offer in 3 minutes
    Find out how much your home could sell for in as little as 3 minutes with a no-obligation cash offer.
    Estimated market value
    $337,100