Skip main navigation
Sold for $615,000
  • Listing Provided by: HOMESMART
    Bought with: Regency Real Estate Brokers
    $615,000

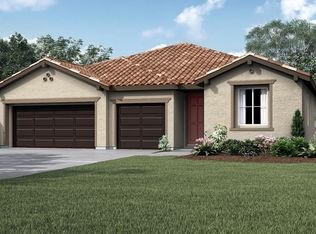
    11449 Lyle Ln, Beaumont, CA 92223

    3beds
    2,888sqft
    Single Family Residence
    Built in 2018
    6,970 Square Feet Lot
    $614,900 Zestimate®
    $213/sqft
    $3,206 Estimated rent

    Home value

    $614,900

    $566,000 - $670,000

    $3,206/mo

    Zestimate® history
    Loading
    Loading...

    Owner options

    List your home for rent

    $3,206/mo

    Rent Zestimate®

    Find your next renter with Zillow Rental Manager. Plus, with online applications, you can quickly screen prospective tenants – for free.

    Learn more

    $3,206/mo

    Rent Zestimate®

    Refinance and save

    $3,836/mo

    Est. payment

    Refinancing to a lower rate could help reduce your monthly payments and save thousands over the life of the loan.

    See today's rates

    $3,836/mo

    Est. payment

    Explore your selling options

    Work with a Zillow partner agent

    Leverage their expertise and Zillow's premium Showcase listings to get your home seen by more buyers.

    Get started

    List with your own agent

    Get your home in front of millions of buyers by listing it on Zillow.

    Learn how to do it

    Sell it yourself

    Take full control of how buyers see your home on Zillow by listing For Sale by Owner (FSBO).

    List your home

    What's special

    Sparkling poolSplash poolJunior olympic lap poolLarge center islandEnergy efficient solar panelsSpacious kitchen
    Beautiful two-story home with sparkling Pool, views of the Valley and Golf course.This home is located in the master planned community of Fairways. Residents enjoy access to the exclusive Canyon Resort-Style swimming pool, a Junior Olympic lap pool, a splash pool, fitness center and more. This home features a spacious kitchen ,large center island, perfect for entertaining and family gatherings with a breakfast area that leads to a covered patio and pool. This well maintained home comes with upgraded wood and tile flooring , with a Bar in the formal dining area. Master bedroom has a door that leads to a private balcony overlooking the pool and Golf course to enjoy the surrounding view.New backyard construction of pool and pavers to enjoy the pool for outdoor gatherings .Home includes energy efficient solar panels, close to shopping and freeway access.Come see this beautiful upgraded home .PRICE REDUCTION!

    Zillow last checked:

    Listing updated:

    Listing Provided by:

    MAY TABARREJO DRE #01808022 951-893-8771,

    HOMESMART

    Bought with:

    Mase Abdeshahian, DRE #02200526

    Regency Real Estate Brokers

    Source: CRMLS,MLS#: IG26006792MLS LogoOriginating MLS: California Regional MLS

    Facts & features

    Interior

    Bedrooms & bathrooms
    • Bedrooms: 3
    • Bathrooms: 3
    • Full bathrooms: 2
    • 1/2 bathrooms: 1
    • Main level bathrooms: 1
    Bedroom
    • Features: All Bedrooms Up
    Bathroom
    • Features: Bathtub, Separate Shower
    Heating
    • Central
    Cooling
    • Central Air
    Appliances
    • Included: Convection Oven, Dishwasher, Microwave
    • Laundry: Laundry Room
    Features
    • Built-in Features, Balcony, Granite Counters, Multiple Staircases, Tandem, Bar, All Bedrooms Up
    • Flooring: Tile, Wood
    • Windows: Blinds
    • Has fireplace: No
    • Fireplace features: None
    • Common walls with other units/homes: No Common Walls
    Interior area
    • Total interior livable area: 2,888 sqft

    Property

    Parking
    • Total spaces: 3
    • Parking features: Door-Multi, Garage, Tandem
    • Attached garage spaces: 3
    Features
    • Levels: Two
    • Stories: 2
    • Entry location: 1
    • Has private pool: Yes
    • Pool features: Private
    • Has view: Yes
    • View description: Golf Course, Mountain(s)
    Lot
    • Size: 6,970 sqft
    • Features: Close to Clubhouse
    Details
    • Parcel number: 413820022
    • Special conditions: Standard

    Construction

    Type & style
    • Home type: SingleFamily
    • Property subtype: Single Family Residence
    Condition
    • New construction: No
    • Year built: 2018

    Utilities & green energy

    • Electric: Standard
    • Sewer: Public Sewer
    • Water: Public

    Community & neighborhood

    Community
    • Community features: Golf, Park, Sidewalks
    Location
    • Region: Beaumont
    • Subdivision: Fairway Canyon

    HOA & financial

    HOA
    • Has HOA: Yes
    • HOA fee: $150 monthly

    Other

    Other facts
    • Listing terms: Cash to New Loan

    Price history

    DateEventPrice
    5/1/2026Sold$615,000-1.6%$213/sqft
    Source: CRMLS #IG26006792 Report a problem
    4/3/2026Pending sale$624,900$216/sqft
    Source: CRMLS #IG26006792 Report a problem
    3/31/2026Listed for sale$624,900+48.6%$216/sqft
    Source: CRMLS #IG26006792 Report a problem
    8/28/2018Sold$420,500$146/sqft
    Source: Public Record Report a problem

    Public tax history

    YearProperty taxesTax assessment
    2025$8,390 +1.5%$468,835 +2%
    2024$8,263 +0.1%$459,643 +2%
    2023$8,253 +1.9%$450,631 +2%
    2022$8,100 +1.4%$441,796 +2%
    2021$7,987 +0.8%$433,135 +1%
    2020$7,920 $428,695 +2%
    2019-- $420,290 +1505.9%
    2018$2,738 +580.1%$26,171 +2%
    2017$403 $25,658 +2%
    2016$403 $25,155

    Find assessor info on the county website

    Neighborhood: 92223

    Nearby schools

    GreatSchools rating
    Get a cash offer in 3 minutes
    Find out how much your home could sell for in as little as 3 minutes with a no-obligation cash offer.
    Estimated market value
    $614,900
    Get a cash offer in 3 minutes
    Find out how much your home could sell for in as little as 3 minutes with a no-obligation cash offer.
    Estimated market value
    $614,900