Welcome to this move-in ready home in the Courtyards at Woodmen Hills West, offering low-maintenance living in a rapidly growing Peyton location. The main level features wood flooring throughout and an open layout that flows effortlessly from the kitchen to the living room. The kitchen is equipped with stainless steel appliances, granite countertops, a large pantry, and ample workspace for everyday living and entertaining. Upstairs features brand new carpet throughout, along with all three bedrooms, a conveniently located laundry room, and a spacious primary bedroom with a versatile sitting area ideal for a home office or reading nook. Step outside to a fully fenced, xeriscaped backyard with a small patio—perfect for easy outdoor enjoyment without the upkeep. Ownership includes membership in the Woodmen Hills Metro District with access to two recreation and fitness centers, pools, childcare, swim lessons, and year-round activities. Enjoy walkable access to nearby shopping and dining, including King Soopers, coffee shops, and restaurants, plus convenient commutes to Peterson Space Force Base, Schriever Space Force Base, and the U.S. Air Force Academy.
Sold for $384,000
$384,000
11449 Moonrock Hts, Peyton, CO 80831
3beds
1,680sqft
Single Family Residence
Built in 2018
3,192 Square Feet Lot
$380,200 Zestimate®
$229/sqft
$2,339 Estimated rent
Home value
$380,200
$361,000 - $399,000
$2,339/mo
Zestimate® history
Owner options
List your home for rent
$2,339/mo
Rent Zestimate®
Find your next renter with Zillow Rental Manager. Plus, with online applications, you can quickly screen prospective tenants – for free.
$2,339/mo
Rent Zestimate®
Refinance and save
$2,380/mo
Est. payment
Refinancing to a lower rate could help reduce your monthly payments and save thousands over the life of the loan.
$2,380/mo
Est. payment
Explore your selling options
Work with a Zillow partner agent
Leverage their expertise and Zillow's premium Showcase listings to get your home seen by more buyers.
Get startedList with your own agent
Get your home in front of millions of buyers by listing it on Zillow.
Learn how to do itSell it yourself
Take full control of how buyers see your home on Zillow by listing For Sale by Owner (FSBO).
List your homeWhat's special
Fully fenced xeriscaped backyardThree bedroomsLarge pantryGranite countertopsConveniently located laundry roomWood flooring throughout
Zillow last checked:
Listing updated:
Listed by:
Tulio Pena 719-351-4083,
Keller Williams Partners
Bought with:
Roger Swann
Property Mill Real Estate Group
Source: elevateMLS,MLS#: 7830964
Facts & features
Interior
Bedrooms & bathrooms
- Bedrooms: 3
- Bathrooms: 3
- Full bathrooms: 2
- 1/2 bathrooms: 1
Heating
- Forced Air, Natural Gas
Cooling
- Ceiling Fan(s), Central Air
Appliances
- Included: 220v in Kitchen, Dishwasher, Disposal, Microwave, Range, Refrigerator
- Laundry: Electric Hook-up, Upper Level
Features
- 6-Panel Doors, Pantry
- Flooring: Carpet, Vinyl/Linoleum, Wood
- Has basement: No
- Has fireplace: No
- Fireplace features: None
Interior area
- Total structure area: 1,680
- Total interior livable area: 1,680 sqft
- Finished area above ground: 1,680
- Finished area below ground: 0
Property
Parking
- Total spaces: 2
- Parking features: Attached, Concrete Driveway
- Attached garage spaces: 2
Features
- Levels: Two
- Stories: 2
- Patio & porch: Concrete
- Exterior features: Auto Sprinkler System
- Fencing: Back Yard
Lot
- Size: 3,192 Square Feet
- Features: Level, Near Fire Station, Near Hospital, Near Park, Near Schools, Near Shopping Center, HOA Required $, Landscaped
Details
- Parcel number: 5301401151
Construction
Type & style
- Home type: SingleFamily
- Property subtype: Single Family Residence
Materials
- Wood Siding, Frame
- Foundation: Slab
- Roof: Composite Shingle
Condition
- Existing Home
- New construction: No
- Year built: 2018
Details
- Builder name: Challenger Home
Utilities & green energy
- Water: Municipal
- Utilities for property: Electricity Connected, Natural Gas Connected
Community & HOA
HOA
- Has HOA: Yes
- Services included: Covenant Enforcement, Lawn, Management, Snow Removal, Trash Removal, Water
- HOA fee: $130 monthly
Location
- Region: Peyton
Financial & listing details
- Price per square foot: $229/sqft
- Tax assessed value: $412,111
- Annual tax amount: $1,687
- Date on market: 12/26/2025
- Listing terms: Cash,Conventional,FHA,VA Loan
- Electric utility on property: Yes
Price history
| Date | Event | Price |
|---|---|---|
| 3/5/2026 | Sold | $384,000+1.1%$229/sqft |
Source:  elevateMLS #7830964 Report a problem elevateMLS #7830964 Report a problem | ||
| 1/24/2026 | Pending sale | $380,000$226/sqft |
Source: elevateMLS #7830964 Report a problem | ||
| 1/23/2026 | Price change | $380,000-2.4%$226/sqft |
Source: elevateMLS #7830964 Report a problem | ||
| 1/9/2026 | Price change | $389,500-2.6%$232/sqft |
Source: elevateMLS #7830964 Report a problem | ||
| 12/26/2025 | Listed for sale | $400,000+29.1%$238/sqft |
Source: elevateMLS #7830964 Report a problem | ||
| 2/28/2021 | Listing removed | -- |
Source: Owner Report a problem | ||
| 10/14/2020 | Listing removed | $1,700$1/sqft |
Source: Owner Report a problem | ||
| 9/18/2020 | Listed for rent | $1,700$1/sqft |
Source: Owner Report a problem | ||
| 9/14/2020 | Sold | $309,900$184/sqft |
Source: Public Record Report a problem | ||
| 8/15/2020 | Price change | $309,900-0.7%$184/sqft |
Source: Re/Max Advantage Realty, Inc. #2142844 Report a problem | ||
| 8/7/2020 | Listed for sale | $312,000+15.2%$186/sqft |
Source: Re/Max Advantage Realty, Inc. #2142844 Report a problem | ||
| 12/20/2018 | Sold | $270,940$161/sqft |
Source: Public Record Report a problem | ||
Public tax history
| Year | Property taxes | Tax assessment |
|---|---|---|
| 2024 | $1,580 +12.7% | $27,620 |
| 2023 | $1,402 -9% | $27,620 +36.8% |
| 2022 | $1,541 | $20,190 -2.8% |
| 2021 | -- | $20,770 +10.4% |
| 2020 | $1,546 +0.8% | $18,810 |
| 2019 | $1,534 +397.5% | $18,810 +367.9% |
| 2018 | $308 -7.2% | $4,020 |
| 2017 | $332 +7.8% | $4,020 |
| 2016 | $308 -0.1% | $4,020 |
| 2015 | $309 -4.3% | $4,020 -2.7% |
| 2014 | $322 | $4,130 |
| 2013 | -- | -- |
| 2012 | -- | $1,610 |
| 2011 | $140 | $1,610 -13.9% |
| 2010 | -- | $1,870 |
| 2009 | -- | $1,870 -17.3% |
| 2008 | -- | $2,260 |
| 2006 | -- | $2,260 |
Find assessor info on the county website
Neighborhood: 80831
Nearby homes
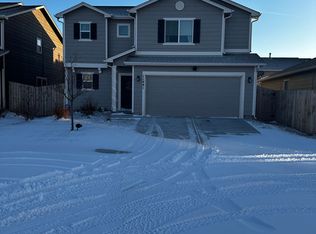
- $412,3003 bd2 ba1.8k sqft11441 Moonrock Hts, Peyton, CO 80831Off Market
- $410,0003 bd3 ba2.2k sqft11457 Moonrock Hts, Peyton, CO 80831Sold

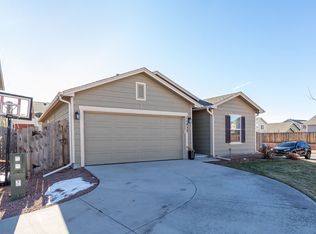
- $385,6003 bd2 ba1.6k sqft7763 Sangalo Grv, Peyton, CO 80831Off Market
- $386,5003 bd2 ba1.2k sqft11433 Moonrock Hts, Peyton, CO 80831Off Market
- $408,6003 bd3 ba1.8k sqft7762 Sangalo Grv, Peyton, CO 80831Off Market
- $425,7003 bd3 ba2.2k sqft7743 Sangalo Grv, Peyton, CO 80831Off Market
- $402,3003 bd3 ba1.6k sqft11481 Moonrock Hts, Peyton, CO 80831Off Market
- $401,2003 bd3 ba1.6k sqft7742 Sangalo Grv, Peyton, CO 80831Off Market
Nearby schools
GreatSchools rating
- 6/10Bennett Ranch Elementary SchoolGrades: PK-5Distance: 2.3 mi
- 5/10Falcon Middle SchoolGrades: 6-8Distance: 2.1 mi
- 5/10Falcon High SchoolGrades: 9-12Distance: 3.3 mi
Schools provided by the listing agent
- District: District 49
Source: elevateMLS. This data may not be complete. We recommend contacting the local school district to confirm school assignments for this home.
Get a cash offer in 3 minutes
Find out how much your home could sell for in as little as 3 minutes with a no-obligation cash offer.
Estimated market value
$380,200
Get a cash offer in 3 minutes
Find out how much your home could sell for in as little as 3 minutes with a no-obligation cash offer.
Estimated market value
$380,200
- Colorado
- El Paso County
- Peyton
- 80831
- 11449 Moonrock Hts
Nearby cities
Nearby zip codes
Other Peyton Topics
