Skip main navigation
Sold for $697,000
  • Listing Provided by: RE/MAX One
    Bought with: JohnHart Corp.
    $697,000

    11449 N Tampa Ave #138, Porter Ranch, CA 91326

    3beds
    1,409sqft
    Townhouse
    Built in 1994
    12.47 Acres Lot
    $707,600 Zestimate®
    $495/sqft
    $3,942 Estimated rent

    Home value

    $707,600

    $665,000 - $750,000

    $3,942/mo

    Zestimate® history
    Loading
    Loading...

    Owner options

    List your home for rent

    $3,942/mo

    Rent Zestimate®

    Find your next renter with Zillow Rental Manager. Plus, with online applications, you can quickly screen prospective tenants – for free.

    Learn more

    $3,942/mo

    Rent Zestimate®

    Refinance and save

    $5,073/mo

    Est. payment

    Refinancing to a lower rate could help reduce your monthly payments and save thousands over the life of the loan.

    See today's rates

    $5,073/mo

    Est. payment

    Explore your selling options

    Work with a Zillow partner agent

    Leverage their expertise and Zillow's premium Showcase listings to get your home seen by more buyers.

    Get started

    List with your own agent

    Get your home in front of millions of buyers by listing it on Zillow.

    Learn how to do it

    Sell it yourself

    Take full control of how buyers see your home on Zillow by listing For Sale by Owner (FSBO).

    List your home

    What's special

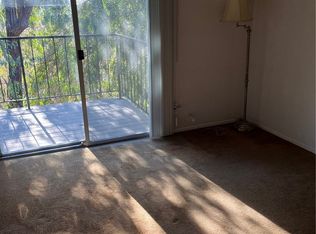
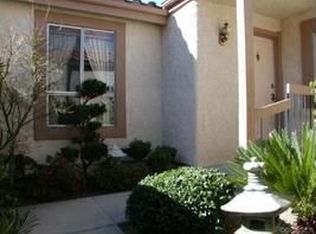
    You simply cannot miss this extraordinary AIRPLANE VIEW UNIT located in the most PRIME ELEVATED building in the complex! Views of the Valley and park with spectacular sunsets! This unit has an "extended" huge deck to enjoy yourself or with family and friends. Located in Prime Porter Ranch across from Porter Valley Country Club, walk to shopping and around the corner from the new spectacular outdoor mall "The Vineyards". Very close access to the 118 freeway, Award winning schools, Limekiln Canyon for walking, hiking and playgrounds galore. Unit was just repainted and in impeccable condition. Most popular floor plan with first level entry opens to common area floorplan of living room, dining room, kitchen, full bath and a 3rd bedroom (can be office, gym) which opens to the huge deck! Primary suite and 3rd bedroom each have own bathroom. Kitchen offers slider open to 2nd deck for outdoor dining! This unit has a gated front courtyard entry for privacy. All rooms stream lots of light and living room and dining have vaulted ceilings. This building was built in 1994 per seller. This unit has it all and remember the view! One cannot create a VIEW, you have it or you don't! This property has been virtually staged.

    Zillow last checked:

    Listing updated:

    Listing Provided by:

    Adrienne Mc Cune DRE #00710849 818-439-1650,

    RE/MAX One

    Bought with:

    Byanka Rosales, DRE #02129256

    JohnHart Corp.

    Source: CRMLS,MLS#: SR24164749MLS LogoOriginating MLS: California Regional MLS

    Facts & features

    Interior

    Bedrooms & bathrooms
    • Bedrooms: 3
    • Bathrooms: 3
    • Full bathrooms: 1
    • 3/4 bathrooms: 2
    • Main level bathrooms: 1
    • Main level bedrooms: 1
    Bedroom
    • Features: Bedroom on Main Level
    Bathroom
    • Features: Bathroom Exhaust Fan, Bathtub, Full Bath on Main Level, Hollywood Bath, Low Flow Plumbing Fixtures, Linen Closet, Separate Shower, Tub Shower, Vanity, Walk-In Shower
    Kitchen
    • Features: Granite Counters
    Heating
    • Central, Forced Air, Fireplace(s), Natural Gas
    Cooling
    • Central Air, Gas
    Appliances
    • Included: Built-In Range, Dishwasher, Electric Range, Gas Water Heater, Microwave
    • Laundry: Electric Dryer Hookup, Gas Dryer Hookup, In Garage
    Features
    • Wet Bar, Balcony, Separate/Formal Dining Room, Eat-in Kitchen, Granite Counters, High Ceilings, Living Room Deck Attached, Attic, Bedroom on Main Level
    • Flooring: Carpet, Tile
    • Doors: Mirrored Closet Door(s), Sliding Doors
    • Windows: Screens
    • Has fireplace: Yes
    • Fireplace features: Gas, Living Room
    • Common walls with other units/homes: 2+ Common Walls
    Interior area
    • Total interior livable area: 1,409 sqft

    Property

    Parking
    • Total spaces: 2
    • Parking features: Door-Single, Garage Faces Front, Garage, Garage Door Opener, On Site
    • Garage spaces: 2
    Features
    • Levels: Two
    • Stories: 2
    • Entry location: ground
    • Patio & porch: Deck, See Remarks
    • Exterior features: Rain Gutters
    • Pool features: Heated, Association
    • Has spa: Yes
    • Spa features: Association
    • Fencing: Stucco Wall,Wood
    • Has view: Yes
    • View description: City Lights, Canyon, Valley
    Lot
    • Size: 12.47 Acres
    Details
    • Parcel number: 2701005120
    • Special conditions: Standard

    Construction

    Type & style
    • Home type: Townhouse
    • Architectural style: Mediterranean
    • Property subtype: Townhouse
    • Attached to another structure: Yes
    Materials
    • Copper Plumbing
    • Roof: Spanish Tile
    Condition
    • Additions/Alterations
    • New construction: No
    • Year built: 1994

    Utilities & green energy

    • Electric: Electricity - On Property
    • Sewer: Public Sewer, Sewer Tap Paid
    • Water: Public
    • Utilities for property: Cable Available, Cable Connected, Electricity Available, Electricity Connected, Natural Gas Available, Natural Gas Connected, Sewer Available, Sewer Connected, Underground Utilities, Water Available, Water Connected

    Community & neighborhood

    Security
    • Security features: Carbon Monoxide Detector(s), Fire Detection System, Smoke Detector(s)
    Community
    • Community features: Curbs, Gutter(s), Street Lights
    Location
    • Region: Porter Ranch

    HOA & financial

    HOA
    • Has HOA: Yes
    • HOA fee: $720 monthly
    • Amenities included: Call for Rules, Insurance, Management, Pool, Pet Restrictions, Pets Allowed, Spa/Hot Tub, Security
    • Services included: Earthquake Insurance
    • Association name: Park Northridge
    • Association phone: 661-295-4900

    Other

    Other facts
    • Listing terms: Cash to New Loan

    Price history

    DateEventPrice
    10/9/2024Sold$697,000+1%$495/sqft
    Source: CRMLS #SR24164749 Report a problem
    9/15/2024Contingent$689,990$490/sqft
    Source: CRMLS #SR24164749 Report a problem
    9/4/2024Listed for sale$689,990$490/sqft
    Source: CRMLS #SR24164749 Report a problem
    9/1/2024Contingent$689,990$490/sqft
    Source: CRMLS #SR24164749 Report a problem
    8/9/2024Listed for sale$689,990$490/sqft
    Source: CRMLS #SR24164749 Report a problem

    Public tax history

    Tax history is unavailable.

    Neighborhood: Porter Ranch

    Nearby schools

    GreatSchools rating
    Get a cash offer in 3 minutes
    Find out how much your home could sell for in as little as 3 minutes with a no-obligation cash offer.
    Estimated market value
    $707,600
    Get a cash offer in 3 minutes
    Find out how much your home could sell for in as little as 3 minutes with a no-obligation cash offer.
    Estimated market value
    $707,600