Skip main navigation
Off market
  • $404,900

    11449 Newgate Crest Dr, Riverview, FL 33579

    3beds
    2,163sqft
    Single Family Residence
    Built in ----
    -- sqft lot
    $404,900 Zestimate®
    $187/sqft
    $2,711 Estimated rent

    Home value

    $404,900

    $385,000 - $425,000

    $2,711/mo

    Zestimate® history
    Loading
    Loading...

    Owner options

    List your home for rent

    $2,711/mo

    Rent Zestimate®

    Find your next renter with Zillow Rental Manager. Plus, with online applications, you can quickly screen prospective tenants – for free.

    Learn more

    $2,711/mo

    Rent Zestimate®

    Refinance and save

    $2,791/mo

    Est. payment

    Refinancing to a lower rate could help reduce your monthly payments and save thousands over the life of the loan.

    See today's rates

    $2,791/mo

    Est. payment

    Explore your selling options

    Work with a Zillow partner agent

    Leverage their expertise and Zillow's premium Showcase listings to get your home seen by more buyers.

    Get started

    List with your own agent

    Get your home in front of millions of buyers by listing it on Zillow.

    Learn how to do it

    Sell it yourself

    Take full control of how buyers see your home on Zillow by listing For Sale by Owner (FSBO).

    List your home

    What's special

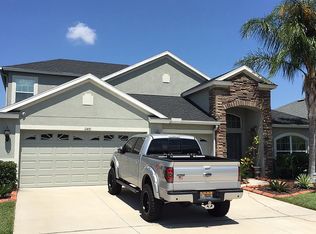
    Beautiful 3 beds 2 baths Single-family home is available for rent in Riverview, FL. with 10 Stars Property Management Welcome to 11449 Newgate Crest Drive in Riverview, a beautifully located rental offering comfort, convenience, and access to some of the best amenities in South Hillsborough County! Situated in a desirable community, this home is just minutes from shopping, dining, and entertainment at Westfield Brandon, outdoor recreation and scenic trails at Alafia River State Park, and waterfront relaxation at E.G. Simmons Regional Park. Enjoy convenient access to major roadways connecting you to Tampa and surrounding employment hubs, while still enjoying a peaceful neighborhood setting. Whether you're looking for nearby parks, shopping, or an easy commute, this Riverview home offers the perfect blend of lifestyle and location. Features: - Unfurnished home ready for your personal touch - It is within walking distance from Collins school. PK-8th grade - Brand-new air conditioning for enhanced comfort and efficiency - Combination of laminated wood and tile flooring for a stylish, low-maintenance finish - Open kitchen with breakfast bar for casual dining and seating - Stainless steel appliances for a sleek and modern finish - Convenient dishwasher for easy cleanup after meals - Spacious living room for comfortable everyday living and entertaining - Ceiling fan for added comfort and airflow - Window coverings for privacy and light control - In-unit laundry room with washer and dryer for everyday convenience - Spacious walk-in closet for ample storage and organization - Double sink vanity for added convenience during busy mornings - Master bath with garden tub for a serene and comfortable bathing experience - Glass-enclosed walk-in shower for a sleek and modern design - Screened-in lanai with included couch, cushions, pillows, rug, and mounted TV - Fully fenced yard for added privacy and security - 3-car garage for ample parking and extra storage space - Swimming pool & clubhouse access for leisure - EV charging station for convenient at-home electric vehicle charging - The outdoor fire pit and the fridge located in the garage will be removed - Tenants' responsible for maintaining the front yard fountain feature and keeping adequate water levels - Tenant is responsible for all utilities and lawn care services - Part of an HOA community Pets are allowed. No more than 2 pets per property. Weight limit of 80lbs per pet. No aggressive breeds. Applicants must complete a free pet application and have animal approved with vaccination record. The monthly pet fee will be determined by your pet screening score. Does not apply to medically/emotional support prescribed and/or service animals. Every applicant 18 years of age or older is required to complete a separate application. Each application is a $65 non refundable fee. A credit and background check will be conducted for all applicants, and management approval is required prior to signing the lease. All residents are automatically enrolled in the 10 Stars Resident Benefits Package at a cost of $7.99 per month. This program was developed to enhance the overall rental experience by providing added convenience, protection, and value throughout the lease term. Enrollment is required and cannot be waived. The package may only be initiated at the time of lease signing or renewal and includes a range of benefits designed to promote a more efficient, flexible, and secure tenancy. Renter's insurance required prior to move-in. Renter's insurance required prior to move-in. You may obtain coverage through our third-party provider, Beagle, for $12/month, which includes $100,000 liability coverage and $5,000 in personal property coverage. At 10 Stars, we offer multiple services to make your stay with us easy and comfortable. We have a same-day application approval and a quick move-in for no additional cost. Our team is professionally trained and will be able to assist with any leasing, billing, or maintenance issues our tenants have. We also offer an emergency line available 24/7 for any urgent cases. Tenants have access to an online portal where they can make rent payments, communicate with our team and get updates on their payments and maintenance requests at all times.

    This property is off market, which means it's not currently listed for sale or rent on Zillow. This may be different from what's available on other websites or public sources.

    Zillow last checked:

    Listing updated:

    Source: Zillow Rentals

    Facts & features

    Interior

    Bedrooms & bathrooms
    • Bedrooms: 3
    • Bathrooms: 2
    • Full bathrooms: 2
    Heating
    • Forced Air
    Cooling
    • Central Air, Ceiling Fan
    Appliances
    • Included: Dishwasher, Dryer, Range Oven, Refrigerator, Washer
    • Laundry: In Unit
    Features
    • Ceiling Fan(s), Vaulted Ceilings, Walk In Closet
    • Flooring: Carpet, Hardwood, Tile
    Interior area
    • Total interior livable area: 2,163 sqft

    Property

    Parking
    • Total spaces: 3
    • Parking features: Attached
    • Has attached garage: Yes
    • Details: Contact manager
    Features
    • Patio & porch: Patio
    • Exterior features: Electric Vehicle Charging Station, Heating system: ForcedAir, No Utilities included in rent, Vaulted Ceilings, Walk In Closet
    • Has private pool: Yes
    • Pool features: Pool
    • Fencing: Fenced Yard
    Details
    • Parcel number: 20310485P000016000250U

    Construction

    Type & style
    • Home type: SingleFamily
    • Property subtype: Single Family Residence

    Community & HOA

    Community
    • Deposit fee: $2,895
    • Application fee: $65
    • Administrative fee: $7
    HOA
    • Amenities included: Pool
    Location
    • Region: Riverview

    Financial & listing details

    • Price per square foot: $187/sqft
    • Tax assessed value: $360,863
    • Annual tax amount: $2,934
    • Date on market: 5/4/2026
    • Date available: 05/04/2026
    • Lease term: 1 Year

    Price history

    DateEventPrice
    5/13/2026Listing removed$2,795$1/sqft
    Source: Zillow Rentals Report a problem
    5/4/2026Listed for rent$2,795$1/sqft
    Source: Zillow Rentals Report a problem
    8/26/2022Sold$450,000-2.2%$208/sqft
    Source: Public Record Report a problem
    7/26/2022Pending sale$459,900$213/sqft
    Source: Stellar MLS #U8170945 Report a problem
    7/22/2022Listed for sale$459,900+73.5%$213/sqft
    Source: Stellar MLS #U8170945 Report a problem
    7/26/2019Sold$265,000$123/sqft
    Source: Agent Provided Report a problem
    6/30/2019Pending sale$265,000$123/sqft
    Source: RE/MAX Dynamic #T3170122 Report a problem
    6/10/2019Price change$265,000-1.5%$123/sqft
    Source: RE/MAX DYNAMIC #T3170122 Report a problem
    5/23/2019Price change$269,000-0.4%$124/sqft
    Source: RE/MAX DYNAMIC #T3170122 Report a problem
    4/22/2019Listed for sale$270,000+8%$125/sqft
    Source: RE/MAX DYNAMIC #T3170122 Report a problem
    5/31/2017Sold$250,000$116/sqft
    Source: Public Record Report a problem
    4/4/2017Listed for sale$250,000+18.1%$116/sqft
    Source: RE/MAX SOUTH SHORE REALTY #T2873676 Report a problem
    6/8/2012Sold$211,600-3.8%$98/sqft
    Source: Stellar MLS #T2509575 Report a problem
    4/8/2012Price change$219,900-6.4%$102/sqft
    Source: BUILDERS SERVICES, INC. #T2509575 Report a problem
    3/15/2012Listed for sale$234,900$109/sqft
    Source: BUILDERS SERVICES, INC. #T2509575 Report a problem

    Public tax history

    YearProperty taxesTax assessment
    2025$2,934 +1.1%$360,863 -0.8%
    2024$2,901 +4.4%$363,789 -1.2%
    2023$2,780 -50.2%$368,067 +69.6%
    2022$5,579 +0.8%$217,074 +3%
    2021$5,537 +1.7%$210,751 +1.4%
    2020$5,446 +5.5%$207,841 +7.4%
    2019$5,161 $193,493 -2.4%
    2018$5,161 -14.4%$198,294 +10.4%
    2017$6,028 +32.8%$179,569 +14.7%
    2016$4,540 +0.7%$156,594 +0.7%
    2015$4,511 -1.8%$155,505 +0.8%
    2014$4,592 $154,271 -9%
    2013$4,592 +60.7%$169,597 +554.3%
    2012$2,857 +9.5%$25,920 -18.2%
    2011$2,608 +0.2%$31,680
    2010$2,603 -4.4%$31,680 -15.4%
    2009$2,724 -7.4%$37,440 -27.8%
    2008$2,942 -6.7%$51,840 -10%
    2007$3,154 +53.9%$57,600 +900%
    2006$2,050 $5,760
    Find assessor info on the county website

    Neighborhood: Panther Trace

    Nearby schools

    GreatSchools rating
    Get a cash offer in 3 minutes
    Find out how much your home could sell for in as little as 3 minutes with a no-obligation cash offer.
    Estimated market value
    $404,900
    Get a cash offer in 3 minutes
    Find out how much your home could sell for in as little as 3 minutes with a no-obligation cash offer.
    Estimated market value
    $404,900