Located in Gold River in prestigious Miners' Village is a beautiful and immaculate updated Robert Powell home. The moment you walk through the front door you will notice the gorgeous travertine flooring and you will have a glimpse of the stunning landscaped private backyard complete with a sparkling pool and spa and multiple sitting areas. The spacious and delightful Chef's kitchen has beautiful granite countertops, glass filled cabinets, induction cooktop and wine refrigerator. Adjacent to the kitchen is the nice size family room with surround sound, a custom built bookcase under the stairway, and sliding glass doors lead you to the enchanting backyard. The tastefully decorated living room has plantation shutters, custom lighting and a warm inviting fireplace. The dining room is a work of art with a built-in gorgeous glass filled cabinet, granite countertop, custom lighting plantation shutters and baseboards. The roomy primary bedroom has vaulted ceilings, a sitting area and a window looking out to the backyard. The primary five star resort-like bath has a large walk-in shower and soaking tub. Both bathrooms have been remodeled. The upstairs loft can be used as an office, game room or media space. Whole House fan. No Mello Roos.
Closed
$811,000
11449 Tunnel Hill Way, Gold River, CA 95670
3beds
2,433sqft
Single Family Residence
Built in 1984
7,649 Square Feet Lot
$788,100 Zestimate®
$333/sqft
$3,073 Estimated rent
Home value
$788,100
$741,000 - $835,000
$3,073/mo
Zestimate® history
Owner options
List your home for rent
$3,073/mo
Rent Zestimate®
Find your next renter with Zillow Rental Manager. Plus, with online applications, you can quickly screen prospective tenants – for free.
$3,073/mo
Rent Zestimate®
Refinance and save
$5,525/mo
Est. payment
Refinancing to a lower rate could help reduce your monthly payments and save thousands over the life of the loan.
$5,525/mo
Est. payment
Explore your selling options
Work with a Zillow partner agent
Leverage their expertise and Zillow's premium Showcase listings to get your home seen by more buyers.
Get startedList with your own agent
Get your home in front of millions of buyers by listing it on Zillow.
Learn how to do itSell it yourself
Take full control of how buyers see your home on Zillow by listing For Sale by Owner (FSBO).
List your homeWhat's special
Sparkling pool and spaWarm inviting fireplaceEnchanting backyardStunning landscaped private backyardTravertine flooringGlass filled cabinetsLarge walk-in shower
Zillow last checked:
Listing updated:
Listed by:
Mark Solich DRE #01110953 916-346-8422,
Windermere Signature Properties El Dorado Hills/Folsom
Bought with:
Kelli Griggs, DRE #01902861
Navigate Realty
Source: MetroList Services of CA,MLS#: 225071821Originating MLS: MetroList Services, Inc.
Facts & features
Interior
Bedrooms & bathrooms
- Bedrooms: 3
- Bathrooms: 2
- Full bathrooms: 2
Rooms
- Room types: Dining Room, Family Room
Primary bedroom
- Features: Walk-In Closet(s), Sitting Area
Primary bathroom
- Features: Shower Stall(s), Double Vanity, Soaking Tub, Granite Counters
Dining room
- Features: Formal Room, Bar
Kitchen
- Features: Breakfast Area, Granite Counters
Heating
- Central, Fireplace(s)
Cooling
- Ceiling Fan(s), Central Air
Appliances
- Included: Built-In Electric Oven, Free-Standing Refrigerator, Dishwasher, Disposal, Microwave, Double Oven, Electric Cooktop, Wine Refrigerator
- Laundry: Cabinets, Sink, Inside Room
Features
- Flooring: Carpet, Tile
- Number of fireplaces: 1
- Fireplace features: Living Room
Interior area
- Total interior livable area: 2,433 sqft
Property
Parking
- Total spaces: 3
- Parking features: Garage Faces Front, Driveway
- Garage spaces: 3
- Has uncovered spaces: Yes
Features
- Stories: 2
- Has private pool: Yes
- Pool features: In Ground, Pool Sweep, Pool/Spa Combo
- Fencing: Back Yard
Lot
- Size: 7,649 Square Feet
- Features: Auto Sprinkler F&R, Private, Curb(s)/Gutter(s), Shape Regular, Greenbelt, Landscape Back, Landscape Front, Low Maintenance
Details
- Parcel number: 06902100160000
- Zoning description: R
- Special conditions: Standard
Construction
Type & style
- Home type: SingleFamily
- Property subtype: Single Family Residence
Materials
- Wood Siding
- Foundation: Slab
- Roof: Metal
Condition
- Year built: 1984
Details
- Builder name: ROBERT POWELL
Utilities & green energy
- Sewer: In & Connected
- Water: Meter on Site, Public
- Utilities for property: Cable Connected, Internet Available
Community & HOA
HOA
- Has HOA: Yes
- Amenities included: Playground, Park
- Services included: Security
- HOA fee: $316 monthly
Location
- Region: Gold River
Financial & listing details
- Price per square foot: $333/sqft
- Tax assessed value: $600,916
- Annual tax amount: $7,259
- Date on market: 6/10/2025
- Road surface type: Paved, Paved Sidewalk
Price history
| Date | Event | Price |
|---|---|---|
| 7/3/2025 | Pending sale | $799,000-1.5%$328/sqft |
Source: MetroList Services of CA #225071821 Report a problem | ||
| 7/1/2025 | Sold | $811,000+1.5%$333/sqft |
Source: MetroList Services of CA #225071821 Report a problem | ||
| 6/17/2025 | Contingent | $799,000$328/sqft |
Source: MetroList Services of CA #225071821 Report a problem | ||
| 6/10/2025 | Listed for sale | $799,000+52.2%$328/sqft |
Source: MetroList Services of CA #225071821 Report a problem | ||
| 3/9/2021 | Listing removed | -- |
Source: Owner Report a problem | ||
| 3/26/2015 | Listing removed | $524,900+5%$216/sqft |
Source: Owner #656859 Report a problem | ||
| 12/4/2014 | Sold | $500,000-4.7%$206/sqft |
Source: Public Record Report a problem | ||
| 10/11/2014 | Listed for sale | $524,900$216/sqft |
Source: Owner Report a problem | ||
Public tax history
| Year | Property taxes | Tax assessment |
|---|---|---|
| 2025 | $7,259 +1% | $600,916 +2% |
| 2024 | $7,187 +2.6% | $589,134 +2% |
| 2023 | $7,004 +0.6% | $577,583 +2% |
| 2022 | $6,962 +1.7% | $566,259 +2% |
| 2021 | $6,844 +1.9% | $555,156 +1% |
| 2020 | $6,715 +2.1% | $549,464 +2% |
| 2019 | $6,579 +1.2% | $538,691 +2% |
| 2018 | $6,500 +1% | $528,129 +2% |
| 2017 | $6,434 +8% | $517,775 +2% |
| 2016 | $5,959 +83.1% | $507,624 +1.5% |
| 2015 | $3,254 | $500,000 +80.7% |
| 2014 | $3,254 | $276,761 +0.5% |
| 2013 | -- | $275,511 +2% |
| 2012 | -- | $270,110 +2% |
| 2011 | -- | $264,814 +0.8% |
| 2010 | -- | $262,836 +1.8% |
| 2008 | -- | $258,297 +2% |
| 2007 | -- | $253,233 +2% |
| 2006 | -- | $248,269 +2% |
| 2005 | -- | $243,402 +2% |
| 2004 | -- | $238,630 +1.9% |
| 2003 | -- | $234,257 +2% |
| 2002 | -- | $229,665 +2% |
| 2001 | -- | $225,163 +2% |
| 2000 | -- | $220,749 |
Find assessor info on the county website
Neighborhood: 95670
Nearby homes
- $679,3003 bd2 ba2.4k sqft11445 Tunnel Hill Way, Gold River, CA 95670Off Market
- $800,0003 bd2 ba1.9k sqft11453 Tunnel Hill Way, Gold River, CA 95670Sold
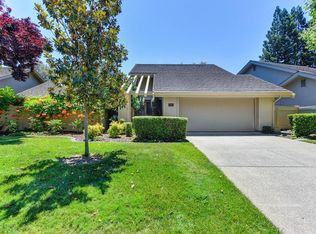
- $829,3003 bd2 ba2.3k sqft11457 Tunnel Hill Way, Gold River, CA 95670Off Market
- $671,6003 bd2 ba1.9k sqft11441 Tunnel Hill Way, Gold River, CA 95670Off Market
- $627,6003 bd2 ba2.2k sqft11450 Tunnel Hill Way, Gold River, CA 95670Off Market
- $626,8002 bd2 ba1.6k sqft11446 Tunnel Hill Way, Gold River, CA 95670Off Market
- $682,7003 bd2 ba2.3k sqft11454 Tunnel Hill Way, Gold River, CA 95670Off Market
- $759,7003 bd2 ba2.4k sqft11440 Tunnel Hill Way, Gold River, CA 95670Off Market
Nearby schools
GreatSchools rating
- 6/10Gold River Discovery Center K-8Grades: K-8Distance: 0.4 mi
- 6/10El Camino Fundamental High SchoolGrades: 9-12Distance: 5.8 mi
- 8/10Rio Americano High SchoolGrades: 9-12Distance: 6.3 mi
Get a cash offer in 3 minutes
Find out how much your home could sell for in as little as 3 minutes with a no-obligation cash offer.
Estimated market value
$788,100
Get a cash offer in 3 minutes
Find out how much your home could sell for in as little as 3 minutes with a no-obligation cash offer.
Estimated market value
$788,100
- California
- Sacramento County
- Rancho Cordova
- 95670
- 11449 Tunnel Hill Way
Nearby cities
Nearby neighborhoods
Nearby zip codes
Other Rancho Cordova Topics
