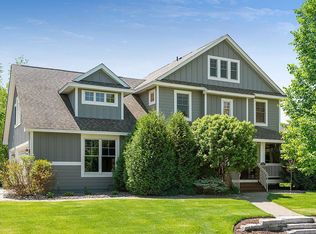
Sharp McDonald custom-built one-level living opportunity in Stonemill Farm community of Woodbury. Sophisticated remodeled ready-to-move-in on a dynamite location straight across Stonemill Farm community center, fitness center, theater, pickle ball courts and swimming pool! All living facilities on main level with 2 good size bedrooms including primary ensuite with his and hers closets, double sink and separate tub & shower, a private office, updated gourmet kitchen with huge center island, living room with gas fireplace, deck with stairs to the backyard, laundry room with sink and built-ins, mudroom and front porch. Bright and light lookout lower level features the family room with walls of windows, gas fireplace and wet bar, two bedrooms (one with private 1/4 bath), and large additional storage. Tons of built-ins throughout the house. See supplements for list of improvements, property video, 3D virtual walkthrough, floorpans and HOA resale disclosure & governing documents.
Closed
Zillow last checked:
Listing updated:
Bought with:
Lindsay Collins
Coldwell Banker Realty
Source: NorthstarMLS as distributed by MLS GRID,MLS#: 6503469
Price history
| Date | Event | Price |
|---|---|---|
| 8/9/2024 | Sold | $647,500-0.4%$186/sqft |
Source:  NorthstarMLS as distributed by MLS GRID #6503469 Report a problem NorthstarMLS as distributed by MLS GRID #6503469 Report a problem | ||
| 7/23/2024 | Pending sale | $649,900$186/sqft |
Source: NorthstarMLS as distributed by MLS GRID #6503469 Report a problem | ||
| 7/7/2024 | Price change | $649,900-2.3%$186/sqft |
Source: NorthstarMLS as distributed by MLS GRID #6503469 Report a problem | ||
| 6/21/2024 | Price change | $664,900-2.2%$191/sqft |
Source: NorthstarMLS as distributed by MLS GRID #6503469 Report a problem | ||
| 3/29/2024 | Listed for sale | $679,900+36%$195/sqft |
Source: NorthstarMLS as distributed by MLS GRID #6503469 Report a problem | ||
| 12/13/2015 | Listing removed | $3,200$1/sqft |
Source: MPLS RENT Report a problem | ||
| 10/17/2015 | Listed for rent | $3,200$1/sqft |
Source: MN Property Leasing Services LLC dba, MPLS RENT. www.mplsrent.com Report a problem | ||
| 10/17/2015 | Listing removed | $499,900$143/sqft |
Source: RE/MAX Results #4537747 Report a problem | ||
| 10/17/2014 | Listed for sale | $499,900+66.6%$143/sqft |
Source: RE/MAX Results #4537747 Report a problem | ||
| 1/1/2014 | Sold | $300,000$86/sqft |
Source:  Lake Superior Area Realtors as distributed by MLS GRID #2088329 Report a problem Lake Superior Area Realtors as distributed by MLS GRID #2088329 Report a problem | ||
| 11/30/2013 | Price change | $300,000-16.6%$86/sqft |
Source: RE/MAX Results #4405807 Report a problem | ||
| 10/31/2013 | Price change | $359,900-5.3%$103/sqft |
Source: RE/MAX Results #4405807 Report a problem | ||
| 10/23/2013 | Price change | $379,900-5%$109/sqft |
Source: RE/MAX Results #4405807 Report a problem | ||
| 10/17/2013 | Price change | $399,900-2.4%$115/sqft |
Source: RE/MAX Results #4405807 Report a problem | ||
| 10/2/2013 | Price change | $409,900-3.5%$117/sqft |
Source: RE/MAX Results #4405807 Report a problem | ||
| 9/17/2013 | Price change | $424,900-3.2%$122/sqft |
Source: RE/MAX Results #4405807 Report a problem | ||
| 9/8/2013 | Price change | $439,000-4.4%$126/sqft |
Source: RE/MAX Results #4405807 Report a problem | ||
| 8/26/2013 | Listed for sale | $459,000-19%$132/sqft |
Source: RE/MAX Results #4405807 Report a problem | ||
| 7/3/2013 | Sold | $566,862+2.1%$162/sqft |
Source: Public Record Report a problem | ||
| 9/14/2004 | Sold | $555,000$159/sqft |
Source: Public Record Report a problem | ||
Nearby homes
Get a cash offer in 3 minutes
Find out how much your home could sell for in as little as 3 minutes with a no-obligation cash offer.
Estimated market value
$684,000
