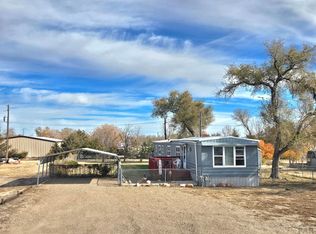
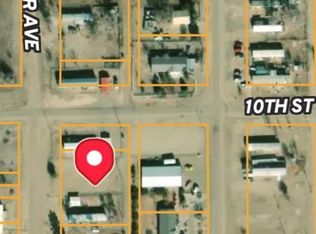
Bright and inviting, this 3-bedroom, 2-bath single-wide offers an easy, open-concept layout with thoughtful updates throughout. Newer double-pane vinyl windows fill the home with natural light and help maintain year-round comfort. The kitchen, dining area, and living room are connected in one flowing space, with a breakfast bar that's perfect for quick meals or a relaxed start to the day. Wall-to-wall LVT flooring adds a clean, modern look that's simple to care for. The split-bedroom design places the primary suite at its own end of the home for added privacy. A spacious five-piece bath with a garden tub and walk-in shower creates a comfortable retreat. Two additional bedrooms sit on the opposite side of the home, offering flexibility for guests, family, or a home office. Outside, the corner lot provides a fenced yard with chain-link fencing, a double carport, and an attached storage shed—ideal for tools, gear, or everyday essentials. At this price point, the home appeals to both investors and homeowners seeking comfort, value, and affordability. Purchase this home individually or as part of a package that includes other mobile homes and a vacant lot ready for another unit - an excellent opportunity to expand an investment portfolio or secure housing for less than many local rents. Explore the possibilities today and see how this property can support your goals.
Closed
$67,000
1145 10th St, Las Animas, CO 81054
3beds
1,088sqft
Mobile Home
Built in 1998
7,013 Square Feet Lot
$201,900 Zestimate®
$62/sqft
$-- Estimated rent
Home value
$201,900
Estimated sales range
Not available
Not available
Zestimate® history
Owner options
List your home for rent
Find your next renter with Zillow Rental Manager. Plus, with online applications, you can quickly screen prospective tenants – for free.
Refinance and save
$305/mo
Est. payment
Refinancing to a lower rate could help reduce your monthly payments and save thousands over the life of the loan.
$305/mo
Est. payment
Explore your selling options
Work with a Zillow partner agent
Leverage their expertise and Zillow's premium Showcase listings to get your home seen by more buyers.
Get startedList with your own agent
Get your home in front of millions of buyers by listing it on Zillow.
Learn how to do itSell it yourself
Take full control of how buyers see your home on Zillow by listing For Sale by Owner (FSBO).
List your homeWhat's special
Corner lotSplit-bedroom designDouble carportBright and invitingWall-to-wall lvt flooringBreakfast barEasy open-concept layout
Zillow last checked:
Listing updated:
Listed by:
Tina Godfrey 719-980-2580,
REMAX PROPERTIES (2)
Bought with:
Tracey Martin, FA100028623
REMAX PROPERTIES (2)
Source: PAR,MLS#: 235830
Facts & features
Interior
Bedrooms & bathrooms
- Bedrooms: 3
- Bathrooms: 2
- Full bathrooms: 2
- Main level bedrooms: 3
Primary bedroom
- Level: Main
- Area: 156
- Dimensions: 13 x 12
Bedroom 2
- Level: Main
- Area: 105.04
- Dimensions: 10.4 x 10.1
Bedroom 3
- Level: Main
- Area: 86.25
- Dimensions: 11.5 x 7.5
Dining room
- Level: Main
- Area: 77.5
- Dimensions: 7.11 x 10.9
Kitchen
- Level: Main
- Area: 81.75
- Dimensions: 7.5 x 10.9
Living room
- Level: Main
- Area: 206.55
- Dimensions: 15.3 x 13.5
Features
- Ceiling Fan(s)
- Basement: None,Crawl Space
- Has fireplace: No
Interior area
- Total structure area: 1,088
- Total interior livable area: 1,088 sqft
Property
Parking
- Total spaces: 2
- Parking features: 2 Car Carport Detached
- Carport spaces: 2
Features
- Patio & porch: Deck-Open-Front
- Fencing: Metal Fence-Front,Metal Fence-Rear
Lot
- Size: 7,013 Square Feet
- Dimensions: 50 x 140
- Features: Corner Lot
Details
- Additional structures: Shed(s)
- Parcel number: 9500001096
- Zoning: R
- Special conditions: Standard
Construction
Type & style
- Home type: MobileManufactured
- Architectural style: Ranch
- Property subtype: Mobile Home
Condition
- Year built: 1998
Community & HOA
Community
- Subdivision: Las Animas
Location
- Region: Las Animas
Financial & listing details
- Price per square foot: $62/sqft
- Tax assessed value: $26,094
- Annual tax amount: $100
- Date on market: 1/2/2026
Price history
| Date | Event | Price |
|---|---|---|
| 12/31/2025 | Sold | $67,000-39.1%$62/sqft |
Source:  PAR #235830 Report a problem PAR #235830 Report a problem | ||
| 11/25/2025 | Listed for sale | $110,000$101/sqft |
Source: PAR #235830 Report a problem | ||
Public tax history
| Year | Property taxes | Tax assessment |
|---|---|---|
| 2025 | -- | $1,630 -14.2% |
| 2024 | -- | $1,900 +0.3% |
| 2023 | -- | $1,895 |
| 2022 | $103 -6.7% | -- |
| 2021 | $110 +0.1% | $988 -7.1% |
| 2020 | $110 | $1,064 |
| 2019 | -- | $1,064 -0.7% |
| 2018 | -- | $1,072 |
| 2017 | -- | $1,072 -23.1% |
| 2016 | -- | $1,394 |
| 2015 | -- | $1,394 -7% |
| 2014 | -- | $1,499 |
| 2013 | -- | $1,499 |
| 2010 | -- | $1,499 |
Find assessor info on the county website
Neighborhood: 81054
Nearby homes
- $67,0002 bd2 ba1k sqft1020 Poplar Ave, Las Animas, CO 81054Sold
- $15,4743 bd2 ba1.1k sqft1036 Poplar Ave, Las Animas, CO 81054Off Market
- $6,362-- bd-- ba-- sqft1036 Poplar Ave, Las Animas, CO 81054Off Market
- $4,00010,497 sqft1010 Poplar Ave, Las Animas, CO 81054Sold
- $4,7600.34 acres1003 Poplar Ave, Las Animas, CO 81054Off Market
- $6,223-- bd-- ba-- sqft1033 Poplar Ave, Las Animas, CO 81054Off Market
- $10,9332 bd1 ba752 sqft1033 Poplar Ave, Las Animas, CO 81054Off Market
- $1,354-- bd-- ba-- sqft1033 Poplar Ave, Las Animas, CO 81054Off Market
Nearby schools
GreatSchools rating
- 8/10Las Animas Elementary SchoolGrades: K-6Distance: 0.4 mi
- 5/10Las Animas Middle SchoolGrades: 7-8Distance: 0.7 mi
- 9/10Las Animas High SchoolGrades: 9-12Distance: 0.7 mi
Schools provided by the listing agent
- District: LA
Source: PAR. This data may not be complete. We recommend contacting the local school district to confirm school assignments for this home.
- Colorado
- Bent County
- Las Animas
- 81054
- 1145 10th St
