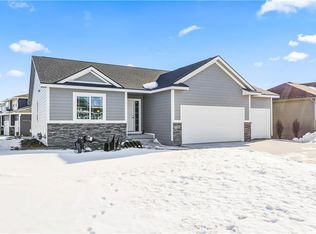
Sienna Ranch plan features over 2700sf finished living area including walkout lower level! This open floorplan boasts vaulted ceiling, corner stone fireplace, & executive trim/baseboards. Kitchen with curved granite island countertop,SS appliances,tile backsplash,maple cabinets with soft-close/dovetail drawers,pantry closet, plus 7 ft granite buffet counter perfect for preparing those special recipes! Kitchen & dining area w/hardwood flooring & low E sliders to 14?x16? east-facing deck overlooking pond ideally positioned for morning sun & afternoon shade. Laundry room features drop zone area w/custom built lockers & exits to 3-car garage; Master suite w/tray ceiling, private bath, fully-tiled shower,double sinks & X-large walk-in closet. Lower level features huge family room w/full-sized wetbar & sliders to patio, full bath, 4th bedroom,plus storage area! Huge 800 square foot patio with built in fire pit. All CSI Homes standards include Energy Star 3.0 design,2x6 exterior walls,LP smart board siding,passive radon system,rebar reinforced concrete,basement waterproofing,1yr in-house builder warranty,93% efficient furnace, 40yr/5-tab architectural shingles.Waukee Schools.
This property is not currently displayed as for sale or rent on Zillow. This may be different from what's on other websites or public sources.