Skip main navigation
Pending
  • $239,900

    1145 A Ave, Marion, IA 52302

    3beds
    1,508sqft
    : 
    Loading
    Get pre-qualified
    Single Family Residence
    Built in 1958
    6,882 Square Feet Lot
    $241,200 Zestimate®
    $159/sqft
    $-- HOA

    What's special

    Spacious upper-level primary suiteGenerously sized second bathroomInviting living spacesFully fenced backyardNewer roofDedicated workout roomCustom closets
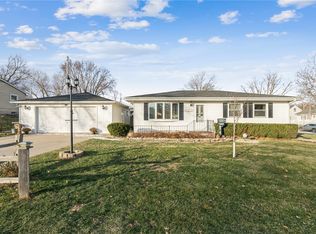
    Welcome home to this move-in-ready gem in one of Marion's most convenient neighborhoods! Just a short stroll from schools, parks, and the shops and restaurants of Uptown Marion, this home offers the perfect blend of comfort, character, and modern updates. Inside, you'll find inviting living spaces, an updated bathroom with a beautifully tiled shower surround, and a refreshed kitchen featuring newer cabinetry, countertops, appliances, and charming farmhouse-inspired touches. The spacious upper-level primary suite offers custom closets, creating a comfortable private retreat. The finished lower level adds even more functional living space with a large family room, a generously sized second bathroom, and a dedicated workout room—perfect for your home gym, office, or hobby space. Step outside to enjoy the fully fenced backyard featuring a concrete patio, an oversized 20' x 24' garage with plenty of room for vehicles, storage, and hobbies, plus an additional storage shed for all your tools and outdoor equipment. If you've been dreaming of growing your own vegetables or flowers, the garden is already in place and ready for you! Additional updates include a newer roof, new HVAC system, and an expanded concrete driveway offering plenty of space for extra parking, recreational activities, or a basketball hoop. With its fantastic location close to schools, parks, and everything Uptown Marion has to offer, this home is truly move-in ready. Schedule your showing today before it's gone!
    11 days
    |
    1,148
    |
    92
    |

    Likely to sell faster than

    Zillow last checked:

    Listing updated:

    Listed by:

    Alexis Kemp-Alexis Real Estate Team 319-795-5394,

    RE/MAX CONCEPTS

    Source: CRAAR, CDRMLS,MLS#: 2604523MLS LogoOriginating MLS: Cedar Rapids Area Association Of Realtors

      Facts & features

      Interior

      Bedrooms & bathrooms
      • Bedrooms: 3
      • Bathrooms: 2
      • Full bathrooms: 2
      Other
      • Level: First
      Heating
      • Forced Air, Gas
      Cooling
      • Central Air
      Appliances
      • Included: Dryer, Dishwasher, Disposal, Gas Water Heater, Microwave, Range, Refrigerator, Water Softener Owned, Washer
      Features
      • Eat-in Kitchen, Main Level Primary
      • Basement: Full
      Interior area
      • Total interior livable area: 1,508 sqft
      • Finished area above ground: 1,218
      • Finished area below ground: 290
      Video & virtual tour

      Property

      Parking
      • Total spaces: 2
      • Parking features: Detached, Garage, Garage Door Opener
      • Garage spaces: 2
      Features
      • Levels: One and One Half
      • Stories: 1.5
      • Patio & porch: Patio
      • Exterior features: Fence
      Lot
      • Size: 6,882 Square Feet
      • Dimensions: .158 Acre
      Details
      • Additional structures: Shed(s)
      • Parcel number: 150633100200000

      Construction

      Type & style
      • Home type: SingleFamily
      • Architectural style: One and One Half Story
      • Property subtype: Single Family Residence
      Materials
      • Frame, Vinyl Siding
      Condition
      • New construction: No
      • Year built: 1958

      Utilities & green energy

      • Sewer: Public Sewer
      • Water: Public

      Community & HOA

      Location
      • Region: Marion

      Financial & listing details

      • Price per square foot: $159/sqft
      • Tax assessed value: $194,700
      • Annual tax amount: $3,375
      • Date on market: 6/25/2026
      • Listing terms: Cash,Conventional

        Estimated market value

        $241,200

        $229,000 - $253,000

        $1,738/mo

        Price history

        DateEventPrice
        6/27/2026Pending sale$239,900$159/sqft
        Source: CRAAR, CDRMLS #2604523 Report a problem
        6/25/2026Listed for sale$239,900+17%$159/sqft
        Source: CRAAR, CDRMLS #2604523 Report a problem
        7/1/2022Sold$205,000+7.9%$136/sqft
        Source: CRAAR, CDRMLS #2203962 Report a problem
        5/5/2022Pending sale$190,000$126/sqft
        Source: CRAAR, CDRMLS #2203962 Report a problem
        5/4/2022Listed for sale$190,000+46.2%$126/sqft
        Source: CRAAR, CDRMLS #2203962 Report a problem
        11/7/2018Sold$130,000-1.9%$86/sqft
        Source: Iowa City Area AOR #20185519 Report a problem
        10/2/2018Pending sale$132,500$88/sqft
        Source: Coldwell Banker Hedges Corridor #20185519 Report a problem
        9/17/2018Listed for sale$132,500+71.5%$88/sqft
        Source: COLDWELL BANKER HEDGES CORRIDOR #1806553 Report a problem
        8/21/2018Listing removed$1,260$1/sqft
        Source: AMMT, LLC Report a problem
        7/9/2018Listed for rent$1,260$1/sqft
        Source: AMMT, LLC Report a problem
        12/29/2014Sold$77,281-31.3%$51/sqft
        Source: Public Record Report a problem
        10/7/2010Sold$112,500$75/sqft
        Source: Public Record Report a problem

        Public tax history

        YearProperty taxesTax assessment
        2025$3,178 +2.9%$194,700 +11.3%
        2024$3,088 +7.7%$175,000
        2023$2,866 +3.5%$175,000 +35.9%
        2022$2,768 +2.2%$128,800
        2021$2,708 +2.1%$128,800
        2020$2,652 +5.7%--
        2019$2,510 $119,800 +7.5%
        2018$2,510 +2.3%$111,400 +0.5%
        2017$2,454 -1.9%$110,800
        2016$2,502 +1.5%$110,800
        2015$2,466 -5%$110,800
        2014$2,597 +10%$110,800
        2013$2,360 +9.8%$110,800 +0.5%
        2012$2,150 $110,207
        2011-- $110,207
        2010$1,822 $110,207
        2008-- $110,207
        2007-- $110,207 +5%
        2005-- $104,959 +6.6%
        2004-- $98,504 +5.3%
        2003-- $93,517 +5%
        2002-- $89,063
        2001-- $89,063 +7%
        2000-- $83,236

        Find assessor info on the county website

        Monthly payment

        Est. payment

        Payment breakdown

        Explore the cost of this home by adjusting the details. Changes won't be saved.
        All calculations are estimates and provided by Zillow, Inc. for informational purposes only. Actual amounts may vary.
        HOA fees may include property taxes on listings classified as Co-Ops. Contact the listing agent and/or owner for fee details.
        Mortgage interest rates are dependent on a number of factors, including credit score, down payment, and repayment length. Interest rate data provided by Zillow Group Marketplace, Inc. as of 1/1/1970 from various mortgage lenders with which we have lead or other similar arrangements; the Estimated Payment is an average of those rates.
        See how much you could borrow to make a competitive offer.

        Climate risks

        Neighborhood: 52302

        Getting around

        68 / 100
        Somewhat Walkable
        53 / 100
        Bikeable

        Nearby schools

        GreatSchools rating
        Schools provided by the listing agent
        • Elementary: Parkview
        • Middle: Vernon
        • High: Marion

        Source: CRAAR, CDRMLS. This data may not be complete. We recommend contacting the local school district to confirm school assignments for this home.

        A local agent can set up tours, give advice and negotiate with sellers.

        Browse local experts

        Similar homes

        Skip to the end of the carouselSkip to the beginning of the carousel