Skip main navigation
Sold for $314,900
  • $314,900

    1145 Abbot Rd, East Lansing, MI 48823

    3beds
    2,714sqft
    Single Family Residence
    Built in 1955
    0.34 Acres Lot
    $316,200 Zestimate®
    $116/sqft
    $2,925 Estimated rent

    Home value

    $316,200

    $300,000 - $332,000

    $2,925/mo

    Zestimate® history
    Loading
    Loading...

    Owner options

    List your home for rent

    $2,925/mo

    Rent Zestimate®

    Find your next renter with Zillow Rental Manager. Plus, with online applications, you can quickly screen prospective tenants – for free.

    Learn more

    $2,925/mo

    Rent Zestimate®

    Refinance and save

    $2,233/mo

    Est. payment

    Refinancing to a lower rate could help reduce your monthly payments and save thousands over the life of the loan.

    See today's rates

    $2,233/mo

    Est. payment

    Explore your selling options

    Work with a Zillow partner agent

    Leverage their expertise and Zillow's premium Showcase listings to get your home seen by more buyers.

    Get started

    List with your own agent

    Get your home in front of millions of buyers by listing it on Zillow.

    Learn how to do it

    Sell it yourself

    Take full control of how buyers see your home on Zillow by listing For Sale by Owner (FSBO).

    List your home

    What's special

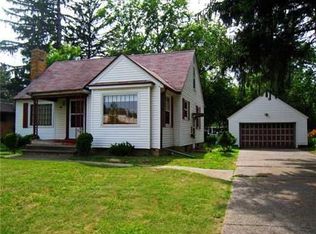
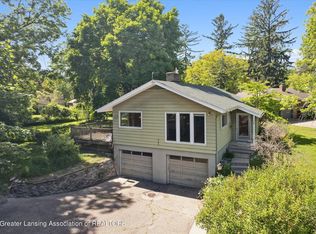
    Welcome to 1145 Abbot Road—where timeless character, thoughtful updates, and an unbeatable East Lansing location come together. Beautifully maintained, this 3-bedroom, 2.5-bath brick ranch offers over 1,500 square feet above grade plus more than 1,000 finished square feet in the walkout lower level, creating exceptional space for everyday living and entertaining. Situated just minutes from MSU campus, the home rests on a spacious, tree-lined lot with a private backyard setting and abundant natural light throughout. Inside, hardwood floors and an inviting layout lead into the updated kitchen featuring stainless steel appliances and seamless flow into the bright four-seasons room overlooking the backyard. Step outside to the deck—perfect for relaxing, hosting, or enjoying the peaceful surroundings. The attached two-car garage adds convenience and additional storage. The finished walkout lower level expands the living space with a large rec room centered around a fireplace, an updated full bath, and a versatile space ideal for a home office, gym, guest area, or recreation. Major improvements provide peace of mind, including furnace and A/C (2020), remodeled bathrooms (2022), Anderson bedroom windows (2023), sump pump (2025), roof (2026), and more. Move-in ready with space, privacy, and updates already completed—this is one you won't want to miss.

    Zillow last checked:

    Listing updated:

    Listed by:

    Elizabeth (Betsy) A Acker 269-838-5753,

    EXIT Realty Home Partners,

    HPR Team,

    EXIT Realty Home Partners

    Bought with:

    Shron D Nathan, 6501419112

    Five Star Real Estate - Lansing

    Source: Greater Lansing AOR,MLS#: 296165MLS Logo

    Facts & features

    Interior

    Bedrooms & bathrooms
    • Bedrooms: 3
    • Bathrooms: 3
    • Full bathrooms: 2
    • 1/2 bathrooms: 1
    Primary bedroom
    • Level: First
    • Area: 136 Square Feet
    • Dimensions: 13.6 x 10
    Bedroom 2
    • Level: First
    • Area: 111.1 Square Feet
    • Dimensions: 11.11 x 10
    Bedroom 3
    • Level: First
    • Area: 108.29 Square Feet
    • Dimensions: 11.9 x 9.1
    Dining room
    • Description: Eat in Kitchen
    • Level: First
    • Area: 36.48 Square Feet
    • Dimensions: 7.6 x 4.8
    Kitchen
    • Level: First
    • Area: 188.1 Square Feet
    • Dimensions: 20.9 x 9
    Living room
    • Level: First
    • Area: 334.6 Square Feet
    • Dimensions: 23.9 x 14
    Other
    • Description: 4 seasons room
    • Level: First
    • Area: 195.21 Square Feet
    • Dimensions: 24.1 x 8.1
    Heating
    • Forced Air, Natural Gas
    Cooling
    • Central Air, Exhaust Fan
    Appliances
    • Included: Dishwasher, Disposal, Dryer, Gas Water Heater, Range, Refrigerator, Washer
    • Laundry: In Basement
    Features
    • Entrance Foyer
    • Basement: Daylight,Finished,Full,Walk-Out Access
    • Number of fireplaces: 1
    • Fireplace features: Wood Burning
    Interior area
    • Total structure area: 2,868
    • Total interior livable area: 2,714 sqft
    • Finished area above ground: 1,614
    • Finished area below ground: 1,100

    Property

    Parking
    • Total spaces: 2
    • Parking features: Attached, Garage Door Opener, Overhead Storage
    • Attached garage spaces: 2
    Features
    • Levels: One
    • Stories: 1
    • Patio & porch: Covered, Deck, Porch, Screened
    Lot
    • Size: 0.34 Acres
    • Dimensions: 94.5 x 158
    Details
    • Foundation area: 1254
    • Parcel number: 33200112409005
    • Zoning description: Zoning

    Construction

    Type & style
    • Home type: SingleFamily
    • Architectural style: Ranch
    • Property subtype: Single Family Residence
    Materials
    • Brick
    Condition
    • Year built: 1955

    Utilities & green energy

    • Sewer: Public Sewer
    • Water: Public

    Community & HOA

    Community
    • Security: Smoke Detector(s)
    • Subdivision: Abbottside
    Location
    • Region: East Lansing

    Financial & listing details

    • Price per square foot: $116/sqft
    • Tax assessed value: $146,000
    • Annual tax amount: $6,612
    • Date on market: 5/27/2026
    • Listing terms: VA Loan,Cash,Conventional,FHA,MSHDA

    Price history

    DateEventPrice
    6/29/2026Sold$314,900$116/sqft
    Source: Greater Lansing AOR #296165 Report a problem
    6/17/2026Pending sale$314,900$116/sqft
    Source: Greater Lansing AOR #296165 Report a problem
    5/31/2026Contingent$314,900$116/sqft
    Source: Greater Lansing AOR #296165 Report a problem
    5/27/2026Listed for sale$314,900+57.5%$116/sqft
    Source: Greater Lansing AOR #296165 Report a problem
    9/4/2019Sold$200,000+9%$74/sqft
    Source: Public Record Report a problem
    11/16/2015Sold$183,500$68/sqft
    Source: Public Record Report a problem
    2/27/2015Sold$183,500-5.8%$68/sqft
    Source: Agent Provided Report a problem
    12/9/2014Price change$194,900-2.5%$72/sqft
    Source: Coldwell Banker Hubbell BriarWood #64385 Report a problem
    10/14/2014Listed for sale$199,900+42%$74/sqft
    Source: Coldwell Banker Hubbell BriarWood #64385 Report a problem
    4/21/2010Sold$140,780-9.2%$52/sqft
    Source: Public Record Report a problem
    5/21/2002Sold$155,000$57/sqft
    Source: Public Record Report a problem

    Public tax history

    YearProperty taxesTax assessment
    2025$6,346 +7.1%$146,000 +7.6%
    2024$5,926 $135,700 +9.5%
    2023-- $123,900 +14.1%
    2022-- $108,600 +6.1%
    2021-- $102,400 +3.9%
    2020-- $98,600 +5%
    2019$5,360 $93,900 +1%
    2018$5,360 $93,000 +0.9%
    2017-- $92,200 +5.3%
    2016-- $87,600 +5.4%
    2015-- $83,100 +5.5%
    2014-- $78,800 +1.3%
    2013-- $77,800 -0.9%
    2012-- $78,500 -20.1%
    2011-- $98,300 +25.9%
    2010-- $78,100 -3%
    2009-- $80,500 -2.7%
    2008-- $82,700
    2007-- $82,700 +2%
    2006-- $81,100 +4.2%
    2005-- $77,800 +5.1%
    2004-- $74,000 +5.3%
    2003-- $70,300 +26.2%
    2002-- $55,700 +6.1%
    2001-- $52,500
    2000-- $52,500
    Find assessor info on the county website

    Neighborhood: Glencairn

    Nearby schools

    GreatSchools rating
    Schools provided by the listing agent
    • High: East Lansing

    Source: Greater Lansing AOR. This data may not be complete. We recommend contacting the local school district to confirm school assignments for this home.

    Get a cash offer in 3 minutes
    Find out how much your home could sell for in as little as 3 minutes with a no-obligation cash offer.
    Estimated market value
    $316,200
    Get a cash offer in 3 minutes
    Find out how much your home could sell for in as little as 3 minutes with a no-obligation cash offer.
    Estimated market value
    $316,200