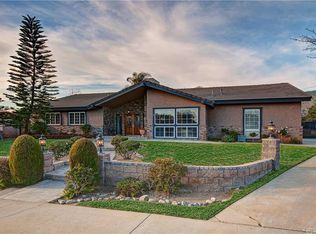
Welcome home to this beautiful ONE STORY Ranch Style Custom built home by "Norman Frank". Located in North La Verne, North of Baseline and West of Wheeler. This gorgeous home offers many amenities for a large family with 4 bedrooms, 3bathrooms which can easily be designed for multigenerational living considering the bedrooms are evenly split on opposite ends of the home. The yard (15,221) allows plenty of space to enjoy relaxing, playing or entertaining! There is also a POTENTIAL area to design 40' to 60' of RV Parking. This home has been meticulously cared for and upgraded over the years including quartz countertops in the kitchen and baths along with custom tile and engineered wood flooring, custom closet organizers in the 2 Easterly bedrooms, Berber carpet in bedrooms, mirror closet doors in bedrooms, Ledger stone around the fireplace, boxed eve construction, pantry, upgraded windows with a lifetime warranty, Newer Roof (2022)and Solar Panels! The spacious PRIVATE backyard allows plenty of play area for the little ones while you watch them play in the yard and go swimming in the pool and spa from the luxury of your large Alumawood Patio and porch totaling 536 SF.
Located in the award winning Bonita School District and walking distance to the highly rated Oak Mesa Elementary School. Also located close to 7 acre "Los Encinos Park". With 2 tot lot play areas, picnic tables, basketball court and walking trails.
Enjoy easily driving in and out with a U shaped driveway from your beautiful new home with an oversized (880SF) 3 car garage.
A must see home. Schedule your Tour today!!
Sold for $1,325,000
Listed by: CENTURY 21 CITRUS REALTY INC • Albert Rodriguez • Contact: 909-592-8500
Bought with: VYLLA HOME
Tax assessed value
$1,325,000
1145 Aldersgate Dr, La Verne, CA 91750
4beds
2,521sqft
Single Family Residence
Built in 1967
0.35 Acres Lot
$1,514,800 Zestimate®
$526/sqft
$5,366 Estimated rent
Home value
$1,514,800
$1.42M - $1.62M
$5,366/mo
Zestimate® history
Owner options
List your home for rent
$5,366/mo
Rent Zestimate®
Find your next renter with Zillow Rental Manager. Plus, with online applications, you can quickly screen prospective tenants – for free.
$5,366/mo
Rent Zestimate®
Refinance and save
$8,511/mo
Est. payment
Refinancing to a lower rate could help reduce your monthly payments and save thousands over the life of the loan.
$8,511/mo
Est. payment
Explore your selling options
Work with a Zillow partner agent
Leverage their expertise and Zillow's premium Showcase listings to get your home seen by more buyers.
Get startedList with your own agent
Get your home in front of millions of buyers by listing it on Zillow.
Learn how to do itSell it yourself
Take full control of how buyers see your home on Zillow by listing For Sale by Owner (FSBO).
List your homeWhat's special
Basketball courtPicnic tablesLedger stoneGorgeous homeU shaped drivewaySpacious private backyardUpgraded windows
Zillow last checked:
Listing updated:
Listed by:
Albert Rodriguez DRE #01250095 626-255-4854,
CENTURY 21 CITRUS REALTY INC
Bought with:
Albert Pasillas, DRE #01728500
VYLLA HOME
Source: CRMLS,MLS#: CV24104681 Originating MLS: California Regional MLS
Originating MLS: California Regional MLSFacts & features
Interior
Bedrooms & bathrooms
- Bedrooms: 4
- Bathrooms: 3
- Full bathrooms: 2
- 3/4 bathrooms: 1
- Main level bathrooms: 3
- Main level bedrooms: 4
Rooms
- Room types: Attic, Bedroom, Family Room, Kitchen, Laundry, Primary Bathroom, Primary Bedroom, Other, Dining Room
Primary bedroom
- Features: Primary Suite
Primary bedroom
- Features: Main Level Primary
Bedroom
- Features: All Bedrooms Down
Bedroom
- Features: Bedroom on Main Level
Bathroom
- Features: Bathroom Exhaust Fan, Bathtub, Closet, Quartz Counters, Remodeled, Separate Shower, Tub Shower, Upgraded, Vanity, Walk-In Shower
Kitchen
- Features: Quartz Counters, Walk-In Pantry
Heating
- Central, Forced Air, Fireplace(s), Natural Gas, Solar
Cooling
- Central Air, Gas
Appliances
- Included: Built-In Range, Dishwasher, Electric Cooktop, Disposal, Gas Water Heater, Microwave, Vented Exhaust Fan, Water To Refrigerator, Water Heater, Warming Drawer
- Laundry: Washer Hookup, Gas Dryer Hookup, Laundry Room
Features
- Block Walls, Ceiling Fan(s), Separate/Formal Dining Room, Eat-in Kitchen, Quartz Counters, Recessed Lighting, All Bedrooms Down, Attic, Bedroom on Main Level, Main Level Primary, Primary Suite, Walk-In Closet(s)
- Flooring: Laminate, Tile
- Doors: Double Door Entry, Mirrored Closet Door(s), Sliding Doors
- Windows: Blinds, Custom Covering(s), Double Pane Windows, Drapes
- Has fireplace: Yes
- Fireplace features: Den, Gas, Masonry
- Common walls with other units/homes: 2+ Common Walls
Interior area
- Total interior livable area: 2,521 sqft
Property
Parking
- Total spaces: 3
- Parking features: Circular Driveway, Concrete, Door-Multi, Direct Access, Driveway, Driveway Up Slope From Street, Garage, Garage Door Opener, Oversized, RV Potential, Garage Faces Side, See Remarks, Workshop in Garage
- Attached garage spaces: 3
Accessibility
- Accessibility features: Safe Emergency Egress from Home, Low Pile Carpet, No Stairs, Parking, Accessible Doors, Accessible Hallway(s)
Features
- Levels: One
- Stories: 1
- Entry location: ground
- Patio & porch: Concrete, Covered
- Exterior features: Rain Gutters
- Has private pool: Yes
- Pool features: Gas Heat, Heated, In Ground, Private
- Has spa: Yes
- Spa features: Heated, In Ground, Private
- Fencing: Block,Wood,Wrought Iron
- Has view: Yes
- View description: Neighborhood
Lot
- Size: 0.35 Acres
- Features: 0-1 Unit/Acre, Back Yard, Front Yard, Garden, Sprinklers In Rear, Sprinklers In Front, Lawn, Landscaped, Level, Near Park, Near Public Transit, Sprinklers Timer, Sprinklers Manual, Sprinkler System, Sloped Up, Walkstreet, Yard
Details
- Additional structures: Storage
- Parcel number: 8664010004
- Zoning: LVPR3D*
- Special conditions: Standard
- Horse amenities: Riding Trail
Construction
Type & style
- Home type: SingleFamily
- Architectural style: Ranch
- Property subtype: Single Family Residence
- Attached to another structure: Yes
Materials
- Stucco, Wood Siding, Copper Plumbing
- Foundation: Slab
- Roof: Composition
Condition
- Turnkey
- New construction: No
- Year built: 1967
Utilities & green energy
- Electric: Electricity - On Property, 220 Volts in Garage
- Sewer: Public Sewer
- Water: Public
- Utilities for property: Cable Available, Cable Connected, Electricity Available, Electricity Connected, Natural Gas Available, Natural Gas Connected, Phone Available, Sewer Available, Sewer Connected, Water Available, Water Connected, Overhead Utilities
Community & HOA
Community
- Features: Biking, Foothills, Golf, Hiking, Horse Trails, Stable(s), Mountainous, Ravine, Street Lights, Suburban, Sidewalks, Park
- Security: Carbon Monoxide Detector(s), Smoke Detector(s)
Location
- Region: La Verne
Financial & listing details
- Price per square foot: $526/sqft
- Tax assessed value: $1,325,000
- Annual tax amount: $15,758
- Date on market: 6/10/2024
- Cumulative days on market: 12 days
- Listing terms: Cash,Cash to Existing Loan,Cash to New Loan,Conventional,FHA,Submit
- Inclusions: 2 TV's in den and Living room,
- Exclusions: Statue outside kitchen window
- Road surface type: Paved
Price history
| Date | Event | Price |
|---|---|---|
| 8/12/2024 | Sold | $1,325,000+3.1%$526/sqft |
Source:  CRMLS #CV24104681 Report a problem CRMLS #CV24104681 Report a problem | ||
| 6/25/2024 | Pending sale | $1,285,000$510/sqft |
Source: CRMLS #CV24104681 Report a problem | ||
| 6/24/2024 | Listed for sale | $1,285,000$510/sqft |
Source: CRMLS #CV24104681 Report a problem | ||
Public tax history
| Year | Property taxes | Tax assessment |
|---|---|---|
| 2025 | $15,758 +266.3% | $1,325,000 +305.6% |
| 2024 | $4,302 +2.1% | $326,670 +2% |
| 2023 | $4,212 +1.6% | $320,265 +2% |
| 2022 | $4,144 +2.1% | $313,986 +2% |
| 2021 | $4,060 +1.3% | $307,831 +1% |
| 2020 | $4,006 | $304,676 +2% |
| 2019 | $4,006 +11.1% | $298,703 +2% |
| 2018 | $3,605 | $292,847 -56.7% |
| 2017 | $3,605 +1.8% | $676,940 +140.5% |
| 2016 | $3,542 +2.6% | $281,477 +1.5% |
| 2015 | $3,453 +2.4% | $277,250 +2% |
| 2014 | $3,373 | $271,820 +2.5% |
| 2012 | -- | $265,287 +2% |
| 2011 | -- | $260,086 +0.8% |
| 2010 | -- | $258,143 -0.2% |
| 2009 | -- | $258,757 +2% |
| 2008 | -- | $253,684 +2% |
| 2007 | -- | $248,711 +2% |
| 2006 | -- | $243,836 |
| 2005 | -- | $243,836 +4% |
| 2004 | -- | $234,369 +1.9% |
| 2003 | -- | $230,074 +2% |
| 2002 | -- | $225,564 +4% |
| 2000 | -- | $216,807 |
Find assessor info on the county website
Neighborhood: Northwest La Verne
Nearby homes
- $984,3003 bd2 ba1.5k sqft4972 Old Ranch Rd, La Verne, CA 91750Off Market
- $1,228,1004 bd2 ba1.9k sqft1153 Aldersgate Dr, La Verne, CA 91750Off Market
- $1,540,5004 bd3 ba3k sqft1133 Aldersgate Dr, La Verne, CA 91750Off Market
- $961,4003 bd2 ba1.6k sqft4965 Saint Andres Ave, La Verne, CA 91750Off Market
- $1,135,9004 bd2 ba1.8k sqft1140 Aldersgate Dr, La Verne, CA 91750Off Market
- $976,4003 bd2 ba1.5k sqft4980 Old Ranch Rd, La Verne, CA 91750Off Market
- $1,316,4004 bd2 ba2.1k sqft1152 Aldersgate Dr, La Verne, CA 91750Off Market
- $1,081,6004 bd2 ba1.8k sqft1121 Aldersgate Dr, La Verne, CA 91750Off Market
Nearby schools
GreatSchools rating
- 10/10Oak Mesa Elementary SchoolGrades: K-5Distance: 0.4 mi
- 10/10Ramona Middle SchoolGrades: 6-8Distance: 0.9 mi
- 9/10Bonita High SchoolGrades: 9-12Distance: 1.6 mi
Get a cash offer in 3 minutes
Find out how much your home could sell for in as little as 3 minutes with a no-obligation cash offer.
Estimated market value
$1,514,800
Get a cash offer in 3 minutes
Find out how much your home could sell for in as little as 3 minutes with a no-obligation cash offer.
Estimated market value
$1,514,800
- California
- Los Angeles County
- La Verne
- 91750
- Northwest La Verne
- 1145 Aldersgate Dr
Nearby cities
Nearby neighborhoods
Nearby zip codes
Other La Verne Topics
