Skip main navigation
Sold for $355,000
  • $355,000

    1145 Almondwood Dr, Trinity, FL 34655

    3beds
    1,877sqft
    Single Family Residence
    Built in 2001
    7,498 Square Feet Lot
    $393,900 Zestimate®
    $189/sqft
    $2,667 Estimated rent

    Home value

    $393,900

    $362,000 - $421,000

    $2,667/mo

    Zestimate® history
    Loading
    Loading...

    Owner options

    List your home for rent

    $2,667/mo

    Rent Zestimate®

    Find your next renter with Zillow Rental Manager. Plus, with online applications, you can quickly screen prospective tenants – for free.

    Learn more

    $2,667/mo

    Rent Zestimate®

    Refinance and save

    $2,613/mo

    Est. payment

    Refinancing to a lower rate could help reduce your monthly payments and save thousands over the life of the loan.

    See today's rates

    $2,613/mo

    Est. payment

    Explore your selling options

    Work with a Zillow partner agent

    Leverage their expertise and Zillow's premium Showcase listings to get your home seen by more buyers.

    Get started

    List with your own agent

    Get your home in front of millions of buyers by listing it on Zillow.

    Learn how to do it

    Sell it yourself

    Take full control of how buyers see your home on Zillow by listing For Sale by Owner (FSBO).

    List your home

    What's special

    Generously sized bedroomsAbundance of natural lightElevated ceilingsOpen floor planOpen-concept kitchen
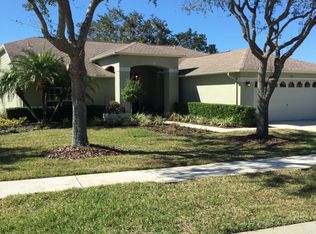
    Welcome to 1145 Almondwood Drive, a beautifully designed residence in the heart of Trinity, Florida. This exquisite home boasts an open floor plan that invites an abundance of natural light, enhancing the elevated ceilings and creating a spacious, airy ambiance. Step inside to find generously sized bedrooms with ample closet space, perfect for all your storage needs. The open-concept kitchen is ideal for entertaining, offering a seamless flow into the living areas. The roof has been replaced ensuring peace of mind for future homeowners! Located in a serene, gated community, 1145 Almondwood Drive offers the perfect blend of tranquility and convenience. Enjoy the quiet surroundings while being just moments away from shopping, entertainment, and dining options. This home truly offers the best of both worlds. Don't miss the opportunity to make this stunning property your own!

    Zillow last checked:

    Listing updated:

    Listed by:

    Chris Sakamoto 904-200-7535,

    MARK SPAIN REAL ESTATE 855-299-7653

    Bought with:

    Giselle Gartzke, 3573449

    TOP FLORIDA HOMES

    Source: Stellar MLS,MLS#: T3542842MLS LogoOriginating MLS: Orlando Regional

    Facts & features

    Interior

    Bedrooms & bathrooms
    • Bedrooms: 3
    • Bathrooms: 2
    • Full bathrooms: 2
    Primary bedroom
    • Features: No Closet
    • Level: First
    Bedroom 2
    • Features: No Closet
    • Level: First
    Bathroom 1
    • Level: First
    Dining room
    • Level: First
    Kitchen
    • Level: First
    Living room
    • Level: First
    Heating
    • Central, Electric
    Cooling
    • Central Air
    Appliances
    • Included: Convection Oven, Dishwasher, Dryer, Electric Water Heater, Refrigerator, Washer
    • Laundry: Inside
    Features
    • Built-in Features, Ceiling Fan(s), Living Room/Dining Room Combo, Primary Bedroom Main Floor, Thermostat, Walk-In Closet(s)
    • Flooring: Carpet, Tile, Vinyl
    • Doors: Sliding Doors
    • Has fireplace: No
    Interior area
    • Total structure area: 2,652
    • Total interior livable area: 1,877 sqft

    Property

    Parking
    • Total spaces: 2
    • Parking features: Garage - Attached
    • Attached garage spaces: 2
    Features
    • Levels: One
    • Stories: 1
    • Exterior features: Lighting, Private Mailbox
    Lot
    • Size: 7,498 Square Feet
    Details
    • Parcel number: 312617003.0000.00013.0
    • Zoning: MPUD
    • Special conditions: None

    Construction

    Type & style
    • Home type: SingleFamily
    • Property subtype: Single Family Residence
    Materials
    • Block, Concrete, Stucco
    • Foundation: Slab
    • Roof: Shingle
    Condition
    • New construction: No
    • Year built: 2001

    Utilities & green energy

    • Sewer: Public Sewer
    • Water: Public
    • Utilities for property: Electricity Connected, Water Connected

    Community & HOA

    Community
    • Pet fee: $0 monthly
    • Senior community: Yes
    • Subdivision: HERITAGE SPGS VILLAGE 04
    HOA
    • Has HOA: Yes
    • HOA fee: $186 monthly
    • HOA name: Manager
    • HOA phone: 727-372-5411
    Location
    • Region: Trinity

    Financial & listing details

    • Price per square foot: $189/sqft
    • Tax assessed value: $382,680
    • Annual tax amount: $3,018
    • Date on market: 8/7/2024
    • Cumulative days on market: 266 days
    • Ownership: Fee Simple
    • Total actual rent: 0
    • Electric utility on property: Yes
    • Road surface type: Paved

    Price history

    DateEventPrice
    7/8/2025Sold$355,000-4.1%$189/sqft
    Source: Stellar MLS #T3542842 Report a problem
    6/10/2025Pending sale$370,000$197/sqft
    Source: Stellar MLS #T3542842 Report a problem
    5/29/2025Listed for sale$370,000-0.5%$197/sqft
    Source: Stellar MLS #T3542842 Report a problem
    5/5/2025Listing removed$372,000$198/sqft
    Source: Stellar MLS #T3542842 Report a problem
    4/25/2025Listed for sale$372,000$198/sqft
    Source: Stellar MLS #T3542842 Report a problem
    4/14/2025Pending sale$372,000$198/sqft
    Source: Stellar MLS #T3542842 Report a problem
    1/24/2025Price change$372,000-2.1%$198/sqft
    Source: Stellar MLS #T3542842 Report a problem
    1/6/2025Price change$379,900-1.3%$202/sqft
    Source: Stellar MLS #T3542842 Report a problem
    9/20/2024Price change$385,000-4.9%$205/sqft
    Source: Stellar MLS #T3542842 Report a problem
    9/3/2024Price change$405,000-4.7%$216/sqft
    Source: Stellar MLS #T3542842 Report a problem
    8/7/2024Listed for sale$425,000+11.1%$226/sqft
    Source: Stellar MLS #T3542842 Report a problem
    7/23/2024Sold$382,700+41.8%$204/sqft
    Source: Public Record Report a problem
    8/1/2019Listing removed$269,900$144/sqft
    Source: Charles Rutenberg Realty, Inc. #U8032603 Report a problem
    6/19/2019Price change$269,900-1.8%$144/sqft
    Source: CHARLES RUTENBERG REALTY INC #U8032603 Report a problem
    2/2/2019Listed for sale$274,900$146/sqft
    Source: CHARLES RUTENBERG REALTY INC #U8032603 Report a problem

    Public tax history

    YearProperty taxesTax assessment
    2024$3,139 +4%$196,330
    2023$3,018 +9.3%$196,330 +3%
    2022$2,761 +2.9%$190,620 +6.1%
    2021$2,684 -1.3%$179,680 +1.4%
    2020$2,719 -1.7%$177,200 +2.3%
    2019$2,766 $173,220 +1.9%
    2018$2,766 +1.7%$169,994
    2017$2,719 +0.2%$169,994 +4.2%
    2016$2,714 +2.5%$163,073 +0.7%
    2015$2,649 $161,939 -6.1%
    2014-- $172,385 +8.7%
    2013-- $158,614 +1.9%
    2012-- $155,634 -7.5%
    2011-- $168,249 +4.8%
    2010-- $160,474 -12.2%
    2009-- $182,722 -16.2%
    2008-- $217,969 -11.6%
    2007-- $246,635 +12.1%
    2006-- $220,092 +22.5%
    2005-- $179,624 +8.3%
    2004-- $165,899 +4.3%
    2003-- $159,128 +0.1%
    2002-- $158,898 +326.3%
    1999-- $37,273
    Find assessor info on the county website

    Neighborhood: Trinity

    Nearby schools

    GreatSchools rating
    Get a cash offer in 3 minutes
    Find out how much your home could sell for in as little as 3 minutes with a no-obligation cash offer.
    Estimated market value
    $393,900
    Get a cash offer in 3 minutes
    Find out how much your home could sell for in as little as 3 minutes with a no-obligation cash offer.
    Estimated market value
    $393,900