Skip main navigation
Sold for $289,000
  • $289,000

    1145 Appian Crossing Way #606, Lexington, KY 40517

    4beds
    1,890sqft
    Townhouse
    Built in 2023
    1,498 Square Feet Lot
    $304,400 Zestimate®
    $153/sqft
    $2,416 Estimated rent

    Home value

    $304,400

    $289,000 - $320,000

    $2,416/mo

    Zestimate® history
    Loading
    Loading...

    Owner options

    List your home for rent

    $2,416/mo

    Rent Zestimate®

    Find your next renter with Zillow Rental Manager. Plus, with online applications, you can quickly screen prospective tenants – for free.

    Learn more

    $2,416/mo

    Rent Zestimate®

    Refinance and save

    $1,770/mo

    Est. payment

    Refinancing to a lower rate could help reduce your monthly payments and save thousands over the life of the loan.

    See today's rates

    $1,770/mo

    Est. payment

    Explore your selling options

    Work with a Zillow partner agent

    Leverage their expertise and Zillow's premium Showcase listings to get your home seen by more buyers.

    Get started

    List with your own agent

    Get your home in front of millions of buyers by listing it on Zillow.

    Learn how to do it

    Sell it yourself

    Take full control of how buyers see your home on Zillow by listing For Sale by Owner (FSBO).

    List your home

    What's special

    Heart of lexingtonStainless steel appliancesGranite surfaces
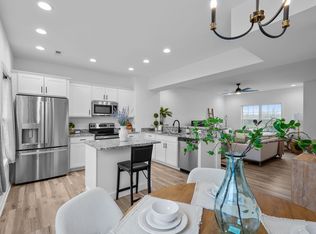
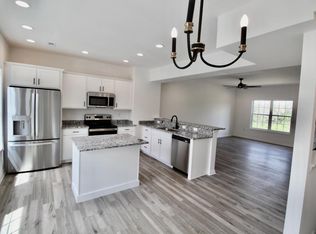
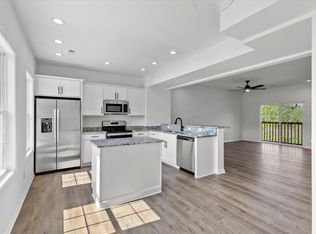
    Stop renting and start investing! Beautifully appointed new construction townhome centrally located in the heart of Lexington. These townhomes boast over 1,800 sqft featuring four bedrooms 3.5 baths with one of the bedrooms and baths being located on the first floor. Priced below appraised value for instant equity incentive with a one year builders home warranty. Interior finishes include granite surfaces throughout, luxury vinyl plank flooring in main areas and stainless steel appliances included. Washer and dryer hookups conveniently located on the top floor by the bedrooms. These units do not include any monthly HOA fee's! Perfect for young professionals, grad students or someone looking to purchase their first property. Four other identical units also available for a multi-unit investor purchase. Schedule your private showing today!

    Zillow last checked:

    Listing updated:

    Listed by:

    Jaryd Brady 859-550-0026,

    Southern Charm Realty,

    Sarah E Brady,

    Southern Charm Realty

    Bought with:

    Steven G King, 262929

    CENTURY 21 Advantage Realty

    Source: Imagine MLS,MLS#: 24007393MLS Logo

    Facts & features

    Interior

    Bedrooms & bathrooms
    • Bedrooms: 4
    • Bathrooms: 4
    • Full bathrooms: 3
    • 1/2 bathrooms: 1
    Primary bedroom
    • Level: Third
    Bedroom 1
    • Level: First
    Bedroom 2
    • Level: Third
    Bedroom 3
    • Level: Third
    Bathroom 1
    • Description: Full Bath
    • Level: First
    Bathroom 2
    • Description: Full Bath
    • Level: Third
    Bathroom 3
    • Description: Full Bath
    • Level: Third
    Bathroom 4
    • Description: Half Bath
    • Level: Second
    Kitchen
    • Level: Second
    Living room
    • Level: Second
    Living room
    • Level: Second
    Heating
    • Electric, Forced Air
    Cooling
    • Electric
    Appliances
    • Included: Disposal, Dishwasher, Microwave, Refrigerator, Oven, Range
    • Laundry: Electric Dryer Hookup, Washer Hookup
    Features
    • Ceiling Fan(s)
    • Flooring: Carpet, Vinyl
    • Windows: Screens
    • Has basement: No
    Interior area
    • Total structure area: 1,890
    • Total interior livable area: 1,890 sqft
    • Finished area above ground: 1,890
    • Finished area below ground: 0

    Property

    Parking
    • Total spaces: 1
    • Parking features: Attached Garage
    • Garage spaces: 1
    Features
    • Levels: Three Or More
    • Patio & porch: Patio
    • Has view: Yes
    • View description: Neighborhood
    Lot
    • Size: 1,498 Square Feet
    Details
    • Parcel number: 38270870

    Construction

    Type & style
    • Home type: Townhouse
    • Property subtype: Townhouse
    Materials
    • Brick Veneer, Vinyl Siding
    • Foundation: Slab
    • Roof: Shingle
    Condition
    • New Construction
    • New construction: Yes
    • Year built: 2023
    Details
    • Warranty included: Yes

    Utilities & green energy

    • Sewer: Public Sewer
    • Water: Public
    • Utilities for property: Electricity Connected, Sewer Connected, Water Connected

    Community & HOA

    Community
    • Subdivision: Dove Creek
    Location
    • Region: Lexington

    Financial & listing details

    • Price per square foot: $153/sqft
    • Tax assessed value: $260,000
    • Annual tax amount: $3,215
    • Date on market: 4/18/2024

    Price history

    DateEventPrice
    6/7/2024Sold$289,000$153/sqft
    Source: Imagine MLS #24007393 Report a problem
    4/26/2024Pending sale$289,000$153/sqft
    Source: Imagine MLS #24007393 Report a problem
    4/18/2024Listed for sale$289,000$153/sqft
    Source: Imagine MLS #24007393 Report a problem

    Public tax history

    YearProperty taxesTax assessment
    2024$3,215 +235.5%$260,000 +235.5%
    2023$958 +241%$77,500 +252.3%
    2022$281 $22,000
    2021$281 $22,000
    2020$281 $22,000
    2019$281 $22,000
    2018$281 $22,000
    Find assessor info on the county website

    Neighborhood: Jamestown

    Nearby schools

    GreatSchools rating
    Schools provided by the listing agent
    • Elementary: Millcreek
    • Middle: Tates Creek
    • High: Tates Creek

    Source: Imagine MLS. This data may not be complete. We recommend contacting the local school district to confirm school assignments for this home.

    Get pre-qualified for a loan
    At Zillow Home Loans, we can pre-qualify you in as little as 5 minutes with no impact to your credit score.

    An equal housing lender. NMLS #10287.

    Sell for more on Zillow
    Get a Zillow Showcase℠ listing at no additional cost and you could sell for .
    $304,400
    2% more
    +$6,088
    With Zillow Showcase(estimated)
    $310,488