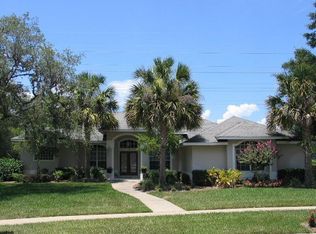
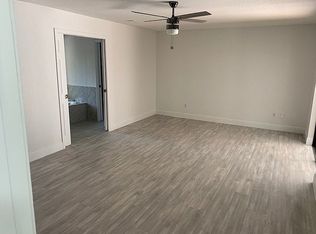
Welcome to this beautiful ,pool home located in the highly desired Tuskawilla area. LISTED AT OVER $30K BELOW RECENT APPRAISAL to allow for seller concessions to buy down rates , put towards closing costs ,or put into remodeling as desired !!! Sitting on just under a half acre , this 3 bedroom, 2.5 bath home provides plenty of parking for your family and friends, with it’s long driveway. The 3rd bedroom can easily be converted back to two separate bedrooms, providing a 4th bedroom , or keep it as is for a mother in law suite. With an open expansive floor plan, featuring LVP Flooring throughout the home , entertaining is easy . The beautiful upgraded , remodeled kitchen is the centerpiece of the home, making cooking a breeze on the Samsung Induction Oven with a wall mounted pot filler, top of the line Zline Convection Microwave Oven, a large kitchen island with plenty of storage ,and a Delta Touch 20 Faucet with touchless technology. The large primary bedroom offers a nice retreat with French doors leading out to the pool area and a barn door framing the entrance to an impressive primary bathroom that features a combination walk in freestanding tub and shower , showcased by a wall of Opal Lustre Glass Tile. Outdoors, relax in your screened in saltwater pool and enjoy the Florida life. The backyard is your blank canvas to create an entertainers paradise. This home is ADA accessible , offering two ADA accessible bathrooms , wider door openings, and ADA accessible appliances. Wheelchair ramp with ADA bed can convey upon request. ROOF REPLACED 2021 !!!!!!!!
Sold for $599,000
$599,000
1145 ARBOR GLEN CIRCLE, WINTER SPRINGS, FL 32708
4beds
2,285sqft
Single Family Residence
Built in 1996
0.44 Acres Lot
$621,200 Zestimate®
$262/sqft
$3,457 Estimated rent
Home value
$621,200
$584,000 - $658,000
$3,457/mo
Zestimate® history
Owner options
List your home for rent
$3,457/mo
Rent Zestimate®
Find your next renter with Zillow Rental Manager. Plus, with online applications, you can quickly screen prospective tenants – for free.
$3,457/mo
Rent Zestimate®
Refinance and save
$4,007/mo
Est. payment
Refinancing to a lower rate could help reduce your monthly payments and save thousands over the life of the loan.
$4,007/mo
Est. payment
Explore your selling options
Work with a Zillow partner agent
Leverage their expertise and Zillow's premium Showcase listings to get your home seen by more buyers.
Get startedList with your own agent
Get your home in front of millions of buyers by listing it on Zillow.
Learn how to do itSell it yourself
Take full control of how buyers see your home on Zillow by listing For Sale by Owner (FSBO).
List your homeWhat's special
Pool homeUpgraded remodeled kitchenScreened in saltwater poolOpen expansive floor planLarge primary bedroomLvp flooringOpal lustre glass tile
Zillow last checked:
Listing updated:
Listed by:
Victoria McCray 407-342-3807,
LPT REALTY, LLC 877-366-2213
Bought with:
Cecille Rodriguez, 3424023
KELLER WILLIAMS REALTY AT THE PARKS
Source: Stellar MLS,MLS#: O6249819 Originating MLS: Orlando Regional
Originating MLS: Orlando Regional
Facts & features
Interior
Bedrooms & bathrooms
- Bedrooms: 4
- Bathrooms: 3
- Full bathrooms: 2
- 1/2 bathrooms: 1
Rooms
- Room types: Family Room
Primary bedroom
- Features: Ceiling Fan(s), En Suite Bathroom, Dual Closets
- Level: First
- Dimensions: 12x22.5
Bedroom 1
- Features: Ceiling Fan(s), Walk-In Closet(s)
- Level: First
- Dimensions: 10x12
Bedroom 2
- Features: Ceiling Fan(s), En Suite Bathroom, Handicapped Accessible, Walk-In Closet(s)
- Level: First
- Dimensions: 10x20
Primary bathroom
- Features: En Suite Bathroom, Garden Bath, Handicapped Accessible, Heated Floors, Makeup/Vanity Space, Multiple Shower Heads, Rain Shower Head, Tub With Shower, Water Closet/Priv Toilet
- Level: First
- Dimensions: 11.5x12.5
Bathroom 1
- Level: First
- Dimensions: 3x7.5
Bathroom 2
- Features: Exhaust Fan, Handicapped Accessible, Rain Shower Head, Shower No Tub, Single Vanity
- Level: First
- Dimensions: 6x7.5
Dining room
- Level: First
- Dimensions: 11x12
Family room
- Level: First
- Dimensions: 12x12.5
Foyer
- Level: First
- Dimensions: 6x8
Kitchen
- Level: First
- Dimensions: 13x18
Laundry
- Level: First
- Dimensions: 5.7x6.5
Living room
- Level: First
- Dimensions: 14.5x16
Heating
- Central, Heat Pump
Cooling
- Central Air
Appliances
- Included: Dishwasher, Disposal, Dryer, Electric Water Heater, Exhaust Fan, Microwave, Range, Range Hood, Refrigerator, Touchless Faucet, Washer
- Laundry: Electric Dryer Hookup, Inside, Laundry Room, Washer Hookup
Features
- Accessibility Features, Cathedral Ceiling(s), Ceiling Fan(s), Eating Space In Kitchen, Kitchen/Family Room Combo, Open Floorplan, Primary Bedroom Main Floor, Solid Surface Counters, Split Bedroom, Thermostat, Walk-In Closet(s), In-Law Floorplan
- Flooring: Ceramic Tile, Luxury Vinyl
- Doors: French Doors
- Windows: Blinds, Double Pane Windows, Window Treatments
- Has fireplace: No
Interior area
- Total structure area: 3,043
- Total interior livable area: 2,285 sqft
Property
Parking
- Total spaces: 2
- Parking features: Driveway, Garage Door Opener
- Attached garage spaces: 2
- Has uncovered spaces: Yes
Accessibility
- Accessibility features: Accessible Approach with Ramp, Accessible Bedroom, Accessible Closets, Accessible Common Area, Accessible Doors, Accessible Full Bath, Visitor Bathroom, Accessible Hallway(s), Accessible Kitchen, Accessible Kitchen Appliances, Accessible Central Living Area, Accessible Washer/Dryer
Features
- Levels: One
- Stories: 1
- Patio & porch: Rear Porch, Screened
- Exterior features: Irrigation System, Lighting, Sidewalk
- Has private pool: Yes
- Pool features: In Ground, Salt Water, Screen Enclosure
- Spa features: In Ground
- Fencing: Wood
Lot
- Size: 0.44 Acres
- Features: Cleared, Corner Lot, Landscaped, Sidewalk
- Residential vegetation: Mature Landscaping
Details
- Parcel number: 12213050800000230
- Zoning: PUD
- Special conditions: None
Construction
Type & style
- Home type: SingleFamily
- Architectural style: Contemporary
- Property subtype: Single Family Residence
Materials
- Block, Stucco
- Foundation: Slab
- Roof: Shingle
Condition
- Completed
- New construction: No
- Year built: 1996
Utilities & green energy
- Sewer: Public Sewer
- Water: None
- Utilities for property: BB/HS Internet Available, Cable Available, Electricity Connected, Public, Street Lights, Underground Utilities, Water Connected
Community & HOA
Community
- Features: Sidewalks
- Security: Closed Circuit Camera(s), Fire Alarm, Security System, Smoke Detector(s)
- Pet fee: $0 monthly
- Subdivision: TUSCAWILLA PRCL 90
HOA
- Has HOA: Yes
- Services included: Common Area Taxes, Maintenance Grounds
- HOA fee: $50 monthly
- HOA name: Maurice Remillard
- HOA phone: 407-614-6144
Location
- Region: Winter Springs
Financial & listing details
- Price per square foot: $262/sqft
- Tax assessed value: $522,917
- Annual tax amount: $3,631
- Date on market: 10/17/2024
- Cumulative days on market: 11 days
- Listing terms: Cash,Conventional,FHA,VA Loan
- Ownership: Fee Simple
- Total actual rent: 0
- Electric utility on property: Yes
- Road surface type: Paved
Price history
| Date | Event | Price |
|---|---|---|
| 12/3/2024 | Sold | $599,000$262/sqft |
Source:  Stellar MLS #O6249819 Report a problem Stellar MLS #O6249819 Report a problem | ||
| 10/28/2024 | Pending sale | $599,000$262/sqft |
Source: Stellar MLS #O6249819 Report a problem | ||
| 10/17/2024 | Listed for sale | $599,000+134.9%$262/sqft |
Source: Stellar MLS #O6249819 Report a problem | ||
| 1/9/2008 | Sold | $255,000+17.5%$112/sqft |
Source: Public Record Report a problem | ||
| 9/20/2002 | Sold | $217,000+567.7%$95/sqft |
Source: Public Record Report a problem | ||
| 10/12/1995 | Sold | $32,500-7.1%$14/sqft |
Source: Public Record Report a problem | ||
| 8/5/1993 | Sold | $35,000$15/sqft |
Source: Public Record Report a problem | ||
Public tax history
| Year | Property taxes | Tax assessment |
|---|---|---|
| 2025 | $8,465 +133.1% | $522,917 +91.8% |
| 2024 | $3,632 +4.2% | $272,642 +3% |
| 2023 | $3,485 +2.9% | $264,701 +3% |
| 2022 | $3,388 +0.9% | $256,991 +3% |
| 2021 | $3,356 +0.9% | $249,506 +1.4% |
| 2020 | $3,327 +1.2% | $246,061 +2.3% |
| 2019 | $3,286 | $240,529 +1.9% |
| 2018 | $3,286 +0.7% | $236,044 +2.1% |
| 2017 | $3,263 +0.7% | $231,189 +1.4% |
| 2016 | $3,239 -1.4% | $228,019 +1.4% |
| 2015 | $3,285 | $224,860 +0.8% |
| 2014 | $3,285 -1.6% | $223,075 +1.5% |
| 2013 | $3,339 +6.1% | $219,778 +1.7% |
| 2012 | $3,145 +2.5% | $216,104 +3% |
| 2011 | $3,068 -4.4% | $209,810 -2.8% |
| 2010 | $3,211 -6.9% | $215,934 -6.1% |
| 2009 | $3,448 +6% | $229,865 +2.3% |
| 2008 | $3,251 +7.3% | $224,701 +3% |
| 2007 | $3,029 -9.2% | $218,156 +2.5% |
| 2006 | $3,336 -0.1% | $212,835 +3% |
| 2005 | $3,338 +1.7% | $206,636 +3% |
| 2004 | $3,283 +0.9% | $200,617 +1.9% |
| 2003 | $3,255 | $196,876 +10.6% |
| 2002 | -- | $178,019 +4.6% |
| 2000 | -- | $170,113 |
Find assessor info on the county website
Neighborhood: 32708
Nearby homes
- $624,9004 bd3 ba2.3k sqft1147 Arbor Glen Cir, Winter Springs, FL 32708Off Market
- $692,4004 bd3 ba2.6k sqft1143 Arbor Glen Cir, Winter Springs, FL 32708Off Market
- $557,9004 bd2 ba2.2k sqft1149 Arbor Glen Cir, Winter Springs, FL 32708Off Market
- $813,4004 bd3 ba2.5k sqft1704 Seneca Blvd, Winter Springs, FL 32708Off Market
- $420,0004 bd2 ba1.9k sqft1092 Forest Creek Dr, Winter Springs, FL 32708Sold
- $180,0003 bd2 ba1.1k sqft80 Moree 2 Loop, Winter Springs, FL 32708Sold
- $28,0002 bd1 ba-- sqft463 Ponce De Leon Cir, Winter Springs, FL 32708Off Market
- $455,0003 bd3 ba1.7k sqft507 Buckhorn Dr, Winter Springs, FL 32708Sold
Nearby schools
GreatSchools rating
- 9/10Keeth Elementary SchoolGrades: PK-5Distance: 0.4 mi
- 7/10Indian Trails Middle SchoolGrades: 6-8Distance: 0.5 mi
- 6/10Winter Springs High SchoolGrades: 9-12Distance: 1.7 mi
Schools provided by the listing agent
- Elementary: Keeth Elementary
- Middle: Indian Trails Middle
- High: Winter Springs High
Source: Stellar MLS. This data may not be complete. We recommend contacting the local school district to confirm school assignments for this home.
Get a cash offer in 3 minutes
Find out how much your home could sell for in as little as 3 minutes with a no-obligation cash offer.
Estimated market value
$621,200
Get a cash offer in 3 minutes
Find out how much your home could sell for in as little as 3 minutes with a no-obligation cash offer.
Estimated market value
$621,200
- Florida
- Seminole County
- Winter Springs
- 32708
- 1145 ARBOR GLEN CIRCLE
Nearby cities
Nearby zip codes
Other Winter Springs Topics
