Welcome to 1145 Ash Grove Loop! This three-bedroom, two-bath home offers a comfortable blend of in-town convenience, spacious outdoor living, and beautiful territorial views. The home features a newer roof installed in 2022, a newer gas stove providing an additional source of heat, and a large living room with vaulted ceilings that creates a bright and open feel. The primary bathroom has been newly remodeled, offering a fresh and updated space. The laundry room has also been recently remodeled, adding functionality and convenience to the home. For those that need a little extra space the den can be converted to a fourth bedroom. Step outside to the west-facing covered patio and enjoy the territorial views while watching the sun set. The just over quarter acre lot is partially fenced and provides plenty of space for gardening, outdoor projects, entertaining, or simply enjoying the outdoors. With its combination of recent updates, functional living spaces, and a spacious lot, 1145 Ash Grove Loop is ready for its next owner. This home is ready for you to be it's new owner, bring us an offer today!
Active
Price cut: $3K (9/11)
$472,000
1145 Ash Grove Loop, Creswell, OR 97426
3beds
1,442sqft
Residential, Single Family Residence
Built in 1997
0.27 Acres Lot
$-- Zestimate®
$327/sqft
$-- HOA
What's special
Territorial viewsThree-bedroom two-bath homeWest-facing covered patioBright and open feel
- 36 days
- 581
- 44
Zillow last checked:
Listing updated:
Listed by:
Troy Mole 541-520-8065,
Windermere RE Lane County,
River Molyneaux 541-650-1226,
Windermere RE Lane County
Source: RMLS (OR),MLS#: 738024151
Facts & features
Interior
Bedrooms & bathrooms
- Bedrooms: 3
- Bathrooms: 2
- Full bathrooms: 2
- Main level bathrooms: 2
Rooms
- Room types: Bedroom 2, Bedroom 3, Dining Room, Family Room, Kitchen, Living Room, Primary Bedroom
Primary bedroom
- Level: Main
Heating
- Heat Pump
Cooling
- Central Air
Appliances
- Included: Dishwasher, Disposal, Free-Standing Range, Free-Standing Refrigerator, Microwave, Plumbed For Ice Maker, Stainless Steel Appliance(s), Washer/Dryer
Features
- Ceiling Fan(s), High Speed Internet, Quartz, Solar Tube(s), Vaulted Ceiling(s), Kitchen Island, Pantry
- Flooring: Luxury Vinyl Tile
- Windows: Double Pane Windows, Vinyl Frames
- Basement: Crawl Space
- Number of fireplaces: 1
- Fireplace features: Gas
Interior area
- Total structure area: 1,442
- Total interior livable area: 1,442 sqft
Property
Parking
- Total spaces: 2
- Parking features: Garage Door Opener, Attached
- Attached garage spaces: 2
Accessibility
- Accessibility features: One Level, Accessibility
Features
- Levels: One
- Stories: 1
- Patio & porch: Covered Patio, Porch
- Exterior features: Fire Pit, Garden, Raised Beds, Yard
- Fencing: Fenced
- Has view: Yes
- View description: Territorial
Lot
- Size: 0.27 Acres
- Features: SqFt 10000 to 14999
Details
- Additional structures: ToolShed
- Parcel number: 1575669
Construction
Type & style
- Home type: SingleFamily
- Property subtype: Residential, Single Family Residence
Materials
- T111 Siding
- Foundation: Concrete Perimeter
- Roof: Shingle
Condition
- Resale
- New construction: No
- Year built: 1997
Utilities & green energy
- Gas: Gas
- Sewer: Public Sewer
- Water: Public
- Utilities for property: Cable Connected, Satellite Internet Service
Community & HOA
Community
- Security: None
HOA
- Has HOA: No
Location
- Region: Creswell
Financial & listing details
- Price per square foot: $327/sqft
- Tax assessed value: $426,819
- Annual tax amount: $3,034
- Date on market: 8/25/2026
- Listing terms: Cash,Conventional,FHA,State GI Loan,VA Loan
- Road surface type: Paved
Estimated market value
Not available
Estimated sales range
Not available
Not available
Price history
| Date | Event | Price |
|---|---|---|
| 9/11/2026 | Price change | $472,000-0.6%$327/sqft |
Source:  RMLS (OR) #738024151 Report a problem RMLS (OR) #738024151 Report a problem | ||
| 8/28/2026 | Price change | $475,000-2.1%$329/sqft |
Source: RMLS (OR) #738024151 Report a problem | ||
| 8/25/2026 | Listed for sale | $485,000+31.1%$336/sqft |
Source: RMLS (OR) #738024151 Report a problem | ||
| 4/21/2021 | Sold | $370,000$257/sqft |
Source: RMLS (OR) #21160646 Report a problem | ||
| 3/7/2021 | Pending sale | $370,000+22.1%$257/sqft |
Source: RMLS (OR) #21160646 Report a problem | ||
| 8/14/2020 | Sold | $303,000+1.3%$210/sqft |
Source: RMLS (OR) #20367856 Report a problem | ||
| 6/25/2020 | Pending sale | $299,000$207/sqft |
Source: RE/MAX Integrity #20367856 Report a problem | ||
| 6/24/2020 | Listed for sale | $299,000+27.2%$207/sqft |
Source: RE/MAX Integrity #20367856 Report a problem | ||
| 8/25/2017 | Sold | $235,000$163/sqft |
Source: RMLS (OR) #17651054 Report a problem | ||
| 7/26/2017 | Pending sale | $235,000$163/sqft |
Source: RE/MAX Integrity #17651054 Report a problem | ||
| 7/26/2017 | Listed for sale | $235,000+68.5%$163/sqft |
Source: RE/MAX Integrity #17651054 Report a problem | ||
| 3/28/2000 | Sold | $139,500+4.9%$97/sqft |
Source: Public Record Report a problem | ||
| 9/4/1998 | Sold | $133,000$92/sqft |
Source: Public Record Report a problem | ||
Public tax history
| Year | Property taxes | Tax assessment |
|---|---|---|
| 2025 | $3,406 +33.7% | $239,101 +3% |
| 2024 | $2,548 -22.5% | $232,137 +3% |
| 2023 | $3,287 +4% | $225,376 +3% |
| 2022 | $3,161 +3.5% | $218,812 +3% |
| 2021 | $3,054 +1.4% | $212,439 +3% |
| 2020 | $3,011 +2.3% | $206,252 +3% |
| 2019 | $2,945 +1.4% | $200,245 +3% |
| 2018 | $2,904 | $194,413 +3% |
| 2017 | $2,904 +18.8% | $188,750 +3% |
| 2016 | $2,445 -2.4% | $183,252 +3% |
| 2015 | $2,504 +4.7% | $177,915 +3% |
| 2014 | $2,392 +8.5% | $172,733 +4.7% |
| 2013 | $2,206 +6.6% | $164,937 +0.5% |
| 2012 | $2,069 | $164,056 -2.2% |
| 2011 | -- | $167,702 +3% |
| 2010 | -- | $162,817 +3% |
| 2009 | -- | $158,075 +3% |
| 2008 | -- | $153,471 |
Find assessor info on the county website
Monthly payment
Est. payment
Payment breakdown
Explore the cost of this home by adjusting the details. Changes won't be saved.Climate risks
Neighborhood: 97426
Nearby schools
Schools provided by the listing agent
- Elementary: Creslane
- Middle: Creswell
- High: Creswell
Source: RMLS (OR). This data may not be complete. We recommend contacting the local school district to confirm school assignments for this home.
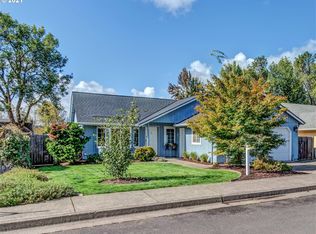
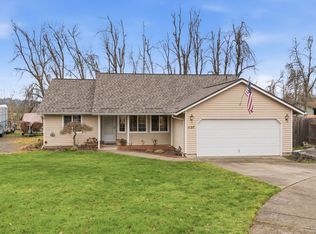

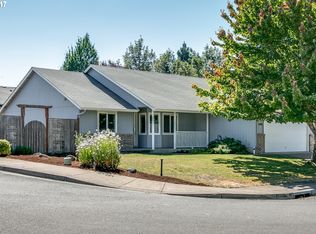
Similar homes
- $398,0003 bd2 ba1.3k sqft515 Pine Ct, Creswell, OR 97426Active
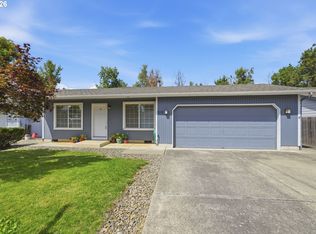
 MLS ID #762526058, Debra Jurasevich, United Real Estate Properties. RMLS (OR)
 - $495,0003 bd2 ba1.5k sqft3457 Mahlon Ave, Eugene, OR 97401Active
 MLS ID #189555706, Austin Barker, Willamette Properties Group. RMLS (OR)
 - $475,0003 bd2 ba1.4k sqft3660 Mahlon Ave, Eugene, OR 97401Active
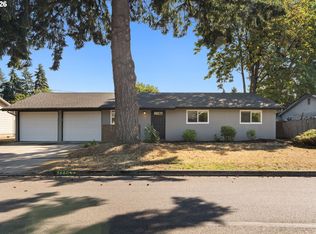 MLS ID #235499702, Katie Juth, Windermere RE Lane County. RMLS (OR)
 - $489,9003 bd2 ba1.7k sqft4241 Cole Way, Springfield, OR 97478Active
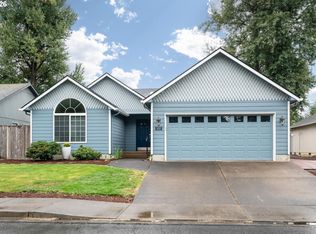 MLS ID #329949273, Alison Myers, Lux Realty Group. RMLS (OR)
 - $484,9003 bd2 ba1.5k sqft3026 Hendricks Hill Dr, Eugene, OR 97403ActiveMLS ID #141398043, Joshua Cooley, Keller Williams The Cooley Real Estate Group. RMLS (OR)
- $539,0003 bd3 ba1.7k sqft4482 Paddock Dr, Eugene, OR 97405ActiveMLS ID #103419100, Vince Casey, Hybrid Real Estate. RMLS (OR)
- $474,9003 bd2 ba1.3k sqft1163 Fir Acres Dr, Eugene, OR 97401ActiveMLS ID #293633018, Kendra Pennington, eXp Realty, LLC. RMLS (OR)
- $490,0003 bd1 ba1.1k sqft4861 Donald St, Eugene, OR 97405ActiveMLS ID #613537343, Judy Casad, Windermere RE Lane County. RMLS (OR)
- $406,0003 bd2 ba1.6k sqft1490 Carobelle Ct, Cottage Grove, OR 97424ActiveMLS ID #642831619, Ling Ling Zhu, Martin & Co Realty. RMLS (OR)
- $485,0003 bd2 ba1.2k sqft1722 Olive St, Eugene, OR 97401ActiveMLS ID #209840371, Jessica Johnston, RE/MAX Integrity. RMLS (OR)
- $425,0003 bd2 ba1.2k sqft28157 Cottage Grove Lorane Rd, Cottage Grove, OR 97424ActiveMLS ID #349699899, Emilee Sievers, Hybrid Real Estate. RMLS (OR)
- $445,0003 bd2 ba1.4k sqft1504 Green Acres Rd, Eugene, OR 97408ActiveMLS ID #211933868, Nick Nelson, Keller Williams Realty Eugene and Springfield. RMLS (OR)
- $446,5003 bd2 ba1.5k sqft2219 19th St, Springfield, OR 97477ActiveMLS ID #641595414, Christopher Solares, Triple Oaks Realty LLC. RMLS (OR)
- $449,5003 bd2 ba1.5k sqft421 S 70th Pl, Springfield, OR 97478ActiveMLS ID #219884025, Brian Casey, Pioneer Properties Oregon Real Estate. RMLS (OR)
- $465,0003 bd3 ba1.6k sqft740 65th St, Springfield, OR 97478ActiveMLS ID #139821096, Rae Diane Fish, Hybrid Real Estate. RMLS (OR)
- $439,0003 bd2 ba1.2k sqft1883 7th St, Springfield, OR 97477ActiveMLS ID #395600679, Gary Raze, RE/MAX Integrity. RMLS (OR)
- $469,0003 bd3 ba1.7k sqft6720 Camellia Ct, Springfield, OR 97478ActiveMLS ID #722295225, Bonnie Ferguson, Real Broker. RMLS (OR)
- $439,9003 bd2 ba1.5k sqft992 Travis Ave, Eugene, OR 97404ActiveMLS ID #574751573, Heidi Kitt, Hybrid Real Estate. RMLS (OR)
- $450,0003 bd2 ba1.4k sqft15 Kingsbury Ave, Eugene, OR 97404ActiveMLS ID #102641164, Kendra Lewis, Harcourts West Real Estate. RMLS (OR)
- $439,0003 bd2 ba1.2k sqft1082 Dondea St, Springfield, OR 97478ActiveMLS ID #570726667, Shana Stull, Redfin. RMLS (OR)
