Welcome to this stunning home with sparkling pool/spa, nestled in a beautiful cul-de-sac, in one of the most sought-after neighborhoods in South Yuba City! From the moment you step inside, you'll be captivated by the great floorplan & the bright, inviting interior, setting the stage for comfortable living. The living area features a vaulted ceiling, beautiful flooring, & a cozy fireplace, creating a warm and welcoming atmosphere for relaxation and entertainment. The spacious, open kitchen is a chef's delight, offering ample cabinet & counter space, including a deep sink, and stainless-steel appliances. This home boasts three generously sized bedrooms and a full den, offering flexibility for those who work from home or desire an extra living space. The master bedroom is a true retreat, with a vaulted ceiling, a large walk-in closet, and convenient door access to the backyard. A cozy sitting space further enhances this master suite, providing a perfect spot for additional workspace or a crafting area. Step outside to the inviting backyard, where you'll find plenty of room for entertainment and relaxation. Host your summer BBQs with friends while cooling off in the refreshing pool.
Closed
$525,000
1145 Ashwood Ct, Yuba City, CA 95991
3beds
2,304sqft
Single Family Residence
Built in 1988
10,018 Square Feet Lot
$553,100 Zestimate®
$228/sqft
$2,375 Estimated rent
Home value
$553,100
$525,000 - $581,000
$2,375/mo
Zestimate® history
Owner options
List your home for rent
$2,375/mo
Rent Zestimate®
Find your next renter with Zillow Rental Manager. Plus, with online applications, you can quickly screen prospective tenants – for free.
$2,375/mo
Rent Zestimate®
Refinance and save
$3,352/mo
Est. payment
Refinancing to a lower rate could help reduce your monthly payments and save thousands over the life of the loan.
$3,352/mo
Est. payment
Explore your selling options
Work with a Zillow partner agent
Leverage their expertise and Zillow's premium Showcase listings to get your home seen by more buyers.
Get startedList with your own agent
Get your home in front of millions of buyers by listing it on Zillow.
Learn how to do itSell it yourself
Take full control of how buyers see your home on Zillow by listing For Sale by Owner (FSBO).
List your homeWhat's special
Cozy fireplaceMaster suiteCozy sitting spaceExtra living spaceLarge walk-in closetDeep sinkAmple cabinet
Zillow last checked:
Listing updated:
Listed by:
Kelly McCarthy DRE #01918852 530-415-0361,
eXp Realty of California Inc.
Bought with:
Lacie Stumpf, DRE #02089445
Showcase Real Estate
Source: MetroList Services of CA,MLS#: 223072356Originating MLS: MetroList Services, Inc.
Facts & features
Interior
Bedrooms & bathrooms
- Bedrooms: 3
- Bathrooms: 2
- Full bathrooms: 2
Rooms
- Room types: Master Bathroom, Den, Office, Dining Room, Family Room, Great Room, Kitchen, Laundry, Living Room
Primary bathroom
- Features: Shower Stall(s), Tub
Dining room
- Features: Bar, Dining/Family Combo
Kitchen
- Features: Synthetic Counter
Heating
- Central
Cooling
- Central Air
Appliances
- Laundry: Laundry Room, Inside Room
Features
- Flooring: Laminate
- Number of fireplaces: 1
- Fireplace features: Family Room
Interior area
- Total interior livable area: 2,304 sqft
Property
Parking
- Total spaces: 2
- Parking features: Attached
- Attached garage spaces: 2
Features
- Stories: 1
- Has private pool: Yes
- Pool features: In Ground, Gunite
- Fencing: Back Yard
Lot
- Size: 10,018 Square Feet
- Features: Cul-De-Sac
Details
- Parcel number: 054210025000
- Zoning description: R1
- Special conditions: Standard
Construction
Type & style
- Home type: SingleFamily
- Architectural style: Contemporary
- Property subtype: Single Family Residence
Materials
- Stucco, Frame
- Foundation: Concrete, Slab
- Roof: Tile
Condition
- Year built: 1988
Utilities & green energy
- Sewer: Public Sewer
- Water: Public
- Utilities for property: Public
Community & HOA
Location
- Region: Yuba City
Financial & listing details
- Price per square foot: $228/sqft
- Tax assessed value: $535,500
- Annual tax amount: $5,997
- Price range: $525K - $525K
- Date on market: 7/3/2025
Price history
| Date | Event | Price |
|---|---|---|
| 10/18/2023 | Sold | $525,000$228/sqft |
Source: MetroList Services of CA #223072356 Report a problem | ||
| 9/15/2023 | Pending sale | $525,000$228/sqft |
Source: MetroList Services of CA #223072356 Report a problem | ||
| 8/27/2023 | Price change | $525,000-1.9%$228/sqft |
Source: MetroList Services of CA #223072356 Report a problem | ||
| 8/24/2023 | Listed for sale | $535,000$232/sqft |
Source: MetroList Services of CA #223072356 Report a problem | ||
| 8/14/2023 | Pending sale | $535,000$232/sqft |
Source: MetroList Services of CA #223072356 Report a problem | ||
| 8/1/2023 | Listed for sale | $535,000+3.4%$232/sqft |
Source: MetroList Services of CA #223072356 Report a problem | ||
| 5/10/2022 | Sold | $517,500-0.5%$225/sqft |
Source: Public Record Report a problem | ||
| 4/19/2022 | Pending sale | $520,000$226/sqft |
Source: MetroList Services of CA #222043948 Report a problem | ||
| 4/15/2022 | Listed for sale | $520,000+37.6%$226/sqft |
Source: MetroList Services of CA #222043948 Report a problem | ||
| 3/29/2019 | Sold | $378,000-5.3%$164/sqft |
Source: MetroList Services of CA #201801030 Report a problem | ||
| 11/17/2018 | Pending sale | $399,000$173/sqft |
Source: CENTURY 21 Select Real Estate, Inc. #201801030 Report a problem | ||
| 11/17/2018 | Listed for sale | $399,000$173/sqft |
Source: CENTURY 21 Select Real Estate, Inc. #201801030 Report a problem | ||
| 10/3/2018 | Listing removed | $399,000$173/sqft |
Source: CENTURY 21 Select Real Estate, Inc. #201801030 Report a problem | ||
| 8/21/2018 | Price change | $399,000-6.1%$173/sqft |
Source: CENTURY 21 Select Real Estate, Inc. #201801030 Report a problem | ||
| 4/11/2018 | Listed for sale | $425,000+13.3%$184/sqft |
Source: CENTURY 21 Select Real Estate, Inc. #201801030 Report a problem | ||
| 5/14/2004 | Sold | $375,000$163/sqft |
Source: Public Record Report a problem | ||
Public tax history
| Year | Property taxes | Tax assessment |
|---|---|---|
| 2025 | $5,997 +1.7% | $535,500 +2% |
| 2024 | $5,900 -2.3% | $525,000 -0.5% |
| 2023 | $6,039 +2.2% | $527,850 +32.8% |
| 2022 | $5,912 +30.6% | $397,343 +2% |
| 2021 | $4,525 -5.4% | $389,556 +1% |
| 2020 | $4,782 +21.9% | $385,560 +13.4% |
| 2017 | $3,924 +7.7% | $340,000 +7.9% |
| 2016 | $3,645 +16.1% | $315,000 +11.3% |
| 2015 | $3,140 | $283,000 +5.6% |
| 2014 | $3,140 | $268,000 +28.2% |
| 2012 | -- | $209,000 -2.3% |
| 2011 | -- | $214,000 -4.9% |
| 2010 | -- | $225,000 -45.7% |
| 2009 | -- | $414,030 +3.8% |
| 2008 | -- | $398,912 +0.2% |
| 2007 | -- | $397,954 +2% |
| 2006 | -- | $390,150 +2% |
| 2005 | -- | $382,500 +60.2% |
| 2004 | -- | $238,707 +1.9% |
| 2003 | -- | $234,317 +2% |
| 2002 | -- | $229,724 +2.4% |
| 2001 | -- | $224,422 |
Find assessor info on the county website
Neighborhood: 95991
Nearby homes
- $451,0003 bd2 ba1.7k sqft1145 Woodhaven Dr, Yuba City, CA 95991Off Market
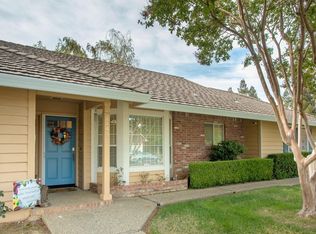
- $439,6003 bd2 ba1.8k sqft1130 Jones Rd, Yuba City, CA 95991Off Market
- $506,4003 bd4 ba2.3k sqft1139 Ashwood Ct, Yuba City, CA 95991Off Market
- $436,2003 bd2 ba1.7k sqft1144 Jones Rd, Yuba City, CA 95991Off Market
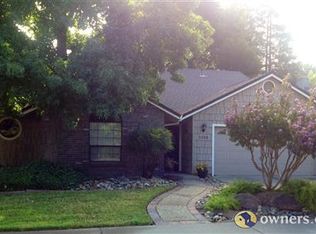
- $539,0004 bd2 ba2.2k sqft1157 Woodhaven Dr, Yuba City, CA 95991Sold
- $418,7004 bd2 ba1.7k sqft1116 Jones Rd, Yuba City, CA 95991Off Market
- $416,5003 bd2 ba1.8k sqft1158 Jones Rd, Yuba City, CA 95991Off Market
- $640,0004 bd3 ba2.6k sqft1133 Ashwood Ct, Yuba City, CA 95991Sold
Nearby schools
GreatSchools rating
- 6/10Lincrest Elementary SchoolGrades: K-5Distance: 0.3 mi
- 4/10Yuba City Independence AcademyGrades: K-12Distance: 1.3 mi
- 5/10Yuba City High SchoolGrades: 9-12Distance: 1.3 mi
Get a cash offer in 3 minutes
Find out how much your home could sell for in as little as 3 minutes with a no-obligation cash offer.
Estimated market value
$553,100
Get a cash offer in 3 minutes
Find out how much your home could sell for in as little as 3 minutes with a no-obligation cash offer.
Estimated market value
$553,100
- California
- Sutter County
- Yuba City
- 95991
- 1145 Ashwood Ct
