**** Multiple hurricane survivor - NEVER FLOODED **** **** Sellers are offering a $15000 credit that can be applied towards closing costs/interest rate buydown**** Nestled on just under one acre in the desirable Pine Valley section of Rotonda West, this custom-built estate pool home is a true masterpiece. Backing up to a serene bird sanctuary and Charlotte County nature preserve, this nearly one-acre property offers privacy, tranquility, and a private fish pond. The home exudes luxury at every turn, with cathedral ceilings, elegant ceramic tile flooring, and a professionally designed interior. The chef-inspired kitchen features high-end appliances, granite countertops, and ample storage, while the formal dining room and spacious great room with a gas fireplace provide the perfect setting for gatherings. The luxurious primary suite boasts a large walk-in closet, dual sinks, a soaking tub, and a walk-in shower, while the guest bedrooms each have private bathrooms. Step outside to a 1,400 sq. ft. screened lanai featuring a fully equipped summer kitchen with a grill, commercial-grade hood vent, refrigerator, and hot & cold water—all overlooking an oversized 6-foot-deep pool and spa, recently resurfaced and upgraded with new controls, heater, and filter motor. The home is packed with recent updates, including a new roof, new water heater, recent irrigation well pump, and newer appliances. With two attached double garages, there’s plenty of space for all your toys. A wide paver driveway, lush landscaping, and grand double-door entrance add to the stunning curb appeal. Ideally located near beaches, boating, golf courses, shops, and restaurants, this home is an entertainer’s dream and a nature lover’s paradise. Schedule your private showing today!
Sold for $740,000
$740,000
1145 Boundary Blvd, Rotonda West, FL 33947
3beds
2,585sqft
Single Family Residence
Built in 2007
0.99 Acres Lot
$710,800 Zestimate®
$286/sqft
$5,403 Estimated rent
Home value
$710,800
$633,000 - $796,000
$5,403/mo
Zestimate® history
Owner options
List your home for rent
$5,403/mo
Rent Zestimate®
Find your next renter with Zillow Rental Manager. Plus, with online applications, you can quickly screen prospective tenants – for free.
$5,403/mo
Rent Zestimate®
Refinance and save
$4,952/mo
Est. payment
Refinancing to a lower rate could help reduce your monthly payments and save thousands over the life of the loan.
$4,952/mo
Est. payment
Explore your selling options
Work with a Zillow partner agent
Leverage their expertise and Zillow's premium Showcase listings to get your home seen by more buyers.
Get startedList with your own agent
Get your home in front of millions of buyers by listing it on Zillow.
Learn how to do itSell it yourself
Take full control of how buyers see your home on Zillow by listing For Sale by Owner (FSBO).
List your homeWhat's special
Gas fireplaceNew roofGranite countertopsNewer appliancesPrivate fish pondNew water heaterNearly one-acre property
Zillow last checked:
Listing updated:
Listed by:
Steven Weiss 845-242-5473,
REDFIN CORPORATION 617-458-2883
Bought with:
Ramon Martinez, 3396868
KELLER WILLIAMS ISLAND LIFE REAL ESTATE
Source: Stellar MLS,MLS#: TB8357707 Originating MLS: Suncoast Tampa
Originating MLS: Suncoast Tampa
Facts & features
Interior
Bedrooms & bathrooms
- Bedrooms: 3
- Bathrooms: 4
- Full bathrooms: 3
- 1/2 bathrooms: 1
Rooms
- Room types: Attic, Family Room, Dining Room, Living Room, Utility Room
Primary bedroom
- Features: En Suite Bathroom, Tub with Separate Shower Stall, Walk-In Closet(s)
- Level: First
Kitchen
- Features: Pantry
- Level: First
Living room
- Level: First
Heating
- Central, Heat Pump, Propane
Cooling
- Central Air, Humidity Control
Appliances
- Included: Dishwasher, Disposal, Dryer, Electric Water Heater, Exhaust Fan, Freezer, Ice Maker, Microwave, Range, Refrigerator, Washer
- Laundry: Corridor Access, Inside
Features
- Attic Fan, Cathedral Ceiling(s), Ceiling Fan(s), Eating Space In Kitchen, High Ceilings, Open Floorplan, Primary Bedroom Main Floor, Solid Surface Counters, Solid Wood Cabinets, Thermostat, Walk-In Closet(s)
- Flooring: Carpet, Ceramic Tile
- Doors: Outdoor Shower, Sliding Doors
- Windows: Aluminum Frames, Blinds, Shutters, Window Treatments, Hurricane Shutters
- Has fireplace: Yes
- Fireplace features: Gas, Other Room
Interior area
- Total structure area: 3,852
- Total interior livable area: 2,585 sqft
Property
Parking
- Total spaces: 4
- Parking features: Driveway, Garage Door Opener, Garage Faces Side, Oversized
- Attached garage spaces: 4
- Has uncovered spaces: Yes
Features
- Levels: One
- Stories: 1
- Patio & porch: Patio, Screened
- Exterior features: Irrigation System, Lighting, Outdoor Shower, Private Mailbox, Rain Gutters
- Has private pool: Yes
- Pool features: Child Safety Fence, Gunite, Heated, In Ground, Lighting, Screen Enclosure, Solar Cover
- Has spa: Yes
- Spa features: Heated, In Ground
- Has view: Yes
- View description: Pool, Trees/Woods, Water, Pond
- Has water view: Yes
- Water view: Water,Pond
Lot
- Size: 0.99 Acres
- Features: Flood Insurance Required, FloodZone, Landscaped, Level, Oversized Lot
- Residential vegetation: Mature Landscaping, Wooded
Details
- Additional structures: Outdoor Kitchen
- Parcel number: 412036128006
- Zoning: RSF5
- Special conditions: None
Construction
Type & style
- Home type: SingleFamily
- Property subtype: Single Family Residence
Materials
- Block, Stucco
- Foundation: Slab
- Roof: Shingle
Condition
- New construction: No
- Year built: 2007
Utilities & green energy
- Sewer: Public Sewer
- Water: Public
- Utilities for property: Cable Connected, Electricity Connected, Phone Available, Propane, Public, Sewer Connected, Sprinkler Well, Street Lights, Water Connected
Community & HOA
Community
- Features: Boat Slip, Public Boat Ramp, Deed Restrictions, Golf, Park, Playground, Tennis Court(s)
- Security: Smoke Detector(s)
- Pet fee: $0 monthly
- Subdivision: ROTONDA WEST PINE VALLEY
HOA
- Has HOA: Yes
- Amenities included: Clubhouse, Fence Restrictions, Golf Course, Park, Pickleball Court(s), Playground
- HOA fee: $48 monthly
- HOA name: Rotunda West HOA
- HOA phone: 941-697-6788
Location
- Region: Rotonda West
Financial & listing details
- Price per square foot: $286/sqft
- Tax assessed value: $699,794
- Annual tax amount: $8,071
- Date on market: 3/28/2025
- Cumulative days on market: 66 days
- Listing terms: Cash,Conventional,FHA,VA Loan
- Ownership: Fee Simple
- Total actual rent: 0
- Electric utility on property: Yes
- Road surface type: Paved
Price history
| Date | Event | Price |
|---|---|---|
| 6/30/2025 | Sold | $740,000-5%$286/sqft |
Source:  Stellar MLS #TB8357707 Report a problem Stellar MLS #TB8357707 Report a problem | ||
| 6/3/2025 | Pending sale | $779,000$301/sqft |
Source: Stellar MLS #TB8357707 Report a problem | ||
| 3/28/2025 | Listed for sale | $779,000+60.6%$301/sqft |
Source: Stellar MLS #TB8357707 Report a problem | ||
| 12/6/2017 | Sold | $485,000$188/sqft |
Source: Public Record Report a problem | ||
| 4/18/2017 | Price change | $485,000-5.8%$188/sqft |
Source: FLORIDIAN REALTY SERVICES, LLC #D5917698 Report a problem | ||
| 3/27/2017 | Listed for sale | $515,000+3801.5%$199/sqft |
Source: FLORIDIAN REALTY SERVICES, LLC #D5917698 Report a problem | ||
| 1/7/2003 | Sold | $13,200+2540%$5/sqft |
Source: Public Record Report a problem | ||
| 1/5/2002 | Sold | $500 |
Source: Public Record Report a problem | ||
Public tax history
| Year | Property taxes | Tax assessment |
|---|---|---|
| 2025 | $8,257 +2.3% | $473,019 +2.9% |
| 2024 | $8,071 -0.1% | $459,688 +3% |
| 2023 | $8,082 +3.1% | $446,299 +3% |
| 2022 | $7,838 -0.3% | $433,300 +3% |
| 2021 | $7,859 +6.4% | $420,680 +1.4% |
| 2020 | $7,385 +6.8% | $414,872 +1.8% |
| 2019 | $6,914 -2.4% | $407,605 +5% |
| 2018 | $7,087 | $388,075 +5.7% |
| 2017 | $7,087 +6% | $367,301 +14.6% |
| 2016 | $6,686 +8.6% | $320,515 +2.9% |
| 2015 | $6,157 +1.6% | $311,401 -0.8% |
| 2014 | $6,060 +31.7% | $313,883 +31.7% |
| 2013 | $4,601 +12.3% | $238,333 -3.9% |
| 2012 | $4,097 -3% | $247,939 |
| 2011 | $4,225 -5.7% | $247,939 -4.1% |
| 2010 | $4,479 -2.4% | $258,573 -9.1% |
| 2009 | $4,589 | $284,336 |
Find assessor info on the county website
Neighborhood: 33947
Nearby homes
- $55,000-- bd-- ba-- sqft1151 Boundary Blvd, Rotonda West, FL 33947Off Market
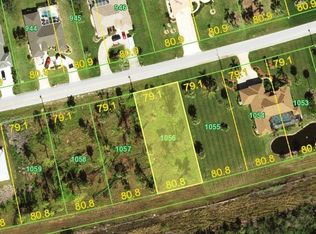
- $79,0000.33 Acres1151 Boundary Blvd #1056, Rotonda West, FL 33947Lot/Land
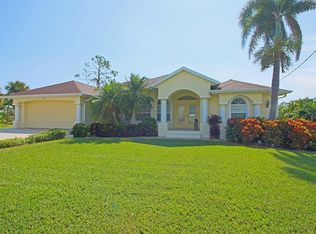
- $530,0003 bd3 ba2k sqft1143 Boundary Blvd, Rotonda West, FL 33947Sold
- $55,0000.331 Acres1141 Boundary Blvd, Rotonda West, FL 33947Off Market

- $79,0000.331 Acres1153 Boundary Blvd #1057, Rotonda West, FL 33947Lot/Land
- $55,000-- bd-- ba-- sqft1153 Boundary Blvd, Rotonda West, FL 33947Off Market
- $45,9000.33 Acres1146 Boundary Blvd, Rotonda West, FL 33947Off Market
- $894,2820.331 Acres1144 Boundary Blvd, Rotonda West, FL 33947Off Market
Nearby schools
GreatSchools rating
- 8/10Vineland Elementary SchoolGrades: PK-5Distance: 3.2 mi
- 7/10L. A. Ainger Middle SchoolGrades: 6-8Distance: 3.3 mi
- 5/10Lemon Bay High SchoolGrades: 9-12Distance: 5.6 mi
Schools provided by the listing agent
- Elementary: Vineland Elementary
- Middle: L.A. Ainger Middle
- High: Lemon Bay High
Source: Stellar MLS. This data may not be complete. We recommend contacting the local school district to confirm school assignments for this home.


Get pre-qualified for a loan
At Zillow Home Loans, we can pre-qualify you in as little as 5 minutes with no impact to your credit score.An equal housing lender. NMLS #10287.
Sell for more on Zillow
Get a Zillow Showcase℠ listing at no additional cost and you could sell for .
$710,800
2% more
+$14,216
With Zillow Showcase(estimated)
$725,016
- Florida
- Charlotte County
- Rotonda West
- 33947
- 1145 Boundary Blvd
Nearby cities
Nearby zip codes
Other Rotonda West Topics
