Welcome to this beautiful 4-bedroom, 2.5-bathroom home located in the greater Berryessa foothills.This spacious 2,090 sq ft residence sits on a 6,000 sq ft lot . The heart of the home is the well-appointed kitchen featuring quarts counter tops, custom cabinets. Enjoy meals in either the breakfast nook, breakfast bar, or formal dining room. Home has been completely re-done. New LVT plank floors in living room, kitchen and bathrooms. New windows and sliding glass door, front door commercial grade, sinks, faucets, appliances, A/C, furnace and garbage disposal, water heater 1 yr old, and refinished natural oak wood floors. All new light fixtures and recess lighting throughout home.
The family room provides a cozy retreat with a fireplace. The primary suite includes a walk-in closet and an updated bathroom . Additional amenities include a garden window, freshly painted inside and out, front and back landscaping, auto sprinklers with fruit trees. Laundry needs are easily met with an inside laundry area. Close to all amenities bart station, community center and easy access to all HWY's, the property includes a 2-car garage. This charming home offers a perfect blend of comfort and convenience, making it an ideal choice for any family.
Sold for $2,130,000
$2,130,000
1145 Braemer Ct, San Jose, CA 95132
4beds
2,090sqft
Single Family Residence, Residential
Built in 1970
6,000 Square Feet Lot
$2,046,700 Zestimate®
$1,019/sqft
$5,709 Estimated rent
Home value
$2,046,700
$1.86M - $2.25M
$5,709/mo
Zestimate® history
Owner options
List your home for rent
$5,709/mo
Rent Zestimate®
Find your next renter with Zillow Rental Manager. Plus, with online applications, you can quickly screen prospective tenants – for free.
$5,709/mo
Rent Zestimate®
Refinance and save
$13,762/mo
Est. payment
Refinancing to a lower rate could help reduce your monthly payments and save thousands over the life of the loan.
$13,762/mo
Est. payment
Explore your selling options
Work with a Zillow partner agent
Leverage their expertise and Zillow's premium Showcase listings to get your home seen by more buyers.
Get startedList with your own agent
Get your home in front of millions of buyers by listing it on Zillow.
Learn how to do itSell it yourself
Take full control of how buyers see your home on Zillow by listing For Sale by Owner (FSBO).
List your homeWhat's special
Fruit treesAuto sprinklersNew light fixturesBreakfast barNew windowsNew lvt plank floorsFormal dining room
Zillow last checked:
Listing updated:
Listed by:
Jennette Porteur 01202004 408-499-4772,
Compass 408-721-6775
Bought with:
Ivy Liang, 02045256
Coldwell Banker Realty
Eva Yao, 02105559
Coldwell Banker Realty
Source: MLSListings Inc,MLS#: ML81989414
Facts & features
Interior
Bedrooms & bathrooms
- Bedrooms: 4
- Bathrooms: 3
- Full bathrooms: 2
- 1/2 bathrooms: 1
Bedroom
- Features: PrimarySuiteRetreat, WalkinCloset
Bathroom
- Features: PrimaryStallShowers, ShoweroverTub1, UpdatedBaths, HalfonGroundFloor
Dining room
- Features: BreakfastNook, DiningArea, FormalDiningRoom
Family room
- Features: SeparateFamilyRoom
Kitchen
- Features: ExhaustFan, Other, Pantry
Heating
- Central Forced Air
Cooling
- Central Air
Appliances
- Included: Exhaust Fan, Disposal, Range Hood, Other, Gas Oven, Refrigerator
- Laundry: Inside
Features
- High Ceilings, Walk-In Closet(s)
- Flooring: Hardwood, Other
- Doors: None
- Number of fireplaces: 1
- Fireplace features: Family Room, Wood Burning
Interior area
- Total structure area: 2,090
- Total interior livable area: 2,090 sqft
Property
Parking
- Total spaces: 2
- Parking features: Attached, Carport, Covered, On Street
- Attached garage spaces: 2
Accessibility
- Accessibility features: None
Lot
- Size: 6,000 Square Feet
Details
- Parcel number: 59105037
- Zoning: R1
- Special conditions: Standard
Construction
Type & style
- Home type: SingleFamily
- Property subtype: Single Family Residence, Residential
Materials
- Foundation: Concrete Perimeter and Slab
- Roof: Composition
Condition
- New construction: No
- Year built: 1970
Utilities & green energy
- Gas: PublicUtilities
- Sewer: Public Sewer
- Water: Public
- Utilities for property: Public Utilities, Water Public
Community & HOA
Location
- Region: San Jose
Financial & listing details
- Price per square foot: $1,019/sqft
- Tax assessed value: $1,836,000
- Annual tax amount: $33,071
- Date on market: 1/10/2025
- Listing agreement: ExclusiveRightToSell
Price history
| Date | Event | Price |
|---|---|---|
| 2/4/2025 | Sold | $2,130,000+19.1%$1,019/sqft |
Source:  MLSListings Inc #ML81989414 Report a problem MLSListings Inc #ML81989414 Report a problem | ||
| 1/14/2025 | Pending sale | $1,788,000$856/sqft |
Source: MLSListings Inc #ML81989414 Report a problem | ||
| 1/10/2025 | Listed for sale | $1,788,000$856/sqft |
Source: MLSListings Inc #ML81989414 Report a problem | ||
Public tax history
| Year | Property taxes | Tax assessment |
|---|---|---|
| 2025 | $33,071 +1086.6% | $1,836,000 +1718.6% |
| 2024 | $2,787 +3.6% | $100,955 +2% |
| 2023 | $2,690 +1.4% | $98,976 +2% |
| 2022 | $2,652 +5.3% | $97,037 +2% |
| 2021 | $2,519 +4.8% | $95,136 +1% |
| 2020 | $2,405 | $94,162 +2% |
| 2019 | $2,405 +7% | $92,317 +2% |
| 2018 | $2,247 | $90,508 +2% |
| 2017 | $2,247 +0.8% | $88,734 +2% |
| 2016 | $2,229 +6.5% | $86,995 +1.5% |
| 2015 | $2,092 +31.9% | $85,689 +2% |
| 2014 | $1,586 | $84,012 +0.5% |
| 2013 | -- | $83,633 +2% |
| 2012 | -- | $81,994 +2% |
| 2011 | -- | $80,388 +0.8% |
| 2010 | -- | $79,788 -0.2% |
| 2009 | -- | $79,979 +2% |
| 2008 | -- | $78,412 +2% |
| 2007 | -- | $76,875 +2% |
| 2006 | -- | $75,368 +2% |
| 2005 | -- | $73,891 +2% |
| 2004 | -- | $72,443 +1.9% |
| 2003 | -- | $71,116 +2% |
| 2002 | -- | $69,722 +2% |
| 2001 | -- | $68,356 |
Find assessor info on the county website
Neighborhood: Berryessa
Nearby homes
- $1,778,6004 bd2 ba2.1k sqft1143 Braemer Ct, San Jose, CA 95132Off Market
- $1,449,3003 bd2 ba1.3k sqft1149 Braemer Ct, San Jose, CA 95132Off Market
- $1,780,8004 bd2 ba2k sqft2805 Berryessa Rd, San Jose, CA 95132Off Market
- $1,412,7003 bd2 ba1.3k sqft2795 Berryessa Rd, San Jose, CA 95132Off Market
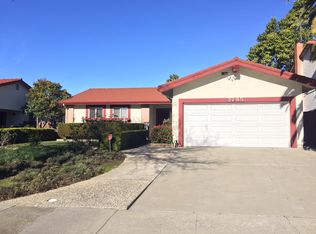
- $2,175,0006 bd4 ba2.9k sqft1139 Braemer Ct, San Jose, CA 95132Sold
- $1,730,3004 bd2 ba2k sqft2815 Berryessa Rd, San Jose, CA 95132Off Market
- $1,798,8004 bd2 ba1.8k sqft1151 Braemer Ct, San Jose, CA 95132Off Market
- $1,604,7003 bd2 ba1.5k sqft2785 Berryessa Rd, San Jose, CA 95132Off Market
Nearby schools
GreatSchools rating
- 7/10Ruskin Elementary SchoolGrades: K-5Distance: 0.6 mi
- 8/10Sierramont Middle SchoolGrades: 6-8Distance: 0.9 mi
- 10/10Piedmont Hills High SchoolGrades: 9-12Distance: 0.8 mi
Schools provided by the listing agent
- District: BerryessaUnionElementary
Source: MLSListings Inc. This data may not be complete. We recommend contacting the local school district to confirm school assignments for this home.
Get a cash offer in 3 minutes
Find out how much your home could sell for in as little as 3 minutes with a no-obligation cash offer.
Estimated market value
$2,046,700
Get a cash offer in 3 minutes
Find out how much your home could sell for in as little as 3 minutes with a no-obligation cash offer.
Estimated market value
$2,046,700
- California
- Santa Clara County
- San Jose
- 95132
- Berryessa
- 1145 Braemer Ct
Nearby cities
Nearby neighborhoods
Nearby zip codes
Other San Jose Topics
