Stunning home nestled in the highly desirable Fairway Ranch community in highly acclaimed Northwest ISD. This immaculate 4 bedroom, 4 full bath home features an open concept floor plan ideal for entertaining with a seamless flow connecting the kitchen to the great room. Natural light fills the main living area which boasts vaulted ceilings, exposed wood beam, designer lighting, LVP flooring, and decorative gas fireplace. The Chef's kitchen showcases a large island with silestone countertops, KitchenAid dishwasher, 5 burner Whirlpool gas cooktop, subway tile backsplash, and walk-in pantry. The primary suite features a garden tub, dual vanities, and oversized shower with frameless enclosure. Two additional bedrooms downstairs including a private guest suite with an ensuite bathroom. Upstairs features a 4th bedroom, game room and media room. Custom upgrades include tinted windows, exterior Jellyfish lighting, and surround sound wiring. Solar panels will practically keep you off the grid and come at no extra cost! Private backyard with covered patio and motorized shades and a bonus sitting area. Neighborhood features include a resort style pool, multiple playgrounds, fishing pond and walking traiils. Roof was recently replaced with upgraded Class 3 shingles.
Sold
Street View
Price Unknown
1145 Broadmoor Way, Roanoke, TX 76262
4beds
3,394sqft
Single Family Residence
Built in 2018
8,929 Square Feet Lot
$729,500 Zestimate®
$--/sqft
$4,747 Estimated rent
Home value
$729,500
$686,000 - $773,000
$4,747/mo
Zestimate® history
Owner options
List your home for rent
$4,747/mo
Rent Zestimate®
Find your next renter with Zillow Rental Manager. Plus, with online applications, you can quickly screen prospective tenants – for free.
$4,747/mo
Rent Zestimate®
Refinance and save
$600/mo
Est. payment
Refinancing to a lower rate could help reduce your monthly payments and save thousands over the life of the loan.
$600/mo
Est. payment
Explore your selling options
Work with a Zillow partner agent
Leverage their expertise and Zillow's premium Showcase listings to get your home seen by more buyers.
Get startedList with your own agent
Get your home in front of millions of buyers by listing it on Zillow.
Learn how to do itSell it yourself
Take full control of how buyers see your home on Zillow by listing For Sale by Owner (FSBO).
List your homeWhat's special
Decorative gas fireplacePrivate backyardOpen concept floor planLvp flooringCovered patioSubway tile backsplashGame room
Zillow last checked:
Listing updated:
Listed by:
Brian Micalizzi 0575571 214-642-9294,
Micalizzi Real Estate 214-642-9294
Bought with:
Marcy Barkemeyer
Keller Williams Realty
Source: NTREIS,MLS#: 21070693
Facts & features
Interior
Bedrooms & bathrooms
- Bedrooms: 4
- Bathrooms: 4
- Full bathrooms: 4
Primary bedroom
- Level: First
- Dimensions: 16 x 15
Bedroom
- Level: First
- Dimensions: 11 x 11
Bedroom
- Level: First
- Dimensions: 12 x 11
Bedroom
- Level: Second
- Dimensions: 13 x 13
Dining room
- Level: First
- Dimensions: 16 x 11
Game room
- Level: Second
- Dimensions: 17 x 14
Kitchen
- Level: First
- Dimensions: 20 x 16
Living room
- Level: First
- Dimensions: 17 x 16
Media room
- Level: Second
- Dimensions: 16 x 15
Office
- Level: First
- Dimensions: 15 x 10
Heating
- Natural Gas
Cooling
- Central Air, Electric
Appliances
- Included: Dishwasher, Electric Oven, Disposal, Gas Range
Features
- Granite Counters, High Speed Internet, Kitchen Island, Open Floorplan
- Has basement: No
- Number of fireplaces: 1
- Fireplace features: Gas
Interior area
- Total interior livable area: 3,394 sqft
Property
Parking
- Total spaces: 3
- Parking features: Garage, Tandem
- Attached garage spaces: 3
Features
- Levels: Two
- Stories: 2
- Pool features: None
- Fencing: Wood
Lot
- Size: 8,929 Square Feet
Details
- Parcel number: R693614
Construction
Type & style
- Home type: SingleFamily
- Architectural style: Detached
- Property subtype: Single Family Residence
Materials
- Foundation: Slab
- Roof: Composition
Condition
- Year built: 2018
Utilities & green energy
- Sewer: Public Sewer
- Water: Public
- Utilities for property: Sewer Available, Water Available
Community & HOA
Community
- Subdivision: Fairway Ranch Ph 3a
HOA
- Has HOA: Yes
- Services included: All Facilities, Association Management
- HOA fee: $600 semi-annually
- HOA name: Vision Community Management
- HOA phone: 972-612-2303
Location
- Region: Roanoke
Financial & listing details
- Tax assessed value: $768,084
- Annual tax amount: $11,216
- Date on market: 9/26/2025
- Cumulative days on market: 150 days
- Exclusions: Tesla power walls (solar panels will convey). Refrigerator, security cameras, TV's, fingerprint locks on pantry, garage, and laundry doors.
Price history
| Date | Event | Price |
|---|---|---|
| 12/3/2025 | Sold | -- |
Source: NTREIS #21070693 Report a problem | ||
| 11/14/2025 | Pending sale | $749,900$221/sqft |
Source: NTREIS #21070693 Report a problem | ||
| 11/8/2025 | Contingent | $749,900$221/sqft |
Source: NTREIS #21070693 Report a problem | ||
| 10/14/2025 | Price change | $749,900-1.3%$221/sqft |
Source: NTREIS #21070693 Report a problem | ||
| 10/1/2025 | Price change | $760,000-2.3%$224/sqft |
Source: NTREIS #21070693 Report a problem | ||
| 9/26/2025 | Listed for sale | $777,888$229/sqft |
Source: NTREIS #21070693 Report a problem | ||
| 9/23/2025 | Listing removed | $777,888$229/sqft |
Source: NTREIS #20947857 Report a problem | ||
| 9/18/2025 | Price change | $777,888-0.9%$229/sqft |
Source: NTREIS #20947857 Report a problem | ||
| 8/14/2025 | Price change | $785,000-1.9%$231/sqft |
Source: NTREIS #20947857 Report a problem | ||
| 7/17/2025 | Price change | $799,900-1.2%$236/sqft |
Source: NTREIS #20947857 Report a problem | ||
| 7/9/2025 | Price change | $810,000-1.8%$239/sqft |
Source: NTREIS #20947857 Report a problem | ||
| 6/26/2025 | Price change | $825,000-2.4%$243/sqft |
Source: NTREIS #20947857 Report a problem | ||
| 6/7/2025 | Listed for sale | $845,000$249/sqft |
Source: NTREIS #20947857 Report a problem | ||
Public tax history
| Year | Property taxes | Tax assessment |
|---|---|---|
| 2025 | $10,170 +5.3% | $764,500 +10% |
| 2024 | $9,657 +11.1% | $695,000 +7.4% |
| 2023 | $8,689 -11.7% | $647,350 +10% |
| 2022 | $9,835 +12.8% | $588,500 +6.8% |
| 2021 | $8,719 -5% | $551,185 +7.7% |
| 2020 | $9,182 +13.6% | $511,842 +28% |
| 2019 | $8,082 +540.9% | $399,999 +563.2% |
| 2018 | $1,261 | $60,318 |
| 2017 | -- | $60,318 |
Find assessor info on the county website
Neighborhood: 76262
Nearby homes
- $776,1004 bd5 ba3.8k sqft1141 Broadmoor Way, Roanoke, TX 76262Off Market

- $818,8004 bd3 ba3.6k sqft1149 Broadmoor Way, Roanoke, TX 76262Off Market
- $727,1004 bd4 ba2.9k sqft1140 Thornhill Way, Roanoke, TX 76262Off Market
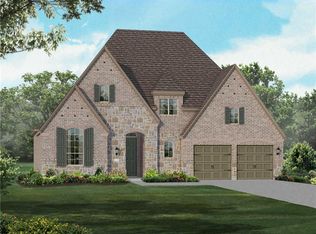
- $308,8314 bd4 ba2.9k sqft1137 Broadmoor Way, Roanoke, TX 76262Off Market

- $152,111-- bd-- ba-- sqft1137 Broadmoor Way, Roanoke, TX 76262Off Market
- $680,0004 bd3 ba2.9k sqft1137 Broadmoor Way, Roanoke, TX 76262Off Market
- $--4 bd4 ba3.5k sqft1144 Thornhill Way, Roanoke, TX 76262Sold
- $839,3004 bd3 ba3.3k sqft1136 Thornhill Way, Roanoke, TX 76262Off Market
Nearby schools
GreatSchools rating
- 9/10Wayne A Cox Elementary SchoolGrades: PK-5Distance: 0.5 mi
- 8/10John M Tidwell Middle SchoolGrades: 6-8Distance: 3 mi
- 8/10Byron Nelson High SchoolGrades: 9-12Distance: 2.2 mi
Schools provided by the listing agent
- Elementary: Wayne A Cox
- Middle: John M Tidwell
- High: Byron Nelson
- District: Northwest ISD
Source: NTREIS. This data may not be complete. We recommend contacting the local school district to confirm school assignments for this home.
Get a cash offer in 3 minutes
Find out how much your home could sell for in as little as 3 minutes with a no-obligation cash offer.
Estimated market value
$729,500
Get a cash offer in 3 minutes
Find out how much your home could sell for in as little as 3 minutes with a no-obligation cash offer.
Estimated market value
$729,500
- Texas
- Denton County
- Roanoke
- 76262
- 1145 Broadmoor Way
