Skip main navigation
Off market
  • $380,300

    1145 Brookshire Dr, Evansville, IN 47715

    4beds
    2,639sqft
    SingleFamily
    Built in 1979
    0.38 Acres Lot
    $380,300 Zestimate®
    $144/sqft
    $2,240 Estimated rent

    Home value

    $380,300

    $357,000 - $403,000

    $2,240/mo

    Zestimate® history
    Loading
    Loading...

    Owner options

    List your home for rent

    $2,240/mo

    Rent Zestimate®

    Find your next renter with Zillow Rental Manager. Plus, with online applications, you can quickly screen prospective tenants – for free.

    Learn more

    $2,240/mo

    Rent Zestimate®

    Refinance and save

    $2,316/mo

    Est. payment

    Refinancing to a lower rate could help reduce your monthly payments and save thousands over the life of the loan.

    See today's rates

    $2,316/mo

    Est. payment

    Explore your selling options

    Work with a Zillow partner agent

    Leverage their expertise and Zillow's premium Showcase listings to get your home seen by more buyers.

    Get started

    List with your own agent

    Get your home in front of millions of buyers by listing it on Zillow.

    Learn how to do it

    Sell it yourself

    Take full control of how buyers see your home on Zillow by listing For Sale by Owner (FSBO).

    List your home

    What's special

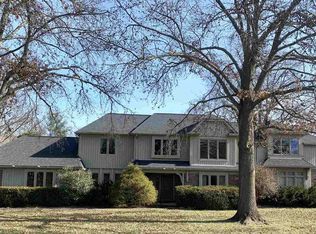
    Check out this recently remodeled, move-in ready home on Evansville's east side! Fall in love with the open concept layout the main level of 1145 Brookshire Drive has to offer. The large eat-in kitchen is lined with hardwood floors, an abundance of counter-top and cabinet space, a less than two year old refrigerator, and wet bar with a wine holder. Enter the family room to find vaulted ceilings, built-ins and cozy gas log fireplace. Off the front of the home is a large living room providing you with options for an office, toy room or formal space. A formal dining room sits in between the living room and kitchen and is lined with beautiful hardwood floors! All four large bedrooms reside upstairs, each with a walk-in closet. The master suite is spacious with his and her walk-in closets and remodeled full bath. The second full bath was also remodeled in the past two years. Now, for the main event: the fenced in, private backyard offers a sparkling in-ground pool with a brand new filter and pump, a 27 x 8 refinished deck, and green space to throw the football and let the puppy run. There is so much more to love about this home including the 300+ square foot covered front porch and parking pad off the driveway for that extra vehicle or trailer. Recent updates in the past year include: Refrigerator, window blinds shades, flooring and shelving in laundry, new light fixtures inside and out, disposal, pool pump filter, and refinished deck.

    This property is not currently displayed as for sale or rent on Zillow. This may be different from what's on other websites or public sources.

    Facts & features

    Interior

    Bedrooms & bathrooms
    • Bedrooms: 4
    • Bathrooms: 3
    • Full bathrooms: 2
    • 1/2 bathrooms: 1
    • Main level bathrooms: 1
    Heating
    • Forced air, Electric, Gas, Solar
    Cooling
    • Central
    Appliances
    • Included: Dishwasher, Microwave, Refrigerator
    • Laundry: Main Level
    Features
    • Flooring: Hardwood
    • Basement: None
    • Has fireplace: Yes
    • Fireplace features: masonry
    Interior area
    • Total interior livable area: 2,639 sqft
    • Finished area below ground: 0

    Property

    Parking
    • Total spaces: 2
    • Parking features: Garage - Attached
    Features
    • Exterior features: Stone, Vinyl, Brick
    • Pool features: In Ground
    Lot
    • Size: 0.38 Acres
    • Topography: Level
    Details
    • Parcel number: 820731011177001027

    Construction

    Type & style
    • Home type: SingleFamily
    • Architectural style: Two Story
    Materials
    • masonry
    • Foundation: Crawl/Raised
    • Roof: Other
    Condition
    • Year built: 1979

    Utilities & green energy

    • Sewer: Public Sewer
    • Water: City

    Community & HOA

    Location
    • Region: Evansville

    Financial & listing details

    • Price per square foot: $144/sqft
    • Tax assessed value: $338,100
    • Annual tax amount: $4,054

    Price history

    DateEventPrice
    10/21/2021Pending sale$299,900
    Source: IRMLS #202143908 Report a problem
    10/19/2021Listed for sale$299,900+20%
    Source: IRMLS #202143908 Report a problem
    4/23/2020Listing removed$249,900$95/sqft
    Source: KELLER WILLIAMS CAPITAL REALTY #202010809 Report a problem
    3/23/2020Listed for sale$249,900+38.9%$95/sqft
    Source: KELLER WILLIAMS CAPITAL REALTY #202010809 Report a problem
    12/14/2018Listing removed$179,900$68/sqft
    Source: BAKER AUCTION & REALTY #201852846 Report a problem
    12/5/2018Listed for sale$179,900+12.5%$68/sqft
    Source: BAKER AUCTION & REALTY #201852846 Report a problem
    12/3/2013Listing removed$159,900$61/sqft
    Source: Keller Williams Realty #199338 Report a problem
    7/12/2013Listed for sale$159,900$61/sqft
    Source: Keller Williams Realty #199338 Report a problem
    5/18/2013Listing removed$159,900$61/sqft
    Source: Keller Williams Realty #199338 Report a problem
    5/17/2013Pending sale$159,900$61/sqft
    Source: Keller Williams Realty #199338 Report a problem
    5/15/2013Listed for sale$159,900-11.1%$61/sqft
    Source: Keller Williams Realty #199338 Report a problem
    7/5/2012Listing removed$179,900$68/sqft
    Source: Keller Williams Realty #185939 Report a problem
    3/27/2012Price change$179,900-10%$68/sqft
    Source: Keller Williams Realty #185939 Report a problem
    9/28/2011Listed for sale$199,900-4.8%$76/sqft
    Source: Keller Williams Realty #185939 Report a problem
    12/2/2009Listing removed$209,975$80/sqft
    Source: ERA First Advantage Realty, Inc. #167972 Report a problem
    11/22/2009Price change$209,975-4.5%$80/sqft
    Source: ERA First Advantage Realty, Inc. #167972 Report a problem
    10/9/2009Price change$219,900-4.3%$83/sqft
    Source: ERA First Advantage Realty, Inc. #167972 Report a problem
    9/29/2009Listed for sale$229,900$87/sqft
    Source: ERA First Advantage Realty, Inc. #167972 Report a problem

    Public tax history

    YearProperty taxesTax assessment
    2025$4,054 +0.3%$338,100 -9.4%
    2024$4,043 +20.7%$373,300 +3%
    2023$3,350 +14.9%$362,400 +19.4%
    2022$2,915 +9.9%$303,600 +16.4%
    2021$2,653 -44.1%$260,800 +10.7%
    2020$4,746 -0.5%$235,600 +8.1%
    2019$4,767 +0.1%$217,900 0%
    2018$4,761 -1.8%$218,000 +0.7%
    2017$4,848 $216,500 -1.2%
    2016$4,848 +2.2%$219,100 -0.1%
    2014$4,742 -2.3%$219,300 -3.8%
    2013$4,852 +3.1%$227,900 +3.9%
    2012$4,706 +14.7%$219,400 +10.4%
    2011$4,104 +1.1%$198,700 +0.3%
    2010$4,059 +1.4%$198,200
    2009$4,001 $198,200 -2.1%
    2008-- $202,500 -0.5%
    2007-- $203,500
    2006-- --
    2003-- $125,100
    2001-- $125,100
    Find assessor info on the county website

    Neighborhood: Plaza Park

    Nearby schools

    GreatSchools rating
    Schools provided by the listing agent
    • Elementary: Hebron Elementary School
    • Middle: Plaza Park
    • High: William Henry Harrison
    • District: Evansville-Vanderburgh School

    Source: The MLS. This data may not be complete. We recommend contacting the local school district to confirm school assignments for this home.

    Get pre-qualified for a loan
    At Zillow Home Loans, we can pre-qualify you in as little as 5 minutes with no impact to your credit score.

    An equal housing lender. NMLS #10287.

    Sell for more on Zillow
    Get a Zillow Showcase℠ listing at no additional cost and you could sell for .
    $380,300
    2% more
    +$7,606
    With Zillow Showcase(estimated)
    $387,906
