Skip main navigation
Off market
  • $537,300

    1145 Camarta Dr, Pittsburgh, PA 15227

    4beds
    3baths
    2,830sqft
    SingleFamily
    Built in 2006
    0.27 Acres Lot
    $537,300 Zestimate®
    $190/sqft
    $3,100 Estimated rent

    Home value

    $537,300

    $505,000 - $570,000

    $3,100/mo

    Zestimate® history
    Loading
    Loading...

    Owner options

    List your home for rent

    $3,100/mo

    Rent Zestimate®

    Find your next renter with Zillow Rental Manager. Plus, with online applications, you can quickly screen prospective tenants – for free.

    Learn more

    $3,100/mo

    Rent Zestimate®

    Refinance and save

    $3,633/mo

    Est. payment

    Refinancing to a lower rate could help reduce your monthly payments and save thousands over the life of the loan.

    See today's rates

    $3,633/mo

    Est. payment

    Explore your selling options

    Work with a Zillow partner agent

    Leverage their expertise and Zillow's premium Showcase listings to get your home seen by more buyers.

    Get started

    List with your own agent

    Get your home in front of millions of buyers by listing it on Zillow.

    Learn how to do it

    Sell it yourself

    Take full control of how buyers see your home on Zillow by listing For Sale by Owner (FSBO).

    List your home

    What's special

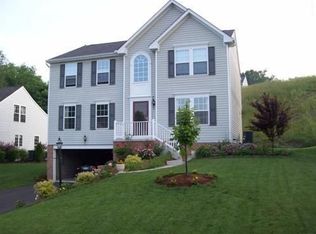
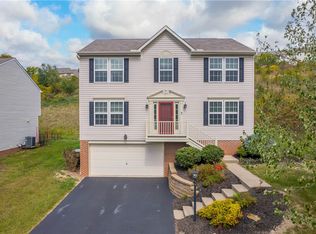
    LEASE/PURCHASE OPTION! PRICED BELOW TODAY'S VALUE!! This is the Model Home in the Breckenridge Highlands plan with upgrades throughout and the perfect open floor plan. Exterior: Brick & vinyl exterior. Asphalt drive and concrete walkway. Two car attached garage. Wolmanized deck with star inlay and vinyl railing. Interior: Grand two story Foyer with palladium window and guest closet. Frosted copper toned chandelier. Beautiful hardwood floors throughout entertaining areas. Powder room offers coral print paper, pedestal sink, goose neck, light copper faucet, mirror and coordinated light fixture. Dining Room: Dual bayed windows. Crown molding and chair rail. Coral toned paint below chair rail with custom coordinated plaid valance. Continued hardwood floors, brushed copper chandelier. Kitchen: Upgraded 42” maple cabinetry with glazing. White GE Profile appliances are included-electric stove, dishwasher, microwave oven and refrigerator. Cheery striped paper, recessed lighting and hardwood floor. Double stainless sink and neutral laminate counter. Angled center island provides bar seating. Eating area is vaulted and open to Kitchen and Great Room. Decorator Shelf, recessed lighting, brushed brass chandelier and continued hardwood. Walls of windows surround covered in a floral valance. Man door leads to private wolmanized deck. Great Room: Dynamic presence with open vaulted ceiling to upper hall. Speaker system. Gas fireplace with brick surround mantel. Neutral beige carpet covers the floor and floral valance the windows. Laundry: Convenient first floor Laundry with block vinyl flooring, shelf and laundry tub. Laundry leads to attached two car garage. Master Bedroom: Speaker system, beige carpeting and customized walk-in carpet. Recessed ceiling and back lighting plus double crown molding highlight the room. Floral custom valance covers the windows. Master Bath: Master Bath is equipped with tall cherry glazed cabinets, double white cultured marble sink and counter

    This property is not currently displayed as for sale or rent on Zillow. This may be different from what's on other websites or public sources.
    Facts & features

    Interior

    Bedrooms & bathrooms
    • Bedrooms: 4
    • Bathrooms: 3.5
    Heating
    • Other
    Cooling
    • Central
    Interior area
    • Total interior livable area: 2,830 sqft

    Property

    Features
    • Exterior features: Wood
    Lot
    • Size: 0.27 Acres
    Details
    • Parcel number: 0093A00090000000

    Construction

    Type & style
    • Home type: SingleFamily
    • Architectural style: Conventional
    Materials
    • Frame
    • Roof: Shake / Shingle
    Condition
    • Year built: 2006

    Community & HOA

    Location
    • Region: Pittsburgh

    Financial & listing details

    • Price per square foot: $190/sqft
    • Tax assessed value: $276,600
    • Annual tax amount: $10,171

    Price history

    DateEventPrice
    11/5/2010Sold$314,337-10.2%$111/sqft
    Source: Public Record Report a problem
    9/16/2010Price change$349,900-5.2%$124/sqft
    Source: The Karen Marshall Group / Keller Williams Realty Pittsburgh South #827756 Report a problem
    4/3/2010Price change$369,000-2.6%$130/sqft
    Source: The Karen Marshall Group / Keller Williams Realty Pittsburgh South #778751 Report a problem
    8/23/2009Price change$379,000-2.6%$134/sqft
    Source: The Karen Marshall Group / Keller Williams Realty Pittsburgh South #778751 Report a problem
    4/9/2009Price change$389,000-2.5%$137/sqft
    Source: Keller Williams Realty #730853 Report a problem
    11/14/2008Price change$399,000-2.7%$141/sqft
    Source: Keller Williams Realty #730853 Report a problem
    6/8/2008Listed for sale$409,900+7.9%$145/sqft
    Source: Keller Williams Realty #730853 Report a problem
    4/5/2006Sold$379,785$134/sqft
    Source: Public Record Report a problem

    Public tax history

    YearProperty taxesTax assessment
    2025$10,171 +7.4%$258,600
    2024$9,467 +674%$258,600
    2023$1,223 $258,600
    2022$1,223 $258,600
    2021$1,223 +2%$258,600
    2020$1,199 -1.4%$258,600 +0.6%
    2019$1,216 -57%$257,000
    2018$2,830 -63.6%$257,000
    2017$7,777 +539.7%$257,000
    2016$1,216 -83%$257,000
    2015$7,132 $257,000
    2014-- $257,000 -1.2%
    2013-- $260,000 +13.3%
    2012-- $229,500 +0.8%
    2011-- $227,600 -6.2%
    2010-- $242,600
    2009-- $242,600 +1095.1%
    2008-- $20,300 -91.6%
    2007-- $242,600
    Find assessor info on the county website

    Neighborhood: 15227

    Nearby schools

    GreatSchools rating
    Schools provided by the listing agent
    • District: BALDWIN-WHITEHALL SD

    Source: The MLS. This data may not be complete. We recommend contacting the local school district to confirm school assignments for this home.

    Get pre-qualified for a loan
    At Zillow Home Loans, we can pre-qualify you in as little as 5 minutes with no impact to your credit score.

    An equal housing lender. NMLS #10287.
