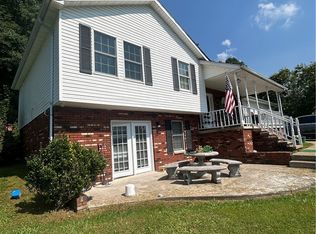
Welcome to this 2 bedroom 2 bath home located in the country.This well maintained property offers 1755 sq ft of living space & features an open floor plan, while the updated kitchen with stainless appliances includes a center island with room for bar stools. Walls are drywall with beautiful crown molding.The original plan was a 3 bedroom so could be turned into a 3. Outside you will find a nice porch & deck & an 18' round pool with decking providing the ideal space for entertaining. Crawl space has electric ventilation with temp control.Additional highlights include a whole house generator, city & well water, large asphalt driveway & a 24x32 heated detached garage with 10' ceilings,220 power & an 8x24 storage area. Already floored & some wiring done. This home is located near the Hatfield- McCoy Trail system & lots of outlaw trails.
For sale
Price increase: $19K (6/26)
$209,000
1145 Cameo Rd, Morrisvale, WV 25565
2beds
1,755sqft
Manufactured Home, Single Family Residence
Built in 2010
0.87 Acres Lot
$203,900 Zestimate®
$119/sqft
$-- HOA
What's special
Nice porch and deckOpen floor planLarge asphalt driveway
- 44 days |
- 313 |
- 19 |
Likely to sell faster than
Zillow last checked:
Listing updated:
Listed by:
Vicki Adkins,
Boone Realty, LLC 304-369-1112
Source: KVBR,MLS#: 284171 Originating MLS: Kanawha Valley Board of REALTORS
Originating MLS: Kanawha Valley Board of REALTORSFacts & features
Interior
Bedrooms & bathrooms
- Bedrooms: 2
- Bathrooms: 2
- Full bathrooms: 2
Primary bedroom
- Description: Primary Bedroom
- Level: Main
- Dimensions: 21.1x12.2
Bedroom 2
- Description: Bedroom 2
- Level: Main
- Dimensions: 15.3x12.5
Dining room
- Description: Dining Room
- Level: Main
- Dimensions: 13.1x12.2
Kitchen
- Description: Kitchen
- Level: Main
- Dimensions: 15.3x12.4
Living room
- Description: Living Room
- Level: Main
- Dimensions: 26.3x13
Utility room
- Description: Utility Room
- Level: Main
- Dimensions: 10.8x8
Heating
- Electric, Forced Air
Cooling
- Central Air
Appliances
- Included: Dishwasher, Electric Range, Microwave, Refrigerator
Features
- Separate/Formal Dining Room, Eat-in Kitchen, Fireplace
- Flooring: Carpet, Vinyl
- Windows: Insulated Windows
- Basement: None
- Has fireplace: No
- Fireplace features: Insert
Interior area
- Total interior livable area: 1,755 sqft
Property
Parking
- Total spaces: 2
- Parking features: Detached, Garage, Two Car Garage, Heated Garage
- Garage spaces: 2
Features
- Stories: 1
- Patio & porch: Deck, Porch
- Exterior features: Deck, Porch
- Pool features: Pool
- On waterfront: Yes
- Waterfront features: Creek, Stream
Lot
- Size: 0.87 Acres
Details
- Parcel number: 050010007600010000
Construction
Type & style
- Home type: MobileManufactured
- Architectural style: Manufactured Home,One Story
- Property subtype: Manufactured Home, Single Family Residence
Materials
- Drywall, Vinyl Siding
- Roof: Composition,Shingle
Condition
- Year built: 2010
Utilities & green energy
- Sewer: Septic Tank
- Water: Public
Community & HOA
Community
- Security: Smoke Detector(s)
- Subdivision: No
HOA
- Has HOA: No
Location
- Region: Morrisvale
Financial & listing details
- Price per square foot: $119/sqft
- Tax assessed value: $205,000
- Annual tax amount: $1,540
- Date on market: 6/24/2026
- Cumulative days on market: 45 days
V
Vicki Adkins
(304) 989-2627
By pressing Contact Agent, you agree that the real estate professional identified above may call/text you about your search, which may involve use of automated means and pre-recorded/artificial voices. You don't need to consent as a condition of buying any property, goods, or services. Message/data rates may apply. You also agree to our Terms of Use. Zillow does not endorse any real estate professionals. We may share information about your recent and future site activity with your agent to help them understand what you're looking for in a home.
Estimated market value
$203,900
$194,000 - $214,000
$1,192/mo
Price history
| Date | Event | Price |
|---|---|---|
| 6/26/2026 | Price change | $209,000+10%$119/sqft |
Source:  KVBR #284171 Report a problem KVBR #284171 Report a problem | ||
| 6/24/2026 | Listed for sale | $190,000-4.5%$108/sqft |
Source: KVBR #284171 Report a problem | ||
| 5/8/2026 | Listing removed | $199,000$113/sqft |
Source: BHHS broker feed #282344 Report a problem | ||
| 5/1/2026 | Price change | $199,000-7.4%$113/sqft |
Source: KVBR #282344 Report a problem | ||
| 4/7/2026 | Price change | $215,000-6.5%$123/sqft |
Source: KVBR #282344 Report a problem | ||
| 4/3/2026 | Price change | $230,000-6.1%$131/sqft |
Source: KVBR #282344 Report a problem | ||
| 3/9/2026 | Listed for sale | $245,000+6.5%$140/sqft |
Source: KVBR #282344 Report a problem | ||
| 3/3/2026 | Listing removed | $230,000$131/sqft |
Source: KVBR #282079 Report a problem | ||
| 2/25/2026 | Price change | $230,000-6.1%$131/sqft |
Source: KVBR #282079 Report a problem | ||
| 2/17/2026 | Listed for sale | $245,000$140/sqft |
Source: KVBR #282079 Report a problem | ||
| 7/23/2025 | Listing removed | $245,000$140/sqft |
Source: KVBR #278748 Report a problem | ||
| 6/12/2025 | Listed for sale | $245,000-0.4%$140/sqft |
Source: KVBR #278748 Report a problem | ||
| 6/3/2025 | Listing removed | $245,900$140/sqft |
Source: KVBR #277582 Report a problem | ||
| 6/1/2025 | Price change | $245,900-1.6%$140/sqft |
Source: KVBR #277582 Report a problem | ||
| 4/2/2025 | Listed for sale | $249,9000%$142/sqft |
Source: KVBR #277582 Report a problem | ||
| 4/1/2025 | Listing removed | $250,000$142/sqft |
Source: KVBR #277007 Report a problem | ||
| 3/24/2025 | Price change | $250,000-3.8%$142/sqft |
Source: KVBR #277007 Report a problem | ||
| 3/7/2025 | Price change | $260,000-5.5%$148/sqft |
Source: KVBR #277007 Report a problem | ||
| 2/17/2025 | Listed for sale | $275,000+22.2%$157/sqft |
Source: KVBR #277007 Report a problem | ||
| 10/16/2024 | Sold | $225,000-9.6%$128/sqft |
Source: KVBR #272827 Report a problem | ||
| 8/5/2024 | Pending sale | $249,000$142/sqft |
Source: KVBR #272827 Report a problem | ||
| 7/24/2024 | Price change | $249,000-3.9%$142/sqft |
Source: KVBR #272827 Report a problem | ||
| 6/26/2024 | Listed for sale | $259,000$148/sqft |
Source: KVBR #272827 Report a problem | ||
Public tax history
| Year | Property taxes | Tax assessment |
|---|---|---|
| 2025 | $1,541 +65.2% | $123,020 +63.5% |
| 2024 | $932 +8.4% | $75,260 +9.8% |
| 2023 | $860 +6.8% | $68,540 +7.8% |
| 2022 | $805 -16.6% | $63,560 -16.7% |
| 2021 | $966 | $76,340 -1.6% |
| 2020 | -- | $77,600 |
| 2019 | $983 -5.8% | $77,600 -5.8% |
| 2018 | $1,044 +11.4% | $82,400 +11.4% |
| 2017 | $937 -0.9% | $73,940 -0.9% |
| 2016 | $945 +8.1% | $74,580 +8% |
| 2015 | $875 +4.3% | $69,040 +4.3% |
| 2014 | $838 +0.2% | $66,170 0% |
| 2013 | $836 | $66,200 |
| 2012 | $836 -11.3% | $66,200 -11% |
| 2011 | $943 | $74,410 |
Find assessor info on the county website
Monthly payment
Climate risks
Neighborhood: 25565
Getting around
0 / 100
Car-DependentNearby schools
GreatSchools rating
- 6/10Brookview Elementary SchoolGrades: PK-5Distance: 5 mi
- 3/10Madison Middle SchoolGrades: 6-8Distance: 6 mi
- 2/10Scott High SchoolGrades: 9-12Distance: 5.9 mi
Schools provided by the listing agent
- Elementary: Brookview
- Middle: Madison
- High: Scott
Source: KVBR. This data may not be complete. We recommend contacting the local school district to confirm school assignments for this home.
- $156,1003 bd1 ba1.2k sqft1125 Cameo Rd, Morrisvale, WV 25565Off Market
- $40,620-- bd-- ba-- sqft1510 Cameo Rd, Morrisvale, WV 25565Off Market
- $30,900-- bd-- ba-- sqft264 Timber Wolf Ln, Spurlockville, WV 25565Off Market
- $1,300-- bd-- ba-- sqftHorse Creek, Spurlockville, WV 25565Off Market
- $1,600-- bd-- ba-- sqftHorse Creek, Spurlockville, WV 25565Off Market
- $9,900-- bd-- ba-- sqftHorse Creek, Spurlockville, WV 25565Off Market
- $9,200-- bd-- ba-- sqftHorse Creek, Spurlockville, WV 25565Off Market
- $99,4003 bd2 ba1.7k sqft616 Cameo Rd, Spurlockville, WV 25565Off Market
Similar homes
- $265,0003 bd3 ba1.8k sqft1949 Garrets Bend Rd, Sod, WV 25564For Sale
 MLS ID #284298, Amanda Duffy. KVBR
 - $209,5003 bd3 ba1.2k sqft110 Piney Ln, Madison, WV 25130For Sale
 MLS ID #284400, Sharon Mullins. KVBR
 - $--4 bd2 ba2.3k sqft7402 Six Mile Rd, Danville, WV 25053Auction
 ServiceLink Auction
 - $255,0003 bd2 ba1.4k sqft219 Dukefield Dr, Saint Albans, WV 25177For Sale
 MLS ID #284739, Steven Zubrzycki. KVBR
 - $--3 bd1 ba1k sqft841 McCorkle Rd, Sod, WV 25564AuctionAuction.com 1
- $295,0003 bd2 ba2.2k sqft154 Vernon Hollow Rd, Eastern District, WV 25108For SaleMLS ID #284863, Jesse Dolin. KVBR
- $200,0003 bd2 ba1.7k sqft26 Ollie St, Chapmanville, WV 25508For SaleMLS ID #284303, CORAL NEAL. KVBR
- $--3 bd2 ba1.2k sqft2888 Browns Creek Rd, Saint Albans, WV 25177AuctionXome
- $119,9753 bd2 ba1.2k sqft90 Chambers Dr, Danville, WV 25053For SaleMLS ID #284301, Angela Mayfield. KVBR
- $215,0003 bd2 ba1.8k sqft106 Pinehurst Dr, Tornado, WV 25202For SaleMLS ID #284267, Ashley Winfree. KVBR
- $269,0003 bd2 ba2.2k sqft225 Smarr Ct, Madison, WV 25130For SaleMLS ID #284672, Debra Peters. KVBR
- $169,9003 bd3 ba1.4k sqft870 Vine St, Saint Albans, WV 25177For SaleMLS ID #284850, Chelsea Walker. KVBR
- $169,9003 bd2 ba1.1k sqft40 Two Mile Rd, Branchland, WV 25506For Sale
 MLS ID #183140, Todd Nelson, Old Colony Realtors Huntington. HUNTMLS
 - $299,0004 bd3 ba2.3k sqft331 Gray St, Comfort, WV 25049For SaleMLS ID #284625, Debra Peters. KVBR
- $169,9003 bd2 ba1.5k sqft354 Mill Branch Rd, Chapmanville, WV 25508For SaleMLS ID #281480, Darlene Dingess-Adkins. KVBR
- $189,9005 bd4 ba1.7k sqft146 Riverview Dr, Tornado, WV 25202For SaleMLS ID #281892, Marie McDavid. KVBR
- $174,5003 bd2 ba1.2k sqft1530 Strawberry Rd, Saint Albans, WV 25177For SaleMLS ID #284868, Tammy G. Doss. KVBR
- $215,0004 bd2 ba1.6k sqft101 Pinehurst Dr, Tornado, WV 25202For SaleMLS ID #284620, Sonny Anderson. KVBR
- $250,0003 bd2 ba2.1k sqft545 Trujillo Ln, Hurricane, WV 25526AuctionMLS ID #11878352, Keith Hare, Joe R. Pyle Complete Auction and Realty Service. My State MLS
- $110,0004 bd2 ba1.5k sqft327 Big Branch Rd, Danville, WV 25053For SaleMLS ID #284455, Jessica Thompson. KVBR
