Country living at its best! Situated on nearly 2 acres, this spacious 3-bedroom possibly 6 bedroom, 2-bath ranch offers over 3,000 sq. ft. of living space with plenty of room to spread out both inside and out. The primary bedroom features a private ensuite with a walk-in closet and spacious bathroom complete with a relaxing soaking tub. Enjoy the convenience of first-floor laundry, and all appliances are included. The partially finished basement features an epoxy floor, egress window, and three generously sized flex rooms, perfect for a home office, recreation room, gym, guest space, or hobby area. A brand-new heating and cooling system was installed in 2023, and the home is also wired for a generator for added convenience and peace of mind.
Outside, enjoy the space and privacy of country living with a fenced backyard and established garden featuring raised beds and deer-proof fencing. The impressive 20’ x 24’ pole barn features a concrete floor and automatic overhead door opener, making it ideal for a workshop, additional storage, or recreational equipment. An attached, heated 2-car garage with refrigerator included provides even more functional space year-round. With expansive outdoor space, versatile living areas, and plenty of room for your hobbies, this property offers a wonderful combination of comfort, functionality, and country charm!
Sale includes 2 Parcels, extra lot is wooded lot on west side of the home.
Pending
$275,000
1145 Cass Avenue Rd, Munger, MI 48747
3beds
3,164sqft
Single Family Residence
Built in 2001
2 Acres Lot
$271,700 Zestimate®
$87/sqft
$-- HOA
What's special
- 22 days
- 86
- 0
Likely to sell faster than
Zillow last checked:
Listing updated:
Listed by:
Ashley M Provenzola 810-772-8873,
Tremaine Real Estate 810-579-4663
Source: Realcomp II,MLS#: 20261065170
Facts & features
Interior
Bedrooms & bathrooms
- Bedrooms: 3
- Bathrooms: 2
- Full bathrooms: 2
Primary bedroom
- Level: Entry
- Area: 208
- Dimensions: 16 X 13
Bedroom
- Level: Entry
- Area: 132
- Dimensions: 11 X 12
Bedroom
- Level: Entry
- Area: 132
- Dimensions: 11 X 12
Primary bathroom
- Level: Entry
- Area: 117
- Dimensions: 13 X 9
Other
- Level: Entry
- Area: 72
- Dimensions: 9 X 8
Dining room
- Level: Entry
- Area: 120
- Dimensions: 12 X 10
Kitchen
- Level: Entry
- Area: 234
- Dimensions: 18 X 13
Living room
- Level: Entry
- Area: 240
- Dimensions: 16 X 15
Heating
- Forced Air, Propane
Cooling
- Ceiling Fans, Central Air
Features
- Basement: Full,Partially Finished
- Has fireplace: No
Interior area
- Total interior livable area: 3,164 sqft
- Finished area above ground: 1,664
- Finished area below ground: 1,500
Property
Parking
- Total spaces: 2
- Parking features: Two Car Garage, Attached
- Attached garage spaces: 2
Features
- Levels: One
- Stories: 1
- Entry location: GroundLevelwSteps
- Patio & porch: Deck, Porch
- Pool features: None
- Fencing: Back Yard
Lot
- Size: 2 Acres
- Dimensions: 415 x 209
Details
- Additional structures: Pole Barn, Sheds
- Parcel number: 0907006230003501
- Special conditions: Short Sale No,Standard
Construction
Type & style
- Home type: SingleFamily
- Architectural style: Modular Home,Ranch
- Property subtype: Single Family Residence
Materials
- Vinyl Siding
- Foundation: Basement, Block
Condition
- New construction: No
- Year built: 2001
Utilities & green energy
- Sewer: Septic Tank
- Water: Public
Community & HOA
HOA
- Has HOA: No
Location
- Region: Munger
Financial & listing details
- Price per square foot: $87/sqft
- Tax assessed value: $95,253
- Annual tax amount: $3,746
- Date on market: 8/17/2026
- Cumulative days on market: 22 days
- Listing agreement: Exclusive Right To Sell
- Listing terms: Cash,Conventional,FHA,Usda Loan,Va Loan
- Exclusions: Exclusion(s) Do Not Exist
Estimated market value
$271,700
$258,000 - $285,000
$1,888/mo
Price history
| Date | Event | Price |
|---|---|---|
| 9/14/2026 | Pending sale | $275,000$87/sqft |
Source:  Realcomp II #20261065170 Report a problem Realcomp II #20261065170 Report a problem | ||
| 8/17/2026 | Listed for sale | $275,000+37.6%$87/sqft |
Source: Realcomp II #20261065170 Report a problem | ||
| 3/15/2023 | Sold | $199,900$63/sqft |
Source: Public Record Report a problem | ||
| 2/5/2023 | Listed for sale | $199,900$63/sqft |
Source: Berkshire Hathaway HomeServices Michigan and Northern Indiana Real Estate #50100924 Report a problem | ||
Public tax history
| Year | Property taxes | Tax assessment |
|---|---|---|
| 2025 | $3,712 +7.5% | $136,600 +10.5% |
| 2024 | $3,453 | $123,600 +3.4% |
| 2023 | -- | $119,500 +17.7% |
| 2022 | -- | $101,500 +11.2% |
| 2021 | -- | $91,300 +2% |
| 2020 | -- | $89,500 +5.7% |
| 2019 | -- | $84,700 +6.5% |
| 2018 | -- | $79,500 |
| 2017 | -- | $79,500 +3.8% |
| 2016 | -- | $76,600 +5.4% |
| 2015 | -- | $72,700 +2% |
| 2014 | -- | $71,300 +1.9% |
| 2013 | -- | $70,000 -4.2% |
| 2012 | -- | $73,100 -0.8% |
| 2011 | -- | $73,700 +2.1% |
| 2010 | -- | $72,200 -2.8% |
| 2009 | -- | $74,300 -5% |
| 2008 | -- | $78,200 +1.2% |
| 2007 | -- | $77,300 |
| 2006 | $1,487 +34.7% | $77,300 +1.2% |
| 2005 | $1,104 +8.3% | $76,400 +1.2% |
| 2004 | $1,019 | $75,500 +3.4% |
| 2003 | -- | $73,000 +19.1% |
| 2002 | $909 +310.8% | $61,300 +814.9% |
| 2001 | $221 | $6,700 |
Find assessor info on the county website
Monthly payment
Est. payment
Payment breakdown
Explore the cost of this home by adjusting the details. Changes won't be saved.Climate risks
Neighborhood: 48747
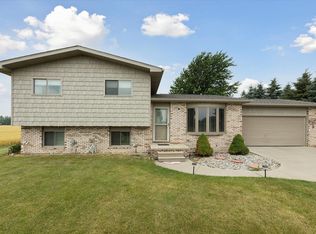

Similar homes
- $--3 bd2 ba1.8k sqft388 N Callahan Rd, Bay City, MI 48708Auction
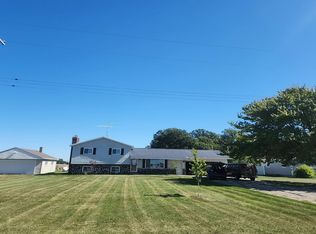 Auction.com 2
 - $295,0003 bd2 ba1.5k sqft809 Knodt Rd, Essexville, MI 48732For Sale
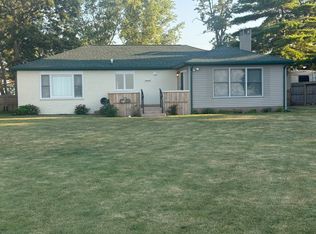 MLS ID #11918850, Devin Mcrae, Relax Real Estate. My State MLS
 - $274,9003 bd1 ba2.5k sqft1175 S Boutell Rd SE, Bay City, MI 48708For Sale

 MLS ID #50220284, Christie Root, RE/MAX of Midland. MiRealSource
 - $319,9004 bd2 ba3.6k sqft824 W Center Rd, Essexville, MI 48732For Sale
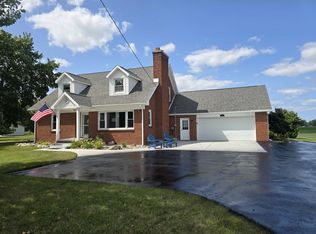 MLS ID #50216019, Linda L Anderson, Bay Area Real Estate. MiRealSource
 - $264,9003 bd3 ba1.7k sqft1499 Lesperance Ct, Essexville, MI 48732For SaleMLS ID #50219951, Danielle Kelly, Berkshire Hathaway HomeServices, Bay City. MiRealSource
- $324,9003 bd4 ba1.9k sqft1008 Nebobish Ave, Essexville, MI 48732For SaleMLS ID #50220232, Cynthia A Sinicki, Cindy Sinicki Realty. MiRealSource
- $257,4003 bd3 ba2.9k sqft2437 Amelith Rd, Bay City, MI 48706For SaleMLS ID #50214099, Calyb A Shaw, Berkshire Hathaway HomeServices, Bay City. MiRealSource
- $279,9003 bd2 ba1.9k sqft4677 Bloomfield Dr, Bay City, MI 48706For SaleMLS ID #50220176, Robin Yost-Ellison, RE/MAX Results. MiRealSource
- $289,9503 bd2 ba2.1k sqft4112 W Sanilac Rd, Vassar, MI 48768For SaleMLS ID #50215862, Tim Powell, REMAX Right Choice. MiRealSource
- $279,9003 bd2 ba1.6k sqft2938 Noreen Dr, Bay City, MI 48706For SaleMLS ID #50211844, John Reminder, RE/MAX Results. MiRealSource
- $274,9003 bd3 ba1.8k sqft4719 Morningside Dr, Bay City, MI 48706For SaleMLS ID #50217074, Christopher Craves, Gold Pine Real Estate. MiRealSource
- $305,0004 bd3 ba2.5k sqft3351 Parkway Dr, Bay City, MI 48706For SaleMLS ID #50220849, Ryan Sagady, Bay Realty Michigan. MiRealSource
- $259,9004 bd2 ba1.9k sqft4250 Dickerson Rd, Akron, MI 48701For SaleMLS ID #50211364, DIANNA HARTLEY, POINTS NORTH REALTY LLC. MiRealSource
- $269,9004 bd2 ba1.9k sqft5188 Seven Mile Rd, Bay City, MI 48706For SaleMLS ID #50220555, Jeanne Behmlander, EXP Realty. MiRealSource
- $270,0004 bd4 ba3.1k sqft4490 Baker Rd, Bridgeport, MI 48722For SaleMLS ID #50217781, Alnisha Jackson, Keller Williams Preferred. MiRealSource
- $254,9003 bd2 ba1.7k sqft3373 Old Kawkawlin Rd, Bay City, MI 48706For SaleMLS ID #50218026, Robin Yost-Ellison, RE/MAX Results. MiRealSource
- $297,5004 bd2 ba1.7k sqft11965 King Rd, Frankenmuth, MI 48734For SaleMLS ID #50220520, Kenneth Knieling, Century 21 Signature - Frankenmuth. MiRealSource
- $325,5003 bd3 ba1.8k sqft3884 Two Mile Rd, Bay City, MI 48706For SaleMLS ID #50221840, Randall Wolber, Non-Member Office. MiRealSource
- $245,0006 bd3 ba3.2k sqft3285 Kochville Rd, Saginaw, MI 48604For SaleMLS ID #50208447, Monique Gilbert, Keller Williams Preferred. MiRealSource
