Price Improvement!! TURN-KEY HOME! Don't miss the chance to own in the desirable Creekview Village community of Clarksville! These homes don't come available often, especially for a property like this! This 3-bed, 2-bath, RANCH STYLE home offers one-level living with a HUGE bonus room upstairs. Well-maintained with a private, fully fenced backyard backed to a lush tree line, and a 3-year-NEW ROOF, this 1/2-ACRE property is priced to sell! Interior features and upgrades include high cathedral ceilings, crown moulding and wainscoting, granite countertops in kitchen, and stainless steel appliances (refrigerator, washer & dryer included). Neighborhood amenities include a large playground, a basketball court, walking trails, sidewalks and trash pickup included!
Closed
$324,900
1145 Channelview Ct, Clarksville, TN 37040
3beds
1,960sqft
Single Family Residence, Residential
Built in 2009
0.5 Acres Lot
$325,800 Zestimate®
$166/sqft
$1,933 Estimated rent
Home value
$325,800
$310,000 - $342,000
$1,933/mo
Zestimate® history
Owner options
List your home for rent
$1,933/mo
Rent Zestimate®
Find your next renter with Zillow Rental Manager. Plus, with online applications, you can quickly screen prospective tenants – for free.
$1,933/mo
Rent Zestimate®
Refinance and save
$1,963/mo
Est. payment
Refinancing to a lower rate could help reduce your monthly payments and save thousands over the life of the loan.
$1,963/mo
Est. payment
Explore your selling options
Work with a Zillow partner agent
Leverage their expertise and Zillow's premium Showcase listings to get your home seen by more buyers.
Get startedList with your own agent
Get your home in front of millions of buyers by listing it on Zillow.
Learn how to do itSell it yourself
Take full control of how buyers see your home on Zillow by listing For Sale by Owner (FSBO).
List your homeWhat's special
Private fully fenced backyardHuge bonus room upstairsStainless steel appliancesOne-level livingGranite countertops in kitchenHigh cathedral ceilingsCrown moulding and wainscoting
Zillow last checked:
Listing updated:
Listed by:
Dawn Marie Lauriano 615-651-2256,
Keller Williams Realty Nashville/Franklin
Bought with:
Jennifer Eddington, 361547
Sweet Home Realty and Property Management
Source: RealTracs MLS as distributed by MLS GRID,MLS#: 3058158
Facts & features
Interior
Bedrooms & bathrooms
- Bedrooms: 3
- Bathrooms: 2
- Full bathrooms: 2
- Main level bedrooms: 3
Bedroom 1
- Features: Full Bath
- Level: Full Bath
- Area: 182 Square Feet
- Dimensions: 14x13
Bedroom 2
- Features: Extra Large Closet
- Level: Extra Large Closet
- Area: 154 Square Feet
- Dimensions: 11x14
Bedroom 3
- Features: Extra Large Closet
- Level: Extra Large Closet
- Area: 154 Square Feet
- Dimensions: 11x14
Primary bathroom
- Features: Double Vanity
- Level: Double Vanity
Dining room
- Features: Formal
- Level: Formal
- Area: 165 Square Feet
- Dimensions: 11x15
Kitchen
- Features: Eat-in Kitchen
- Level: Eat-in Kitchen
- Area: 180 Square Feet
- Dimensions: 12x15
Living room
- Area: 345 Square Feet
- Dimensions: 23x15
Other
- Features: Utility Room
- Level: Utility Room
Recreation room
- Features: Second Floor
- Level: Second Floor
- Area: 460 Square Feet
- Dimensions: 20x23
Heating
- Electric, Heat Pump
Cooling
- Central Air, Electric
Appliances
- Included: Electric Oven, Cooktop, Dishwasher, Disposal, Dryer, Ice Maker, Microwave, Refrigerator, Washer
- Laundry: Electric Dryer Hookup, Washer Hookup
Features
- Ceiling Fan(s), Extra Closets, High Ceilings, Walk-In Closet(s), High Speed Internet
- Flooring: Carpet, Wood, Tile
- Basement: Crawl Space
- Number of fireplaces: 1
- Fireplace features: Gas, Living Room
Interior area
- Total structure area: 1,960
- Total interior livable area: 1,960 sqft
- Finished area above ground: 1,960
Property
Parking
- Total spaces: 2
- Parking features: Garage Door Opener, Garage Faces Front, Driveway
- Attached garage spaces: 2
- Has uncovered spaces: Yes
Features
- Levels: Two
- Stories: 2
- Patio & porch: Patio
- Fencing: Back Yard
Lot
- Size: 0.5 Acres
- Features: Private
- Topography: Private
Details
- Parcel number: 063032B E 04300 00002032B
- Special conditions: Standard
Construction
Type & style
- Home type: SingleFamily
- Architectural style: Ranch
- Property subtype: Single Family Residence, Residential
Materials
- Brick, Vinyl Siding
- Roof: Shingle
Condition
- New construction: No
- Year built: 2009
Utilities & green energy
- Sewer: Public Sewer
- Water: Public
- Utilities for property: Electricity Available, Water Available, Cable Connected, Underground Utilities
Community & HOA
Community
- Subdivision: Creekview Village
HOA
- Has HOA: Yes
- Amenities included: Playground, Sidewalks, Underground Utilities, Trail(s)
- Services included: Maintenance Grounds, Trash
- HOA fee: $42 monthly
- Second HOA fee: $250 one time
Location
- Region: Clarksville
Financial & listing details
- Price per square foot: $166/sqft
- Tax assessed value: $330,400
- Annual tax amount: $2,461
- Date on market: 12/4/2025
- Electric utility on property: Yes
Price history
| Date | Event | Price |
|---|---|---|
| 3/18/2026 | Sold | $324,900$166/sqft |
Source:  RealTracs MLS as distributed by MLS GRID #3058158 Report a problem RealTracs MLS as distributed by MLS GRID #3058158 Report a problem | ||
| 2/17/2026 | Contingent | $324,900$166/sqft |
Source: RealTracs MLS as distributed by MLS GRID #3058158 Report a problem | ||
| 1/29/2026 | Price change | $324,900-3%$166/sqft |
Source: RealTracs MLS as distributed by MLS GRID #3058158 Report a problem | ||
| 12/4/2025 | Listed for sale | $334,900$171/sqft |
Source: RealTracs MLS as distributed by MLS GRID #3058158 Report a problem | ||
| 12/2/2025 | Listing removed | $334,900$171/sqft |
Source: RealTracs MLS as distributed by MLS GRID #3035081 Report a problem | ||
| 11/18/2025 | Listed for sale | $334,900+4.7%$171/sqft |
Source: RealTracs MLS as distributed by MLS GRID #3035081 Report a problem | ||
| 10/7/2022 | Sold | $320,000$163/sqft |
Source: RealTracs MLS as distributed by MLS GRID #2439258 Report a problem | ||
| 9/23/2022 | Contingent | $320,000$163/sqft |
Source: RealTracs MLS as distributed by MLS GRID #2439258 Report a problem | ||
| 9/18/2022 | Listed for sale | $320,000+69.3%$163/sqft |
Source: RealTracs MLS as distributed by MLS GRID #2439258 Report a problem | ||
| 7/21/2017 | Sold | $189,000+2.2%$96/sqft |
Source: Public Record Report a problem | ||
| 6/27/2017 | Listed for sale | $185,000$94/sqft |
Source: Keller Williams Realty #1826372 Report a problem | ||
| 5/14/2017 | Pending sale | $185,000$94/sqft |
Source: Keller Williams Realty #1826372 Report a problem | ||
| 5/11/2017 | Listed for sale | $185,000$94/sqft |
Source: Keller Williams Realty #1826372 Report a problem | ||
| 6/18/2014 | Listing removed | $1,250$1/sqft |
Source: Fast Train Property Management, LLC #1539953 Report a problem | ||
| 6/17/2014 | Price change | $1,250-7.4%$1/sqft |
Source: Fast Train Property Management, LLC #1539953 Report a problem | ||
| 5/9/2014 | Listed for rent | $1,350$1/sqft |
Source: Fast Train Property Management, LLC #1539953 Report a problem | ||
| 5/1/2014 | Listing removed | $185,000$94/sqft |
Source: Fast Train, LLC #1501257 Report a problem | ||
| 4/14/2014 | Price change | $185,000-2.1%$94/sqft |
Source: Fast Train, LLC #1501257 Report a problem | ||
| 11/9/2013 | Price change | $188,900-2.4%$96/sqft |
Source: Fast Train, LLC #1453547 Report a problem | ||
| 8/18/2013 | Price change | $193,500-0.8%$99/sqft |
Source: Fast Train.LLC #1453547 Report a problem | ||
| 7/28/2013 | Price change | $195,000-2%$99/sqft |
Source: Fast Train.LLC #1453547 Report a problem | ||
| 5/23/2013 | Listed for sale | $198,900+9.3%$101/sqft |
Source: Fast Train.LLC #1453547 Report a problem | ||
| 6/16/2009 | Sold | $181,950+477.6%$93/sqft |
Source: Public Record Report a problem | ||
| 12/15/2008 | Sold | $31,500$16/sqft |
Source: Public Record Report a problem | ||
Public tax history
| Year | Property taxes | Tax assessment |
|---|---|---|
| 2024 | $2,461 +23.6% | $82,600 +75.1% |
| 2023 | $1,991 | $47,175 |
| 2022 | $1,991 +41.1% | $47,175 |
| 2021 | $1,411 -28.9% | $47,175 -4.4% |
| 2020 | $1,984 0% | $49,350 |
| 2019 | $1,984 | $49,350 +15.5% |
| 2018 | $1,984 +45.7% | $42,725 -3.7% |
| 2017 | $1,362 -28.8% | $44,375 |
| 2016 | $1,912 | $44,375 |
| 2015 | $1,912 +3.6% | $44,375 |
| 2014 | $1,845 -4.3% | $44,375 +0.9% |
| 2013 | $1,928 +0% | $44,000 0% |
| 2011 | $1,928 +6.3% | $44,011 |
| 2010 | $1,813 | $44,011 |
| 2009 | $1,813 | $44,011 +467.9% |
| 2008 | -- | $7,750 |
| 2007 | $345 | $7,750 |
Find assessor info on the county website
Neighborhood: 37040
Nearby homes
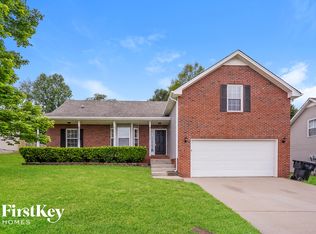
- $319,0003 bd2 ba1.9k sqft1141 Channelview Ct, Clarksville, TN 37040Off Market
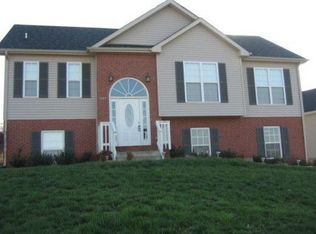
- $309,300-- bd3 ba1.7k sqft3150 Cross Ridge Dr, Clarksville, TN 37040Off Market
- $293,3003 bd3 ba1.7k sqft1149 Channelview Dr, Clarksville, TN 37040Off Market
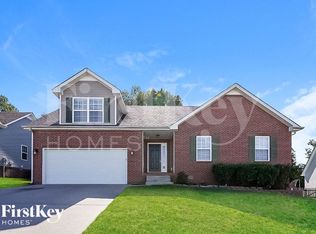
- $310,7003 bd2 ba1.8k sqft1137 Channelview Ct, Clarksville, TN 37040Off Market
- $300,8003 bd3 ba1.7k sqft1149 Channelview Ct, Clarksville, TN 37040Off Market
- $257,200-- bd-- ba-- sqftCross Ridge Dr, Clarksville, TN 37040Off Market
- $322,5003 bd2 ba2.1k sqft3162 Cross Ridge Dr, Clarksville, TN 37040Sold
- $297,5003 bd2 ba1.7k sqft1133 Channelview Ct, Clarksville, TN 37040Sold
Nearby schools
GreatSchools rating
- 8/10Northeast Elementary SchoolGrades: PK-5Distance: 1 mi
- 5/10Northeast Middle SchoolGrades: 6-8Distance: 0.9 mi
- 5/10Northeast High SchoolGrades: 9-12Distance: 1.1 mi
Schools provided by the listing agent
- Elementary: Northeast Elementary
- Middle: Northeast Middle
- High: Northeast High School
Source: RealTracs MLS as distributed by MLS GRID. This data may not be complete. We recommend contacting the local school district to confirm school assignments for this home.
Get a cash offer in 3 minutes
Find out how much your home could sell for in as little as 3 minutes with a no-obligation cash offer.
Estimated market value
$325,800
Get a cash offer in 3 minutes
Find out how much your home could sell for in as little as 3 minutes with a no-obligation cash offer.
Estimated market value
$325,800
- Tennessee
- Montgomery County
- Clarksville
- 37040
- 1145 Channelview Ct
Nearby cities
Nearby neighborhoods
Nearby zip codes
Other Clarksville Topics
