Skip main navigation
Active
  • Price cut: $30K (7/16)
    $569,000

    1145 Cheatgrass Dr, Dayton, NV 89403

    3beds
    2,098sqft
    : 
    Loading
    Get pre-qualified
    Single Family Residence
    Built in 2016
    0.28 Acres Lot
    $567,800 Zestimate®
    $271/sqft
    $-- HOA

    What's special

    Large level lotHigh ceilingsLow maintenance landscapingLarge gazeboLarge driveway approachDog run areaLots of light
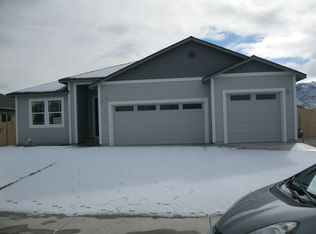
    Riverpark Dunes subdivision in Dayton Nevada. Extremely well maintained and upgraded home sits on a large level lot with extra off street and RV parking. 3 large bedrooms and good closet space throughout. The main living area features upgraded flooring, high ceilings, and lots of light. The kitchen is spacious with granite counters, stainless steel appliances, and ample workspace. There is a 3-car garage with additional shelving and storage. The front of the home is low maintenance landscaping with a large driveway approach, and a graveled area off to the side for RV or larger vehicle parking. There is also a vehicle gate to the back yard area for additional toy storage. The back yard is a combination of low maintenance landscaping and paved patio/entertainment area with a large gazebo. The back has a dog run area and a covered hot tub off the main bedroom. There is also an amazing Quonset style workshop space perfect for the hobbyist/mechanic. It features concrete floors, lights, heat, extra shelving, and plenty of power for machines and tools. Come and see this great property! Easy care, low maintenance, and lots of special and useful features.
    267 days
    |
    378
    |
    17
    |

    Zillow last checked:

    Listing updated:

    Listed by:

    David Shriver S.24016 775-721-1182,

    Coldwell Banker Select RE CC

    Source: NNRMLS,MLS#: 250057322MLS Logo

    Loading...

      Facts & features

      Interior

      Bedrooms & bathrooms
      • Bedrooms: 3
      • Bathrooms: 2
      • Full bathrooms: 2
      Heating
      • Forced Air, Natural Gas
      Cooling
      • Has cooling: Yes
      Appliances
      • Included: Dishwasher, Disposal, Gas Cooktop, Gas Range, Microwave, Self Cleaning Oven, Water Softener Owned
      • Laundry: Cabinets, Laundry Room, Washer Hookup
      Features
      • Breakfast Bar, Ceiling Fan(s), High Ceilings, Kitchen Island, No Interior Steps, Walk-In Closet(s)
      • Flooring: Carpet, Ceramic Tile, Laminate, Luxury Vinyl
      • Windows: Blinds, Double Pane Windows, Vinyl Frames, Window Coverings
      • Has fireplace: No
      • Common walls with other units/homes: No Common Walls
      Interior area
      • Total structure area: 2,098
      • Total interior livable area: 2,098 sqft

      Property

      Parking
      • Total spaces: 3
      • Parking features: Additional Parking, Garage, Garage Door Opener, RV Access/Parking
      • Garage spaces: 3
      Features
      • Levels: One
      • Stories: 1
      • Patio & porch: Patio
      • Exterior features: Awning(s), Dog Run, RV Hookup
      • Spa features: None
      • Fencing: Back Yard
      • Has view: Yes
      • View description: Desert, Mountain(s), Peek, Valley
      Lot
      • Size: 0.28 Acres
      • Features: Landscaped, Level, Sprinklers In Front, Sprinklers In Rear
      Details
      • Additional structures: Outbuilding, Workshop
      • Parcel number: 02962203
      • Zoning: E1-SFR

      Construction

      Type & style
      • Home type: SingleFamily
      • Property subtype: Single Family Residence
      Materials
      • Masonite
      • Foundation: Concrete Perimeter, Crawl Space
      • Roof: Composition,Pitched
      Condition
      • New construction: No
      • Year built: 2016

      Utilities & green energy

      • Sewer: Public Sewer
      • Water: Public
      • Utilities for property: Cable Available, Electricity Connected, Internet Available, Internet Connected, Natural Gas Connected, Phone Available, Sewer Connected, Water Connected, Cellular Coverage, Underground Utilities, Water Meter Installed

      Community & HOA

      Community
      • Security: Smoke Detector(s)
      • Subdivision: Riverpark Dunes Ph 2A
      HOA
      • Has HOA: No
      Location
      • Region: Dayton

      Financial & listing details

      • Price per square foot: $271/sqft
      • Annual tax amount: $3,022
      • Date on market: 10/22/2025
      • Cumulative days on market: 266 days
      • Listing terms: Cash,Conventional,FHA,VA Loan

        Estimated market value

        $567,800

        $539,000 - $596,000

        $2,682/mo

        Price history

        DateEventPrice
        7/16/2026Price change$569,000-5%$271/sqft
        Source: NNRMLS #250057322 Report a problem
        6/18/2026Price change$599,000-1.8%$286/sqft
        Source: NNRMLS #250057322 Report a problem
        6/1/2026Price change$610,000-2.2%$291/sqft
        Source: NNRMLS #250057322 Report a problem
        4/10/2026Listed for sale$624,000-0.2%$297/sqft
        Source: NNRMLS #250057322 Report a problem
        3/10/2026Contingent$625,000$298/sqft
        Source: NNRMLS #250057322 Report a problem
        1/17/2026Price change$625,000-1.6%$298/sqft
        Source: NNRMLS #250057322 Report a problem
        12/2/2025Price change$635,000-1.5%$303/sqft
        Source: NNRMLS #250057322 Report a problem
        11/19/2025Price change$644,900-0.6%$307/sqft
        Source: NNRMLS #250057322 Report a problem
        10/22/2025Listed for sale$649,000$309/sqft
        Source: NNRMLS #250057322 Report a problem

        Public tax history

        Tax history is unavailable.

        Monthly payment

        Est. payment

        Payment breakdown

        Explore the cost of this home by adjusting the details. Changes won't be saved.
        All calculations are estimates and provided by Zillow, Inc. for informational purposes only. Actual amounts may vary.
        HOA fees may include property taxes on listings classified as Co-Ops. Contact the listing agent and/or owner for fee details.
        Mortgage interest rates are dependent on a number of factors, including credit score, down payment, and repayment length. Interest rate data provided by Zillow Group Marketplace, Inc. as of 1/1/1970 from various mortgage lenders with which we have lead or other similar arrangements; the Estimated Payment is an average of those rates.
        See how much you could borrow to make a competitive offer.

        Climate risks

        Neighborhood: 89403

        Getting around

        2 / 100
        Car-Dependent
        26 / 100
        Somewhat Bikeable

        Nearby schools

        GreatSchools rating
        Schools provided by the listing agent
        • Elementary: Riverview
        • Middle: Dayton
        • High: Dayton

        Source: NNRMLS. This data may not be complete. We recommend contacting the local school district to confirm school assignments for this home.

        A local agent can set up tours, give advice and negotiate with sellers.

        Browse local experts

        Similar homes