Stop renting and come, make this charming home your own. Ready for immediate possession, this interior row is nestled mid-block. Upon entering you are greeted with lofty ceilings, incredible molding /trim work, and hardwood floors throughout. Walk through the separate dining room into the kitchen filled with appliances that remain including a two-year-old fridge. Off the kitchen is a finished covered back porch made into an extra room and door to outside. The second-floor house has three bedrooms and a bathroom as well as access to the attic for additional storage. The basement houses the washer and dryer, also remaining, an updated 100-amp Square D electrical panel, gas water heater, and boiler. Most of the plumbing has been updated to copper over the years. There is outside access from the basement as well. Some key highlights on this beauty are the dual glass, replacement windows, newer rubber roof on the garage and parts of the home upper and lower sections of the home. What sets this home off from the rest is the detached garage with remote opener. Pull right in, park and walk directly through the fenced in yard to the house. It does not get much more convenient than this. Call today and stop wasting money on rent. It is time to start building equity.
Sold for $160,000
$160,000
1145 Chestnut St, Reading, PA 19602
3beds
1,227sqft
Townhouse
Built in 1900
1,306 Square Feet Lot
$160,800 Zestimate®
$130/sqft
$1,435 Estimated rent
Home value
$160,800
$153,000 - $169,000
$1,435/mo
Zestimate® history
Owner options
List your home for rent
$1,435/mo
Rent Zestimate®
Find your next renter with Zillow Rental Manager. Plus, with online applications, you can quickly screen prospective tenants – for free.
$1,435/mo
Rent Zestimate®
Refinance and save
$1,160/mo
Est. payment
Refinancing to a lower rate could help reduce your monthly payments and save thousands over the life of the loan.
$1,160/mo
Est. payment
Explore your selling options
Work with a Zillow partner agent
Leverage their expertise and Zillow's premium Showcase listings to get your home seen by more buyers.
Get startedList with your own agent
Get your home in front of millions of buyers by listing it on Zillow.
Learn how to do itSell it yourself
Take full control of how buyers see your home on Zillow by listing For Sale by Owner (FSBO).
List your homeWhat's special
Fenced in yardKitchen filled with appliancesThree bedroomsHardwood floors throughoutSeparate dining roomLofty ceilings
Zillow last checked:
Listing updated:
Listed by:
Chris Weikel 610-914-3199,
Weikel Realty Group LLC,
Co-Listing Agent: Megan Weikel 717-779-3817,
Weikel Realty Group LLC
Bought with:
Moe Fawzy, RS378874
Century 21 Gold
Source: Bright MLS,MLS#: PABK2076326
Facts & features
Interior
Bedrooms & bathrooms
- Bedrooms: 3
- Bathrooms: 1
- Full bathrooms: 1
Rooms
- Room types: Living Room, Dining Room, Bedroom 2, Bedroom 3, Kitchen, Bedroom 1, Sun/Florida Room
Bedroom 1
- Level: Upper
- Area: 143 Square Feet
- Dimensions: 11 X 13
Bedroom 2
- Level: Upper
- Area: 88 Square Feet
- Dimensions: 8 X 11
Bedroom 3
- Level: Upper
- Area: 104 Square Feet
- Dimensions: 8 X 13
Dining room
- Level: Main
- Area: 135 Square Feet
- Dimensions: 9 X 15
Kitchen
- Level: Main
- Area: 99 Square Feet
- Dimensions: 9 X 11
Living room
- Level: Main
- Area: 240 Square Feet
- Dimensions: 12 X 20
Other
- Level: Main
- Area: 48 Square Feet
- Dimensions: 6 X 8
Heating
- Radiator, Natural Gas
Cooling
- Window Unit(s), Electric
Appliances
- Included: Dishwasher, Dryer, Oven/Range - Gas, Refrigerator, Washer, Gas Water Heater
- Laundry: In Basement
Features
- Attic, Combination Dining/Living
- Flooring: Hardwood, Carpet, Wood
- Windows: Double Pane Windows, Double Hung, Insulated Windows, Replacement
- Basement: Concrete,Exterior Entry
- Has fireplace: No
Interior area
- Total structure area: 1,227
- Total interior livable area: 1,227 sqft
- Finished area above ground: 1,227
- Finished area below ground: 0
Property
Parking
- Total spaces: 1
- Parking features: Garage Faces Rear, Garage Door Opener, Detached, On Street
- Garage spaces: 1
- Has uncovered spaces: Yes
Accessibility
- Accessibility features: None
Features
- Levels: Two and One Half
- Stories: 2.5
- Exterior features: Lighting, Flood Lights, Rain Gutters, Sidewalks, Street Lights
- Pool features: None
- Fencing: Full
Lot
- Size: 1,306 Square Feet
Details
- Additional structures: Above Grade, Below Grade
- Parcel number: 03531622195104
- Zoning: RES
- Special conditions: Standard
Construction
Type & style
- Home type: Townhouse
- Architectural style: Other
- Property subtype: Townhouse
Materials
- Brick
- Foundation: Stone
- Roof: Shingle,Rubber
Condition
- New construction: No
- Year built: 1900
Utilities & green energy
- Electric: 100 Amp Service
- Sewer: Public Sewer
- Water: Public
Community & HOA
Community
- Subdivision: None Available
HOA
- Has HOA: No
Location
- Region: Reading
- Municipality: READING CITY
Financial & listing details
- Price per square foot: $130/sqft
- Tax assessed value: $28,400
- Annual tax amount: $1,311
- Date on market: 8/7/2026
- Listing agreement: Exclusive Right To Sell
- Listing terms: Cash,Conventional
- Inclusions: Fridge, Gas Range, Washer Dryer, Dining Room Wood Chest
- Ownership: Fee Simple
Price history
| Date | Event | Price |
|---|---|---|
| 9/11/2026 | Sold | $160,000+6.7%$130/sqft |
Source:  Bright MLS #PABK2076326 Report a problem Bright MLS #PABK2076326 Report a problem | ||
| 8/10/2026 | Pending sale | $149,900$122/sqft |
Source: Bright MLS #PABK2076326 Report a problem | ||
| 8/9/2026 | Listing removed | $149,900$122/sqft |
Source: Bright MLS #PABK2076326 Report a problem | ||
| 8/7/2026 | Listed for sale | $149,900$122/sqft |
Source: Bright MLS #PABK2076326 Report a problem | ||
Public tax history
| Year | Property taxes | Tax assessment |
|---|---|---|
| 2025 | $1,280 +1.5% | $28,400 |
| 2024 | $1,261 +1.6% | $28,400 |
| 2023 | $1,242 | $28,400 |
| 2022 | $1,242 | $28,400 |
| 2021 | $1,242 +1% | $28,400 |
| 2020 | $1,229 | $28,400 |
| 2019 | $1,229 | $28,400 |
| 2018 | $1,229 +0.7% | $28,400 |
| 2017 | $1,221 +75% | $28,400 |
| 2016 | $697 +8.7% | $28,400 |
| 2015 | $642 | $28,400 |
| 2014 | -- | $28,400 |
| 2013 | -- | $28,400 |
| 2012 | -- | $28,400 |
| 2011 | -- | $28,400 |
| 2010 | -- | $28,400 |
| 2009 | -- | $28,400 |
| 2008 | -- | $28,400 |
| 2007 | -- | $28,400 |
| 2006 | -- | $28,400 |
| 2005 | -- | $28,400 |
| 2004 | -- | $28,400 |
| 2003 | -- | $28,400 |
| 2002 | -- | $28,400 |
| 2000 | -- | $28,400 |
Find assessor info on the county website
Neighborhood: 19602
Nearby homes
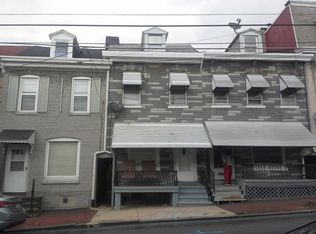
- $115,0002 bd1 ba1.1k sqft1147 Chestnut St, Reading, PA 19602Sold
- $114,3002 bd1 ba1.1k sqft1143 Chestnut St, Reading, PA 19602Off Market
- $109,2003 bd2 ba1.1k sqft1141 Chestnut St, Reading, PA 19602Off Market
- $172,6004 bd1 ba1.3k sqft1149 Chestnut St, Reading, PA 19602Off Market
- $124,5003 bd1 ba1.1k sqft1139 Chestnut St, Reading, PA 19602Off Market
- $173,2005 bd1 ba1.9k sqft1151 Chestnut St, Reading, PA 19602Off Market
- $97,2003 bd1 ba1.1k sqft1137 Chestnut St, Reading, PA 19602Off Market
- $127,6003 bd1 ba1.2k sqft1153 Chestnut St, Reading, PA 19602Off Market
Nearby schools
GreatSchools rating
- 2/10Amanda E Stout Elementary SchoolGrades: PK-4Distance: 0.2 mi
- 3/10Southern Middle SchoolGrades: 5-8Distance: 0.2 mi
- 1/10Reading Senior High SchoolGrades: 9-12Distance: 1 mi
Schools provided by the listing agent
- District: Reading
Source: Bright MLS. This data may not be complete. We recommend contacting the local school district to confirm school assignments for this home.
Get a cash offer in 3 minutes
Find out how much your home could sell for in as little as 3 minutes with a no-obligation cash offer.
Estimated market value
$160,800
Get a cash offer in 3 minutes
Find out how much your home could sell for in as little as 3 minutes with a no-obligation cash offer.
Estimated market value
$160,800
- Pennsylvania
- Berks County
- Reading
- 19602
- 1145 Chestnut St
