Active wtih Contract - showings for back up offers. Price Adjustment - Come see today. Welcome to this charming 4-bedroom, 2.5-bath Colonial in the desirable Stillwater Estates community. Price Perfectly located near waterparks, ski areas, shopping, and major highways, this home offers the ideal blend of comfort, convenience, and potential. Whether you're hosting family gatherings, entertaining friends, or looking for a peaceful full-time residence or weekend getaway, this spacious home fits the need. An extra lot combined to give you a total .75 acres. Add your personal touches and a bit of TLC to make it shine. A wonderful opportunity to create your dream home in a great location—bring your offers and make it yours!
Under contract
$310,000
1145 Chickadee Dr, Pocono Summit, PA 18346
4beds
1,912sqft
Single Family Residence
Built in 2003
0.75 Acres Lot
$-- Zestimate®
$162/sqft
$150/mo HOA
What's special
Spacious home
- 333 days
- 40
- 1
Zillow last checked:
Listing updated:
Listed by:
Jessica Ouellette 570-202-6778,
Century 21 Select Group (570) 643-2100
Source: Bright MLS,MLS#: PAMR2005828
Facts & features
Interior
Bedrooms & bathrooms
- Bedrooms: 4
- Bathrooms: 3
- Full bathrooms: 2
- 1/2 bathrooms: 1
- Main level bathrooms: 1
Rooms
- Room types: Living Room, Dining Room, Primary Bedroom, Bedroom 2, Bedroom 3, Bedroom 4, Kitchen, Family Room, Laundry, Bathroom 2, Primary Bathroom, Half Bath
Primary bedroom
- Level: Upper
- Area: 187 Square Feet
- Dimensions: 11 X 17
Bedroom 2
- Level: Upper
- Area: 120 Square Feet
- Dimensions: 12 X 10
Bedroom 3
- Level: Upper
- Area: 120 Square Feet
- Dimensions: 12 X 10
Bedroom 4
- Level: Upper
- Area: 96 Square Feet
- Dimensions: 8 X 12
Primary bathroom
- Level: Upper
- Area: 56 Square Feet
- Dimensions: 8 X 7
Bathroom 2
- Level: Upper
Dining room
- Level: Main
- Area: 121 Square Feet
- Dimensions: 11 X 11
Family room
- Level: Main
- Area: 143 Square Feet
- Dimensions: 13 X 11
Half bath
- Level: Main
Kitchen
- Level: Main
- Area: 176 Square Feet
- Dimensions: 16 X 11
Laundry
- Level: Main
- Area: 42 Square Feet
- Dimensions: 6 X 7
Living room
- Level: Main
- Area: 154 Square Feet
- Dimensions: 14 X 11
Heating
- Forced Air, Electric
Cooling
- None
Appliances
- Included: Electric Water Heater
- Laundry: Main Level, Laundry Room
Features
- Has basement: No
- Number of fireplaces: 1
- Fireplace features: Gas/Propane
Interior area
- Total structure area: 1,923
- Total interior livable area: 1,912 sqft
- Finished area above ground: 1,912
- Finished area below ground: 0
Property
Parking
- Total spaces: 4
- Parking features: Driveway
- Uncovered spaces: 4
Accessibility
- Accessibility features: None
Features
- Levels: Two
- Stories: 2
- Pool features: None
Lot
- Size: 0.75 Acres
Details
- Additional structures: Above Grade, Below Grade
- Parcel number: 03634604613397
- Zoning: R-3
- Special conditions: Standard
Construction
Type & style
- Home type: SingleFamily
- Architectural style: Colonial
- Property subtype: Single Family Residence
Materials
- Vinyl Siding
- Foundation: Block
Condition
- New construction: No
- Year built: 2003
Utilities & green energy
- Sewer: On Site Septic
- Water: Well
Community & HOA
Community
- Subdivision: Stillwater Estates
HOA
- Has HOA: Yes
- HOA fee: $1,805 annually
- HOA name: STILLWATER ESTATES
Location
- Region: Pocono Summit
- Municipality: COOLBAUGH TWP
Financial & listing details
- Price per square foot: $162/sqft
- Tax assessed value: $132,330
- Annual tax amount: $4,393
- Date on market: 11/10/2025
- Listing agreement: Exclusive Right To Sell
- Listing terms: Cash,Conventional,FHA,VA Loan
- Ownership: Fee Simple
Estimated market value
Not available
Estimated sales range
Not available
Not available
Price history
| Date | Event | Price |
|---|---|---|
| 8/4/2026 | Pending sale | $310,000$162/sqft |
Source: PMAR #PM-142733 Report a problem | ||
| 8/4/2026 | Contingent | $310,000$162/sqft |
Source:  Bright MLS #PAMR2005828 Report a problem Bright MLS #PAMR2005828 Report a problem | ||
| 6/5/2026 | Price change | $310,000-6.1%$162/sqft |
Source: PMAR #PM-137150 Report a problem | ||
| 4/28/2026 | Price change | $330,000-4.3%$173/sqft |
Source: Bright MLS #PAMR2005828 Report a problem | ||
| 12/30/2025 | Price change | $345,000-4.2%$180/sqft |
Source: Bright MLS #PAMR2005828 Report a problem | ||
| 11/10/2025 | Listed for sale | $360,000+129.6%$188/sqft |
Source: PMAR #PM-137150 Report a problem | ||
| 6/6/2003 | Sold | $156,810$82/sqft |
Source: Agent Provided Report a problem | ||
Public tax history
| Year | Property taxes | Tax assessment |
|---|---|---|
| 2026 | $4,400 +3.3% | $132,330 |
| 2025 | $4,261 +8.2% | $132,330 |
| 2024 | $3,940 +7.6% | $132,330 |
| 2023 | $3,663 +2.1% | $132,330 |
| 2022 | $3,586 +0.6% | $132,330 |
| 2021 | $3,564 +1.4% | $132,330 |
| 2020 | $3,513 -28.1% | $132,330 +372.3% |
| 2019 | $4,884 +0.6% | $28,020 |
| 2018 | $4,856 +0.1% | $28,020 |
| 2017 | $4,849 +367.7% | $28,020 |
| 2016 | $1,037 -70.9% | $28,020 |
| 2015 | $3,559 | $28,020 |
| 2014 | $3,559 | $28,020 |
| 2013 | -- | $28,020 |
| 2012 | -- | $28,020 |
| 2011 | -- | $28,020 |
| 2010 | -- | $28,020 |
| 2008 | -- | $28,020 |
| 2007 | -- | $28,020 |
| 2006 | -- | $28,020 |
| 2005 | -- | $28,020 |
Find assessor info on the county website
Monthly payment
Est. payment
Payment breakdown
Explore the cost of this home by adjusting the details. Changes won't be saved.Climate risks
Neighborhood: 18346
Nearby schools
Schools provided by the listing agent
- District: Pocono Mountain
Source: Bright MLS. This data may not be complete. We recommend contacting the local school district to confirm school assignments for this home.
Similar homes
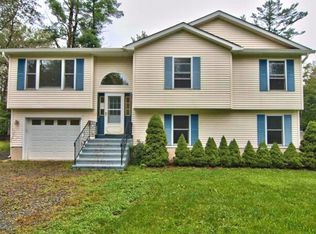
- $279,9003 bd2 ba1.2k sqft4107 Azalea Dr, Pocono Summit, PA 18346For Sale
 MLS ID #PM-144408, Jennifer Wise, Jennifer Ann Wise Realty. PMAR
 - $202,0003 bd2 ba1k sqft1154 Chickadee Dr, Pocono Summit, PA 18346For Sale
 MLS ID #PM-144804, Jeffrey H Siglin, Carr Realty of the Poconos. PMAR
 - $309,0003 bd2 ba1.6k sqft3117 Tutelo Way, Tobyhanna, PA 18466For Sale

 MLS ID #PAMR2007402, Jessica Ouellette, Century 21 Select Group. Bright MLS
 - $300,0004 bd1 ba1k sqft8219 Sunset Dr, Tobyhanna, PA 18466For Sale
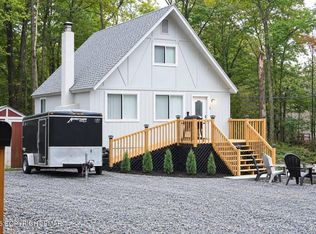 MLS ID #PM-145409, Leanny Pascual De Los Santos, exp Realty, LLC - Philadelphia. PMAR
 - $325,0003 bd2 ba1.9k sqft1254 Chandus Way, Tobyhanna, PA 18466For SaleMLS ID #PAMR2006808, Michelle Cappabianca, Weichert Realtors Acclaim. Bright MLS
