Set on a private 2.137-acre parcel in Reno's established Country Estates neighborhood, this custom residence offers 7,983 square feet of thoughtfully designed living space where refined comfort meets timeless appeal. Mature trees and beautifully landscaped grounds provide a serene, park-like setting that feels both secluded and well connected to the best of south Reno. Inside, soaring ceilings, abundant natural light, and clean architectural lines create a sense of openness and ease. The heart of the home is a well-appointed kitchen with granite countertops, a generous center island, and a walk-in pantry—flowing seamlessly into the spacious living and dining areas designed for both everyday comfort and memorable entertaining. With six bedrooms—four featuring en suite bathrooms and two sharing a Jack & Jill—the layout offers flexibility for a variety of lifestyles. A seventh bedroom is currently used as a theater room, offering additional versatility. The main-level primary suite is a true retreat, complete with a spa-inspired bath, dual vanities, a soaking tub, steam shower, private water closet, and an expansive walk-in closet. Additional features include two half baths (one on each level), two laundry rooms (upstairs and downstairs, with an extra refrigerator), front and back staircases, an exercise room, and a bonus room. Outdoors, enjoy the expansive lawn, mature landscaping, and a covered patio ideal for alfresco dining, peaceful mornings, and relaxed gatherings. A spacious three-car garage and ample storage complete the package. This rare offering combines privacy, scale, and timeless architecture with convenient access to shopping, trails, and I-580—creating an exceptional lifestyle opportunity in one of Reno's most enduring neighborhoods.
Active
Price cut: $200K (8/4)
$3,500,000
1145 Country Estates Cir, Reno, NV 89511
7beds
7,983sqft
Single Family Residence
Built in 1997
2.14 Acres Lot
$3,294,800 Zestimate®
$438/sqft
$-- HOA
What's special
Exercise roomClean architectural linesSpacious three-car garageTheater roomDual vanitiesSpa-inspired bathMature trees
- 160 days
- 863
- 41
Zillow last checked:
Listing updated:
Listed by:
Ryan Mitchell S.65547 775-287-2847,
Compass,
Mary Kleingartner 206-604-1200,
Compass
Source: NNRMLS,MLS#: 260004431
Facts & features
Interior
Bedrooms & bathrooms
- Bedrooms: 7
- Bathrooms: 6
- Full bathrooms: 4
- 1/2 bathrooms: 2
Heating
- Forced Air, Natural Gas
Cooling
- Attic Fan, Central Air
Appliances
- Included: Additional Refrigerator(s), Dishwasher, Electric Oven, Gas Cooktop, Microwave, Oven, Refrigerator
- Laundry: Cabinets, Laundry Room, Sink, Washer Hookup
Features
- Cathedral Ceiling(s), Ceiling Fan(s), Entrance Foyer, High Ceilings, Kitchen Island, Pantry, Master Downstairs, Smart Thermostat, Vaulted Ceiling(s), Walk-In Closet(s)
- Flooring: Carpet, Ceramic Tile, Wood
- Windows: Double Pane Windows
- Number of fireplaces: 1
- Fireplace features: Gas
- Common walls with other units/homes: No Common Walls
Interior area
- Total structure area: 7,983
- Total interior livable area: 7,983 sqft
Video & virtual tour
Property
Parking
- Total spaces: 3
- Parking features: Additional Parking, Garage, Garage Door Opener
- Garage spaces: 3
Features
- Levels: Two
- Stories: 2
- Patio & porch: Porch, Patio
- Exterior features: Dog Run, Fire Pit, Rain Gutters
- Has spa: Yes
- Spa features: Above Ground
- Fencing: Back Yard,Partial
- Has view: Yes
- View description: Mountain(s)
Lot
- Size: 2.14 Acres
- Features: Landscaped, Level, Sprinklers In Front, Sprinklers In Rear
Details
- Additional structures: Outbuilding, Shed(s)
- Parcel number: 04325109
- Zoning: SF3
Construction
Type & style
- Home type: SingleFamily
- Property subtype: Single Family Residence
Materials
- HardiPlank Type, Stone Veneer
- Foundation: Slab
- Roof: Tile
Condition
- New construction: No
- Year built: 1997
Utilities & green energy
- Sewer: Public Sewer
- Water: Public
- Utilities for property: Cable Available, Electricity Connected, Internet Connected, Natural Gas Connected, Sewer Connected, Water Connected, Cellular Coverage
Community & HOA
Community
- Security: Security System Leased
- Subdivision: Country Estates 1
HOA
- Has HOA: No
Location
- Region: Reno
Financial & listing details
- Price per square foot: $438/sqft
- Tax assessed value: $1,582,869
- Annual tax amount: $15,630
- Date on market: 4/14/2026
- Cumulative days on market: 319 days
- Listing terms: 1031 Exchange,Cash,Conventional
Estimated market value
$3,294,800
$3.13M - $3.46M
Not available
Price history
| Date | Event | Price |
|---|---|---|
| 8/4/2026 | Listed for sale | $3,500,000-5.4%$438/sqft |
Source:  NNRMLS #260004431 Report a problem NNRMLS #260004431 Report a problem | ||
| 7/15/2026 | Contingent | $3,700,000$463/sqft |
Source: NNRMLS #260004431 Report a problem | ||
| 6/25/2026 | Price change | $3,700,000-4.5%$463/sqft |
Source: NNRMLS #260004431 Report a problem | ||
| 6/2/2026 | Price change | $3,875,000-3%$485/sqft |
Source: NNRMLS #260004431 Report a problem | ||
| 4/14/2026 | Listed for sale | $3,995,000$500/sqft |
Source: NNRMLS #260004431 Report a problem | ||
| 12/6/2025 | Listing removed | $3,995,000$500/sqft |
Source: NNRMLS #250052323 Report a problem | ||
| 9/3/2025 | Price change | $3,995,000-3.6%$500/sqft |
Source: NNRMLS #250052323 Report a problem | ||
| 8/9/2025 | Price change | $4,145,000-1.2%$519/sqft |
Source: NNRMLS #250052323 Report a problem | ||
| 6/30/2025 | Listed for sale | $4,195,000+2696.7%$525/sqft |
Source: NNRMLS #250052323 Report a problem | ||
| 2/2/1994 | Sold | $150,000$19/sqft |
Source: Public Record Report a problem | ||
Public tax history
| Year | Property taxes | Tax assessment |
|---|---|---|
| 2026 | $15,630 +3% | $554,004 +0.1% |
| 2025 | $15,170 +3% | $553,369 +0.2% |
| 2024 | $14,729 +3% | $552,029 +5.2% |
| 2023 | $14,299 +3% | $524,864 +20.6% |
| 2022 | $13,884 +3% | $435,151 +4.2% |
| 2021 | $13,478 +3% | $417,700 +2.9% |
| 2020 | $13,087 -2.9% | $406,037 |
| 2019 | $13,478 +3% | $406,037 +4.1% |
| 2018 | $13,087 +8.8% | $390,179 -0.3% |
| 2017 | $12,026 | $391,197 +13.7% |
| 2016 | $12,026 | $343,946 +5.1% |
| 2015 | $12,026 +297.5% | $327,317 +2.1% |
| 2014 | $3,025 -74.2% | $320,507 +1.6% |
| 2013 | $11,720 | $315,313 |
| 2012 | -- | $315,313 -16.6% |
| 2011 | -- | $377,875 +0.2% |
| 2010 | -- | $377,020 -4.4% |
| 2009 | -- | $394,208 -3.9% |
| 2008 | -- | $410,252 -5.6% |
| 2007 | -- | $434,580 +18.4% |
| 2006 | -- | $366,926 +9.2% |
| 2005 | -- | $336,136 -0.7% |
| 2004 | -- | $338,336 +1.8% |
| 2003 | -- | $332,296 +0.8% |
| 2002 | -- | $329,684 |
| 2001 | -- | $329,684 |
Find assessor info on the county website
Monthly payment
Est. payment
Payment breakdown
Explore the cost of this home by adjusting the details. Changes won't be saved.Climate risks
Neighborhood: West Huffaker
Nearby schools
Schools provided by the listing agent
- Elementary: Huffaker
- Middle: Pine
- High: Reno
Source: NNRMLS. This data may not be complete. We recommend contacting the local school district to confirm school assignments for this home.
Similar homes
- $3,385,0006 bd7 ba6.3k sqft2501 Holcomb Ranch Ln, Reno, NV 89511Active
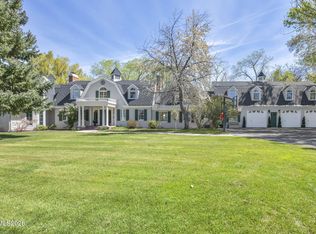
 MLS ID #260004222, Shelby Smith, Dickson Realty - Caughlin. NNRMLS
 - $3,775,0007 bd7 ba7.2k sqft10401 Copper Cloud Dr, Reno, NV 89511Active
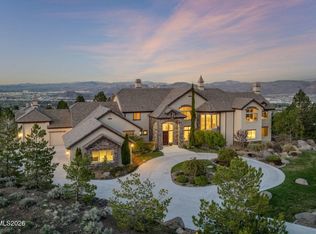 MLS ID #260004081, JB Benna, Sierra Sotheby's International. NNRMLS
 - $3,275,0005 bd7 ba6.2k sqft3670 Spirit Bluff Ct, Reno, NV 89511Active
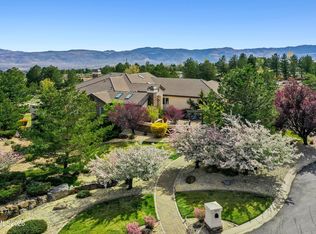 MLS ID #260002687, Ginger Graves, Engel & Volkers Lake Tahoe. NNRMLS
 - $3,500,0006 bd7 ba8.4k sqft801 Dartmouth Dr, Reno, NV 89509Active
 MLS ID #260006761, Kylie Keenan, Dickson Realty - Caughlin. NNRMLS
 - $3,985,0004 bd5 ba5.4k sqft12900 Silver Wolf Rd, Reno, NV 89511ActiveMLS ID #250051359, Kirsten Childers, Sierra Sotheby's International. NNRMLS
- $3,850,0004 bd6 ba6.9k sqft255 Timbercreek Ct, Reno, NV 89511ActiveMLS ID #260005972, Greta Mestre, Dickson Realty - Damonte Ranch. NNRMLS
- $3,795,0004 bd5 ba5.4k sqft6090 Rock Creek Ct, Reno, NV 89511ActiveMLS ID #260005293, John Forgie, eXp Realty, LLC. NNRMLS
- $2,800,0004 bd5 ba4.6k sqft205 Brunswick Mill Rd, Reno, NV 89511ActiveMLS ID #260005941, Sharon Thomson, RE/MAX Gold. NNRMLS
- $3,299,9004 bd5 ba4.5k sqft6141 Triple Crown Dr, Reno, NV 89511ActiveMLS ID #260006088, Bryan Drakulich, BHG Drakulich Realty. NNRMLS
- $2,675,0005 bd6 ba4.6k sqft13205 Welcome Way, Reno, NV 89511ActiveMLS ID #260001260, Soni Jackson, Sierra Sotheby's International. NNRMLS
- $2,449,0005 bd5 ba5.1k sqft12910 Silver Wolf Rd, Reno, NV 89511ActiveMLS ID #260001584, Jacqueline Mead, Sierra Sotheby's International. NNRMLS
- $4,000,0004 bd7 ba5.9k sqft4816 Piney Woods Ct, Reno, NV 89519ActiveMLS ID #260007549, Cory Coombes, Engel & Volkers Reno. NNRMLS
- $2,625,0005 bd5 ba5k sqft4400 Slide Mountain Cir, Reno, NV 89511ActiveMLS ID #260001876, Lauren Tuey, Solid Source Realty. NNRMLS
- $3,500,0004 bd4 ba4.2k sqft4065 Gray Fox Ct, Reno, NV 89511ActiveMLS ID #260009432, Tyler Barrette, Sierra Sotheby's International. NNRMLS
- $3,850,0005 bd6 ba7.7k sqft745 California Ave, Reno, NV 89509ActiveMLS ID #260011537, Valerie Forte, Compass. NNRMLS
- $4,999,9995 bd5 ba7.5k sqft3613 Silver Vista Dr, Reno, NV 89511ActiveMLS ID #260004230, Bryan Drakulich, BHG Drakulich Realty. NNRMLS
- $2,699,0005 bd6 ba6.4k sqft5808 Tannerwood Dr, Reno, NV 89511ActiveMLS ID #260002079, Crystal Bauer, eXp Realty. NNRMLS
- $2,700,0004 bd5 ba5.2k sqft4810 W Pinewild Rd, Reno, NV 89511ActiveMLS ID #260010720, Christy Mayer, Haven Collective Realty. NNRMLS
- $2,450,0004 bd4 ba4.8k sqft188 Carleton Ct, Reno, NV 89511For Sale
 MLS ID #20261800, Camille Duvall-Hero, Sierra Sotheby's Int - Rock. TSMLS
 - $3,950,0006 bd6 ba7.1k sqft123 Andrew Ln, Reno, NV 89521ActiveMLS ID #260006067, Tim O'Brien, Dickson Realty - Downtown. NNRMLS
