Welcome to a home designed for the way you live. With 4 spacious bedrooms, 3.5 bathrooms, and 3 versatile flex spaces, 1145 Dover Drive offers room to grow, gather, and unwind. Whether you need a home office, media room, or guest suite, the layout is ready to adapt. Step inside to find rich wood floors throughout the main level, a formal dining room perfect for entertaining, and a bright breakfast nook that invites relaxed mornings. The thoughtful layout blends functionality with elegance, giving everyone their own space while keeping the common areas connected. Situated on a generous .31 acre lot, the backyard is your private escape complete with a sparkling pool and plenty of room to play, garden, or host. A 3 car garage provides ample storage for vehicles, hobbies, or home projects. Comfort, flexibility, and a touch of luxury, this home has it all.
Closed
$695,000
1145 DOVER Drive, St. Johns, FL 32259
4beds
3,690sqft
Single Family Residence
Built in 2002
0.31 Acres Lot
$699,600 Zestimate®
$188/sqft
$4,581 Estimated rent
Home value
$699,600
$658,000 - $749,000
$4,581/mo
Zestimate® history
Owner options
List your home for rent
$4,581/mo
Rent Zestimate®
Find your next renter with Zillow Rental Manager. Plus, with online applications, you can quickly screen prospective tenants – for free.
$4,581/mo
Rent Zestimate®
Refinance and save
$5,150/mo
Est. payment
Refinancing to a lower rate could help reduce your monthly payments and save thousands over the life of the loan.
$5,150/mo
Est. payment
Explore your selling options
Work with a Zillow partner agent
Leverage their expertise and Zillow's premium Showcase listings to get your home seen by more buyers.
Get startedList with your own agent
Get your home in front of millions of buyers by listing it on Zillow.
Learn how to do itSell it yourself
Take full control of how buyers see your home on Zillow by listing For Sale by Owner (FSBO).
List your homeWhat's special
Thoughtful layoutSpacious bedroomsBright breakfast nookSparkling poolPrivate escapeRich wood floorsFormal dining room
Zillow last checked:
Listing updated:
Listed by:
SHAUNA CLARK 904-525-9010,
MOMENTUM REALTY 904-903-1558
Bought with:
ERICA LINDSEY, 3620497
KELLER WILLIAMS ST JOHNS
BENJAMIN C NUDEL, 3624539
Source: realMLS,MLS#: 2099241
Facts & features
Interior
Bedrooms & bathrooms
- Bedrooms: 4
- Bathrooms: 4
- Full bathrooms: 3
- 1/2 bathrooms: 1
Heating
- Central
Cooling
- Central Air
Appliances
- Included: Dishwasher, Disposal, Dryer, Electric Cooktop, Electric Range, Electric Water Heater, Ice Maker, Microwave, Refrigerator, Washer
Features
- Breakfast Bar, Breakfast Nook, Ceiling Fan(s), Eat-in Kitchen, Entrance Foyer, Guest Suite, Jack and Jill Bath, Pantry, Primary Bathroom -Tub with Separate Shower, Vaulted Ceiling(s), Walk-In Closet(s)
- Flooring: Carpet, Tile, Wood
- Number of fireplaces: 2
- Fireplace features: Wood Burning
Interior area
- Total interior livable area: 3,690 sqft
Property
Parking
- Total spaces: 3
- Parking features: Circular Driveway, Garage, Garage Door Opener
- Garage spaces: 3
- Has uncovered spaces: Yes
Features
- Levels: Two
- Stories: 2
- Patio & porch: Covered, Patio
- Pool features: In Ground
- Fencing: Back Yard,Wood
Lot
- Size: 0.31 Acres
- Features: Sprinklers In Front, Sprinklers In Rear
Details
- Parcel number: 0006330480
Construction
Type & style
- Home type: SingleFamily
- Architectural style: Traditional
- Property subtype: Single Family Residence
Materials
- Frame, Stucco
- Roof: Shingle
Condition
- New construction: No
- Year built: 2002
Utilities & green energy
- Sewer: Public Sewer
- Water: Public
- Utilities for property: Cable Available, Electricity Connected, Sewer Connected, Water Connected
Community & HOA
Community
- Security: Smoke Detector(s)
- Subdivision: River Oaks Plantation
HOA
- Has HOA: Yes
- Amenities included: Basketball Court, Boat Dock, Children's Pool, Clubhouse, Fitness Center, Jogging Path, Playground, Tennis Court(s)
- Services included: Maintenance Grounds
- HOA fee: $700 annually
Location
- Region: Saint Johns
Financial & listing details
- Price per square foot: $188/sqft
- Tax assessed value: $685,581
- Annual tax amount: $8,496
- Date on market: 7/18/2025
- Listing terms: Cash,Conventional,FHA,VA Loan
- Road surface type: Asphalt
Price history
| Date | Event | Price |
|---|---|---|
| 11/24/2025 | Sold | $695,000-0.6%$188/sqft |
Source:  realMLS #2099241 Report a problem realMLS #2099241 Report a problem | ||
| 10/9/2025 | Pending sale | $699,000$189/sqft |
Source: realMLS #2099241 Report a problem | ||
| 8/12/2025 | Price change | $699,000-3.6%$189/sqft |
Source: realMLS #2099241 Report a problem | ||
| 7/18/2025 | Listed for sale | $725,000+15.1%$196/sqft |
Source: realMLS #2099241 Report a problem | ||
| 10/29/2021 | Sold | $630,000$171/sqft |
Source: realMLS #1133265 Report a problem | ||
| 10/22/2021 | Pending sale | $630,000$171/sqft |
Source: realMLS #1133265 Report a problem | ||
| 9/28/2021 | Contingent | $630,000+5%$171/sqft |
Source: realMLS #1133265 Report a problem | ||
| 9/26/2021 | Listed for sale | $599,900+57.9%$163/sqft |
Source: realMLS #1133265 Report a problem | ||
| 9/5/2014 | Sold | $380,000-6.2%$103/sqft |
Source: Public Record Report a problem | ||
| 6/14/2014 | Price change | $405,000-3.5%$110/sqft |
Source: Coldwell Banker Vanguard Realty, Inc. #708146 Report a problem | ||
| 5/3/2014 | Price change | $419,900-2.3%$114/sqft |
Source: Coldwell Banker Vanguard Realty, Inc. #708146 Report a problem | ||
| 3/13/2014 | Listed for sale | $429,900+497.1%$117/sqft |
Source: Vanguard Realty, Inc. #708146 Report a problem | ||
| 2/8/2002 | Sold | $72,000$20/sqft |
Source: Public Record Report a problem | ||
Public tax history
| Year | Property taxes | Tax assessment |
|---|---|---|
| 2025 | $9,424 +10.9% | $603,312 +2.9% |
| 2024 | $8,496 +5.7% | $586,309 +3% |
| 2023 | $8,039 +2.2% | $569,232 +3% |
| 2022 | $7,867 +27.5% | $552,652 +28.8% |
| 2021 | $6,169 -2.1% | $429,074 +8.5% |
| 2020 | $6,299 -1.8% | $395,320 +2.5% |
| 2019 | $6,417 | $385,549 +4.8% |
| 2018 | $6,417 +5% | $367,759 +2.8% |
| 2017 | $6,110 | $357,791 |
| 2016 | $6,110 -1.7% | $357,791 +5.7% |
| 2015 | $6,213 +19.1% | $338,373 +3.7% |
| 2014 | $5,218 | $326,418 +4.4% |
| 2013 | -- | $312,806 +1.7% |
| 2012 | -- | $307,577 -8.1% |
| 2011 | -- | $334,604 -0.4% |
| 2010 | -- | $336,017 -8.8% |
| 2009 | -- | $368,389 |
| 2008 | -- | $368,389 +3.1% |
| 2007 | -- | $357,302 +2.5% |
| 2006 | -- | $348,587 +3% |
| 2005 | -- | $338,434 +3% |
| 2004 | -- | $328,577 +1.9% |
| 2003 | -- | $322,450 |
Find assessor info on the county website
Neighborhood: Fruit Cove
Nearby homes
- $668,7004 bd3 ba3.3k sqft1149 Dover Dr, Saint Johns, FL 32259Off Market

- $628,0004 bd3 ba2.5k sqft1141 Dover Dr, Saint Johns, FL 32259Sold

- $588,2004 bd2 ba2.1k sqft1140 Ashmore Dr, Saint Johns, FL 32259Off Market

- $651,2004 bd2 ba3.2k sqft1136 Ashmore Dr, Saint Johns, FL 32259Off Market
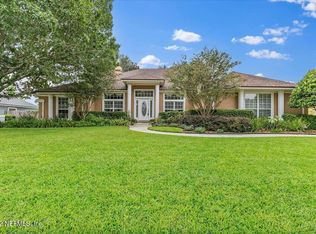
- $530,2004 bd3 ba2.2k sqft1144 Dover Dr, Saint Johns, FL 32259Off Market
- $705,9004 bd3 ba2.7k sqft1144 Ashmore Dr, Saint Johns, FL 32259Off Market
- $600,7005 bd4 ba2.5k sqft1148 Dover Dr, Saint Johns, FL 32259Off Market
- $620,0003 bd3 ba2.3k sqft1140 Dover Dr, Saint Johns, FL 32259Sold
Nearby schools
GreatSchools rating
- 10/10Hickory Creek Elementary SchoolGrades: PK-5Distance: 2.2 mi
- 10/10Switzerland Point Middle SchoolGrades: 6-8Distance: 2.4 mi
- 7/10Bartram Trail High SchoolGrades: 8-12Distance: 3.6 mi
Schools provided by the listing agent
- Elementary: Hickory Creek
- Middle: Switzerland Point
- High: Bartram Trail
Source: realMLS. This data may not be complete. We recommend contacting the local school district to confirm school assignments for this home.
Get a cash offer in 3 minutes
Find out how much your home could sell for in as little as 3 minutes with a no-obligation cash offer.
Estimated market value
$699,600
Get a cash offer in 3 minutes
Find out how much your home could sell for in as little as 3 minutes with a no-obligation cash offer.
Estimated market value
$699,600
- Florida
- Saint Johns County
- Saint Johns
- 32259
- Fruit Cove
- 1145 DOVER Drive
Nearby cities
Nearby neighborhoods
Nearby zip codes
Other Saint Johns Topics
