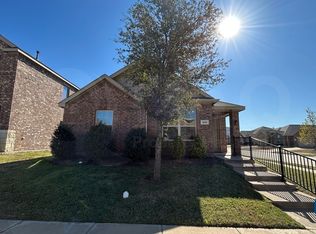
STUNNING 5 bed4bath home with an office and flex space. Oversized CORNER LOT in a subdivision with NO CITY TAXES! This home boasts over 3000 sq ft w upgraded features including EV Charging station, SOLAR PANELS (paid off), whole house water softener system, air scrubbers on both HVAC units for cleaner air, extended concrete patio, decorative landscaping, additional Wireless Access Points for remote workers, to name a few! This luxury home has 2 bedrooms downstairs as well as an office. NO carpet downstairs, even the stairs have been upgraded to red oak. In the plushy carpeted upstairs, a huge game room awaits along with 3 bedrooms! The wood looking flooring on the first floor exude elegance along with multiple accent walls and cozy fireplace. Enjoy smart home features including a Smart lock system, Ring doorbell and Remote thermostats. All of this located in a Prestige subdivision w friendly neighbors and low HOA fees! HOA includes access to community pool, events and parks!
Sold
Price Unknown
1145 Dravite Dr, Crossroads, TX 76227
5beds
3,019sqft
Single Family Residence
Built in 2018
7,143 Square Feet Lot
$446,800 Zestimate®
$--/sqft
$3,110 Estimated rent
Home value
$446,800
$424,000 - $469,000
$3,110/mo
Zestimate® history
Owner options
List your home for rent
$3,110/mo
Rent Zestimate®
Find your next renter with Zillow Rental Manager. Plus, with online applications, you can quickly screen prospective tenants – for free.
$3,110/mo
Rent Zestimate®
Refinance and save
$540/mo
Est. payment
Refinancing to a lower rate could help reduce your monthly payments and save thousands over the life of the loan.
$540/mo
Est. payment
Explore your selling options
Work with a Zillow partner agent
Leverage their expertise and Zillow's premium Showcase listings to get your home seen by more buyers.
Get startedList with your own agent
Get your home in front of millions of buyers by listing it on Zillow.
Learn how to do itSell it yourself
Take full control of how buyers see your home on Zillow by listing For Sale by Owner (FSBO).
List your homeWhat's special
Zillow last checked:
Listing updated:
Listed by:
Amy Watson 972-801-8069,
Competitive Edge Realty LLC 972-200-3685
Bought with:
Li Wang
Tong-Parsons Realty
Source: NTREIS,MLS#: 20597021
Facts & features
Interior
Bedrooms & bathrooms
- Bedrooms: 5
- Bathrooms: 4
- Full bathrooms: 4
Primary bedroom
- Features: Walk-In Closet(s)
- Level: First
- Dimensions: 15 x 14
Bedroom
- Features: Split Bedrooms
- Level: First
- Dimensions: 12 x 11
Bedroom
- Features: Walk-In Closet(s)
- Level: Second
- Dimensions: 13 x 13
Bedroom
- Features: Walk-In Closet(s)
- Level: Second
- Dimensions: 13 x 13
Bedroom
- Features: Walk-In Closet(s)
- Level: Second
- Dimensions: 12 x 12
Primary bathroom
- Features: Dual Sinks, Garden Tub/Roman Tub, Stone Counters, Sink, Separate Shower
- Level: First
Family room
- Features: Ceiling Fan(s), Fireplace
- Level: First
- Dimensions: 16 x 14
Game room
- Level: Second
- Dimensions: 19 x 13
Kitchen
- Features: Breakfast Bar
- Level: First
- Dimensions: 11 x 13
Living room
- Features: Fireplace
- Level: First
- Dimensions: 16 x 14
Office
- Level: First
- Dimensions: 12 x 11
Heating
- Central, Fireplace(s), Natural Gas
Cooling
- Central Air, Ceiling Fan(s), Multi Units
Appliances
- Included: Dishwasher, Gas Cooktop, Disposal, Gas Oven, Gas Range, Gas Water Heater, Water Softener, Water Purifier
- Laundry: Electric Dryer Hookup, Laundry in Utility Room
Features
- High Speed Internet, Kitchen Island, Open Floorplan, Pantry, Walk-In Closet(s)
- Flooring: Carpet, Ceramic Tile
- Has basement: No
- Number of fireplaces: 1
- Fireplace features: Gas
Interior area
- Total interior livable area: 3,019 sqft
Property
Parking
- Total spaces: 2
- Parking features: Concrete, Door-Single, Electric Vehicle Charging Station(s), Garage Faces Front, Garage, Garage Door Opener, Inside Entrance, Kitchen Level
- Attached garage spaces: 2
Features
- Levels: Two
- Stories: 2
- Pool features: None, Community
- Fencing: Fenced
Lot
- Size: 7,143 Square Feet
- Features: Back Yard, Corner Lot, Lawn, Landscaped, Subdivision, Sprinkler System, Few Trees
Details
- Parcel number: R722418
Construction
Type & style
- Home type: SingleFamily
- Architectural style: Contemporary/Modern,Detached
- Property subtype: Single Family Residence
Materials
- Brick, Stone Veneer
- Roof: Composition
Condition
- Year built: 2018
Utilities & green energy
Green energy
- Energy generation: Solar
Community & HOA
Community
- Features: Pool, Community Mailbox
- Subdivision: Hillstone Pointe Wes
HOA
- Has HOA: Yes
- Services included: All Facilities
- HOA fee: $540 annually
- HOA name: Essex
- HOA phone: 214-388-4566
Location
- Region: Crossroads
Financial & listing details
- Tax assessed value: $462,957
- Annual tax amount: $5,192
- Date on market: 4/24/2024
- Cumulative days on market: 77 days
- Listing terms: Cash,Conventional,FHA,USDA Loan,VA Loan
- Exclusions: Security camera's but negotiable (Vivint), TV mounts and TV's, gun safe
Price history
| Date | Event | Price |
|---|---|---|
| 7/29/2024 | Sold | -- |
Source: NTREIS #20597021 Report a problem | ||
| 7/18/2024 | Pending sale | $520,000$172/sqft |
Source: NTREIS #20597021 Report a problem | ||
| 7/11/2024 | Contingent | $520,000$172/sqft |
Source: NTREIS #20597021 Report a problem | ||
| 7/3/2024 | Price change | $520,000-1%$172/sqft |
Source: NTREIS #20597021 Report a problem | ||
| 5/23/2024 | Price change | $525,000-0.9%$174/sqft |
Source: NTREIS #20597021 Report a problem | ||
| 4/24/2024 | Listed for sale | $530,000-8.6%$176/sqft |
Source: NTREIS #20597021 Report a problem | ||
| 4/6/2023 | Listing removed | -- |
Source: NTREIS #20086242 Report a problem | ||
| 6/20/2022 | Listing removed | $579,900$192/sqft |
Source: NTREIS #20086242 Report a problem | ||
| 6/16/2022 | Listed for sale | $579,900$192/sqft |
Source: NTREIS #20086242 Report a problem | ||
Public tax history
| Year | Property taxes | Tax assessment |
|---|---|---|
| 2025 | $4,749 +4.9% | $462,957 +9.3% |
| 2024 | $4,529 +12.6% | $423,500 +10% |
| 2023 | $4,024 -18.2% | $385,000 +10% |
| 2022 | $4,919 +3.9% | $350,000 +9.7% |
| 2021 | $4,736 -1.6% | $319,000 +0.6% |
| 2020 | $4,812 -2% | $317,000 +1.8% |
| 2019 | $4,910 +531.1% | $311,306 +605.8% |
| 2018 | $778 | $44,107 |
Find assessor info on the county website
Neighborhood: 76227
Nearby homes
- $336,0004 bd2 ba2k sqft1185 Dravite Dr, Crossroads, TX 76227Off Market
- $2,0493 bd2 ba1.4k sqft1235 Acmite Ave, Crossroads, TX 76227For Rent
- $329,1004 bd2 ba2k sqft1210 Acmite Ave, Crossroads, TX 76227Off Market
- $409,5005 bd4 ba2.9k sqft1200 Acmite Ave, Crossroads, TX 76227Off Market
- $333,8004 bd2 ba1.8k sqft1220 Acmite Ave, Crossroads, TX 76227Off Market
- $343,6003 bd2 ba2.3k sqft1205 Dravite Dr, Crossroads, TX 76227Off Market
- $324,3004 bd3 ba2.1k sqft1245 Acmite Ave, Crossroads, TX 76227Off Market
- $364,6004 bd3 ba2.1k sqft1245 Acmite, Aubrey, TX 76227Off Market
Nearby schools
GreatSchools rating
- 3/10Providence Elementary SchoolGrades: PK-5Distance: 0.8 mi
- 5/10Rodriguez MiddleGrades: 6-8Distance: 2.3 mi
- 4/10Ray E Braswell High SchoolGrades: 9-12Distance: 3.1 mi
Schools provided by the listing agent
- Elementary: Providence
- Middle: Rodriguez
- High: Ray Braswell
- District: Denton ISD
Source: NTREIS. This data may not be complete. We recommend contacting the local school district to confirm school assignments for this home.
Get a cash offer in 3 minutes
Find out how much your home could sell for in as little as 3 minutes with a no-obligation cash offer.
Estimated market value
$446,800
Get a cash offer in 3 minutes
Find out how much your home could sell for in as little as 3 minutes with a no-obligation cash offer.
Estimated market value
$446,800
- Texas
- Denton County
- Aubrey
- 76227
- 1145 Dravite Dr
