Nestled on nearly half an acre in the highly sought-after Perry Farms community, this home offers a rare combination of luxury, privacy, and effortless living. Custom designed and built in 2022, this exceptional residence showcases elevated finishes, thoughtful craftsmanship, and a sophisticated yet inviting design throughout. The expansive open-concept living area is designed for both everyday living and entertaining, featuring 10-foot ceilings, a gas fireplace, abundant natural light, and large windows overlooking the screened-in porch and private backyard. At the center of the home, the chef-inspired kitchen combines style and functionality with top-of-the-line appliances, custom soft-close cabinetry, and an oversized island that serves as the perfect gathering place for family and guests. A spacious breakfast nook provides an inviting space for casual dining while taking in peaceful views of the outdoors. The main-level guest suite offers comfort and privacy with a beautifully appointed full bathroom featuring an oversized walk-in shower and designer finishes. Upstairs, the luxurious primary suite provides a true private retreat with a spa-inspired en-suite bathroom, oversized walk-in shower, and two expansive walk-in closets. Three additional spacious bedrooms, each with access to beautifully finished bathrooms, provide exceptional flexibility for family and guests. The third floor adds even more versatility with a generous bonus room ideal for a media room, home gym, playroom, or additional entertaining space, along with a separate room and full bathroom. Residents of Perry Farms also enjoy access to desirable community amenities, including a neighborhood pool and clubhouse.
Pending
$850,000
1145 Duke Farm Dr, Wake Forest, NC 27587
5beds
3,920sqft
Single Family Residence
Built in 2022
0.45 Acres Lot
$849,200 Zestimate®
$217/sqft
$72/mo HOA
What's special
- 24 days
- 355
- 9
Zillow last checked:
Listing updated:
Listed by:
Peter Salomone 860-302-1622,
Eaton Real Estate Services LLC
Source: Doorify MLS,MLS#: 10185869
Facts & features
Interior
Bedrooms & bathrooms
- Bedrooms: 5
- Bathrooms: 5
- Full bathrooms: 5
- Main level bedrooms: 1
Primary bedroom
- Level: Second
- Area: 315 Square Feet
- Dimensions: 21.0 x 15.0
Bedroom 2
- Level: Second
- Area: 182 Square Feet
- Dimensions: 14.0 x 13.0
Bedroom 3
- Level: Second
- Area: 143 Square Feet
- Dimensions: 13.0 x 11.0
Bedroom 4
- Level: Second
- Area: 121 Square Feet
- Dimensions: 11.0 x 11.0
Bedroom 5
- Level: Main
- Area: 120 Square Feet
- Dimensions: 10.0 x 12.0
Bonus room
- Level: Third
- Area: 550 Square Feet
- Dimensions: 25.0 x 22.0
Bonus room
- Level: Third
- Area: 224 Square Feet
- Dimensions: 14.0 x 16.0
Dining room
- Level: Main
- Area: 156 Square Feet
- Dimensions: 13.0 x 12.0
Family room
- Level: Main
- Area: 240 Square Feet
- Dimensions: 16.0 x 15.0
Kitchen
- Level: Main
- Area: 187 Square Feet
- Dimensions: 11.0 x 17.0
Office
- Level: Main
- Area: 143 Square Feet
- Dimensions: 11.0 x 13.0
Heating
- Forced Air, None
Cooling
- Central Air
Appliances
- Included: Built-In Electric Oven, Dishwasher, Gas Cooktop, Microwave, Washer/Dryer
- Laundry: Laundry Room, Upper Level
Features
- Crown Molding, Double Vanity, Eat-in Kitchen, High Ceilings, His and Hers Closets, Kitchen Island, Pantry, Recessed Lighting, Walk-In Closet(s), Bathtub/Shower Combination, Walk-In Shower, Water Closet, Quartz Counters
- Flooring: Carpet, Luxury Vinyl, Tile
- Number of fireplaces: 1
- Fireplace features: Gas
Interior area
- Total structure area: 3,920
- Total interior livable area: 3,920 sqft
- Finished area above ground: 3,920
- Finished area below ground: 0
Property
Parking
- Total spaces: 3
- Parking features: Garage
- Garage spaces: 3
Features
- Levels: Three Or More
- Stories: 3
- Patio & porch: Covered, Deck, Front Porch, Screened
- Exterior features: Private Yard
Lot
- Size: 0.45 Acres
- Features: Back Yard, Front Yard, Level, Private
Details
- Parcel number: 185004918185000 0488225
- Zoning: RM-CZ
- Special conditions: Seller Licensed Real Estate Professional
Construction
Type & style
- Home type: SingleFamily
- Architectural style: Farmhouse,Modern
- Property subtype: Single Family Residence
Materials
- Vertical Siding
- Foundation: Crawlspace
- Roof: Asphalt
Condition
- New construction: No
- Year built: 2022
Utilities & green energy
- Sewer: Public Sewer
- Water: Public
- Utilities for property: Electricity Connected, Natural Gas Connected, Sewer Connected, Water Connected
Community & HOA
Community
- Features: Pool
- Security: Carbon Monoxide Detector(s), Smoke Detector(s)
- Subdivision: Perry Farms
HOA
- Has HOA: Yes
- Amenities included: Pool
- Services included: Road Maintenance
- HOA fee: $72 monthly
- HOA name: Perry Farms
- HOA phone: 910-295-3791
Location
- Region: Wake Forest
Financial & listing details
- Price per square foot: $217/sqft
- Tax assessed value: $810,754
- Annual tax amount: $7,755
- Date on market: 8/12/2026
- Listing agreement: Exclusive Right To Sell
- Listing terms: Cash,Conventional,FHA,VA Loan
- Road surface type: Asphalt
Estimated market value
$849,200
$807,000 - $892,000
$4,097/mo
Price history
| Date | Event | Price |
|---|---|---|
| 8/13/2026 | Pending sale | $850,000+22.1%$217/sqft |
Source:  Doorify MLS #10185869 Report a problem Doorify MLS #10185869 Report a problem | ||
| 7/28/2026 | Sold | $696,150-20.4%$178/sqft |
Source: Public Record Report a problem | ||
| 3/1/2026 | Listing removed | $875,000$223/sqft |
Source: Doorify MLS #10114632 Report a problem | ||
| 11/25/2025 | Price change | $875,000-2.7%$223/sqft |
Source: Doorify MLS #10114632 Report a problem | ||
| 10/1/2025 | Price change | $899,000-1.7%$229/sqft |
Source: Doorify MLS #10114632 Report a problem | ||
| 9/3/2025 | Price change | $915,000-1.1%$233/sqft |
Source: Doorify MLS #10114632 Report a problem | ||
| 8/8/2025 | Listed for sale | $925,000+10.6%$236/sqft |
Source: Doorify MLS #10114632 Report a problem | ||
| 1/6/2023 | Sold | $836,000+2%$213/sqft |
Source: Public Record Report a problem | ||
| 4/19/2022 | Pending sale | $820,000$209/sqft |
Source: Doorify MLS #2440835 Report a problem | ||
| 4/6/2022 | Listed for sale | $820,000-21.2%$209/sqft |
Source: Doorify MLS #2440835 Report a problem | ||
| 12/29/2021 | Sold | $1,040,000$265/sqft |
Source: Public Record Report a problem | ||
Public tax history
| Year | Property taxes | Tax assessment |
|---|---|---|
| 2025 | $7,455 +0.4% | $810,754 |
| 2024 | $7,426 +44.3% | $810,754 +47% |
| 2023 | $5,148 +386.6% | $551,602 +462.9% |
| 2022 | $1,058 | $98,000 |
Find assessor info on the county website
Monthly payment
Est. payment
Payment breakdown
Explore the cost of this home by adjusting the details. Changes won't be saved.Climate risks
Neighborhood: 27587
Nearby schools
Schools provided by the listing agent
- Elementary: Wake - Jones Dairy Elementary
- Middle: Wake - Rolesville Middle School
- High: Wake - Wake Forest High School
Source: Doorify MLS. This data may not be complete. We recommend contacting the local school district to confirm school assignments for this home.

Similar homes
- $900,0005 bd4 ba3.7k sqft108 Nate Ct, Wake Forest, NC 27587For Sale
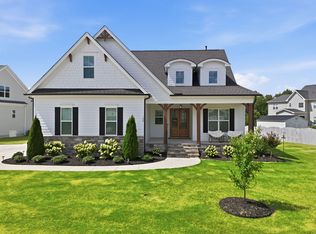
 MLS ID #10189305, Fab Adler. Doorify MLS
 - $800,0004 bd3 ba3.3k sqft6633 Prescott Shore Dr, Wake Forest, NC 27587For Sale
 MLS ID #10183717, Chris Trout. Doorify MLS
 - $850,0004 bd4 ba3.5k sqft9505 Alydar Dr, Wake Forest, NC 27587For Sale
 MLS ID #10183502, Nadia Bareisha. Doorify MLS
 - $875,0004 bd5 ba4k sqft2625 Derby Glen Way, Wake Forest, NC 27587For Sale
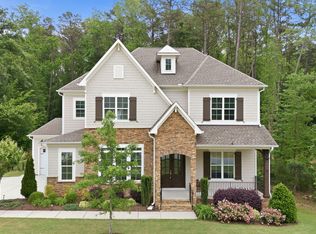 MLS ID #10166311, Meredith Hilbert. Doorify MLS
 - $875,0004 bd4 ba3.5k sqft8701 Kimalden Ct, Wake Forest, NC 27587For SaleMLS ID #10163138, Matt Perry. Doorify MLS
- $750,0007 bd5 ba4.1k sqft132 Woodstaff Ave, Wake Forest, NC 27587For SaleMLS ID #10172180, John Merriman. Doorify MLS
- $625,0005 bd5 ba3.3k sqft1018 Traditions Ridge Drive, Wake Forest, NC 27587For Sale
 MLS ID #100569931, Kyle Rank, Mark Spain Real Estate. Hive MLS
 - $875,0004 bd4 ba3.3k sqft5905 Tranquil Cv, Youngsville, NC 27596New ConstructionMLS ID #10143901, Jim Allen. Doorify MLS
- $799,0003 bd4 ba3.4k sqft15032 Westerfield Rd, Wake Forest, NC 27587For SaleMLS ID #10188109, Tammy Anderson. Doorify MLS
- $664,9004 bd4 ba3.4k sqft1015 Bluebell Ln, Wake Forest, NC 27587For SaleMLS ID #10184977, Justin Shover. Doorify MLS
- $998,0005 bd4 ba3.5k sqft7645 Hasentree Way, Wake Forest, NC 27587For SaleMLS ID #10173120, Garrett Hazen. Doorify MLS
- $695,0004 bd4 ba3.9k sqft8920 Mother Nancy Dr, Wake Forest, NC 27587For SaleMLS ID #10162881, Michelle Austin Braat. Doorify MLS
- $619,9004 bd3 ba2.9k sqft8600 Deep Elm Dr, Wake Forest, NC 27587For SaleMLS ID #10169377, Leslie Ward. Doorify MLS
- $899,9004 bd4 ba3.3k sqft15 Black Feather Lane, Youngsville, NC 27596New ConstructionMLS ID #100592667, Emily Rose Cooper, Market Leader Realty, LLC.. Hive MLS
- $949,9004 bd4 ba3.4k sqft1405 Cottondale Ln, Wake Forest, NC 27587New ConstructionMLS ID #10156178, Janelle Dickens. Doorify MLS
- $599,9005 bd4 ba3.1k sqft406 Bendemeer Ln, Rolesville, NC 27571For SaleMLS ID #10189234, Sherrie Smith. Doorify MLS
- $495,0005 bd3 ba3.1k sqft1121 Crendall Way, Wake Forest, NC 27587For SaleMLS ID #10179385, Cindy Phifer. Doorify MLS
- $650,0005 bd4 ba3k sqft12312 Bunchgrass Lane, Raleigh, NC 27614For SaleMLS ID #100596470, Kyle Rank, Mark Spain Real Estate. Hive MLS
- $775,0004 bd3 ba3.2k sqft115 Old Garden Ln, Youngsville, NC 27596For SaleMLS ID #10172956, Renee Hillman. Doorify MLS
- $479,9994 bd3 ba2.4k sqft685 Sun Meadow Dr, Wake Forest, NC 27587New ConstructionDoorify MLS
