Charming 2-Bedroom, 2.5-Bath Home in Deltona - conveniently located and very well kept: welcome home to this beautifully semi-updated property boasting spacious living areas, oversized 2 car garage, and lots of outdoor living space, all on a large oak canopied lot. Enjoy an open kitchen / family room combo complete with bar and breakfast nook seating, perfect for family gatherings or entertaining. Cozy up to the wood burning family room fireplace on cold days, and spend time on the large covered / screened porch or the open patio on the warm days, both overlooking a beautifully landscaped back yard. The remainder of the floor plan consists of a private half bath off of the kitchen area, formal living / dining room combo that can easily be used as an office of flex room, plus two massive bedrooms, the primary bedroom with private bath and walk-in closet. A few additional key features include: No HOA (no monthly fees or restrictions), newer HVAC system, and Brand New Roof!
Sold for $247,500
$247,500
1145 E Normandy Blvd, Deltona, FL 32725
2beds
1,565sqft
Single Family Residence
Built in 1978
10,375 Square Feet Lot
$247,200 Zestimate®
$158/sqft
$1,925 Estimated rent
Home value
$247,200
$222,000 - $274,000
$1,925/mo
Zestimate® history
Owner options
List your home for rent
$1,925/mo
Rent Zestimate®
Find your next renter with Zillow Rental Manager. Plus, with online applications, you can quickly screen prospective tenants – for free.
$1,925/mo
Rent Zestimate®
Refinance and save
$1,809/mo
Est. payment
Refinancing to a lower rate could help reduce your monthly payments and save thousands over the life of the loan.
$1,809/mo
Est. payment
Explore your selling options
Work with a Zillow partner agent
Leverage their expertise and Zillow's premium Showcase listings to get your home seen by more buyers.
Get startedList with your own agent
Get your home in front of millions of buyers by listing it on Zillow.
Learn how to do itSell it yourself
Take full control of how buyers see your home on Zillow by listing For Sale by Owner (FSBO).
List your homeWhat's special
Massive bedroomsPrivate half bathLarge oak canopied lotOpen patio
Zillow last checked:
Listing updated:
Listed by:
Brian Smith 321-377-4355,
SMITH MCINTOSH PROPERTIES, INC 407-302-0446,
Tina Rooney,
SMITH MCINTOSH PROPERTIES, INC
Bought with:
Brian Smith, 3027873
SMITH MCINTOSH PROPERTIES, INC
Source: Stellar MLS,MLS#: O6256775 Originating MLS: Orlando Regional
Originating MLS: Orlando Regional
Facts & features
Interior
Bedrooms & bathrooms
- Bedrooms: 2
- Bathrooms: 3
- Full bathrooms: 2
- 1/2 bathrooms: 1
Primary bedroom
- Features: Walk-In Closet(s)
- Level: First
- Area: 224 Square Feet
- Dimensions: 16x14
Bedroom 2
- Features: Built-in Closet
- Level: First
- Area: 168 Square Feet
- Dimensions: 14x12
Balcony porch lanai
- Level: First
- Area: 252 Square Feet
- Dimensions: 18x14
Dinette
- Level: First
- Area: 56 Square Feet
- Dimensions: 8x7
Dining room
- Level: First
- Area: 132 Square Feet
- Dimensions: 12x11
Family room
- Level: First
- Area: 210 Square Feet
- Dimensions: 15x14
Kitchen
- Level: First
- Area: 130 Square Feet
- Dimensions: 13x10
Living room
- Level: First
- Area: 143 Square Feet
- Dimensions: 13x11
Heating
- Heat Pump
Cooling
- Central Air
Appliances
- Included: Dishwasher, Disposal, Microwave, Range, Range Hood, Refrigerator
- Laundry: In Garage
Features
- Ceiling Fan(s), Eating Space In Kitchen, Kitchen/Family Room Combo, Living Room/Dining Room Combo, Open Floorplan, Walk-In Closet(s)
- Flooring: Carpet, Ceramic Tile, Laminate
- Doors: French Doors, Sliding Doors
- Windows: Window Treatments
- Has fireplace: Yes
- Fireplace features: Family Room
Interior area
- Total structure area: 2,803
- Total interior livable area: 1,565 sqft
Property
Parking
- Total spaces: 2
- Parking features: Garage - Attached
- Attached garage spaces: 2
Features
- Levels: One
- Stories: 1
- Patio & porch: Covered, Enclosed, Front Porch, Rear Porch, Screened
- Exterior features: Irrigation System, Private Mailbox
- Fencing: Board,Chain Link,Fenced
Lot
- Size: 10,375 Square Feet
- Dimensions: 83 x 125
- Residential vegetation: Mature Landscaping, Oak Trees, Trees/Landscaped
Details
- Parcel number: 813005640220
- Zoning: 01R
- Special conditions: None
Construction
Type & style
- Home type: SingleFamily
- Property subtype: Single Family Residence
Materials
- Block, Brick
- Foundation: Slab
- Roof: Shingle
Condition
- Completed
- New construction: No
- Year built: 1978
Utilities & green energy
- Sewer: Public Sewer
- Water: None
- Utilities for property: BB/HS Internet Available, Cable Connected, Electricity Connected, Phone Available
Community & HOA
Community
- Security: Security System
- Pet fee: $0 monthly
- Subdivision: DELTONA LAKES UNIT 05
HOA
- Has HOA: No
Location
- Region: Deltona
Financial & listing details
- Price per square foot: $158/sqft
- Tax assessed value: $240,731
- Annual tax amount: $933
- Date on market: 11/11/2024
- Cumulative days on market: 110 days
- Listing terms: Cash,Conventional,FHA,VA Loan
- Ownership: Fee Simple
- Total actual rent: 0
- Electric utility on property: Yes
- Road surface type: Asphalt
Price history
| Date | Event | Price |
|---|---|---|
| 5/2/2025 | Sold | $247,500-4.4%$158/sqft |
Source:  Stellar MLS #O6256775 Report a problem Stellar MLS #O6256775 Report a problem | ||
| 3/20/2025 | Pending sale | $259,000$165/sqft |
Source: Stellar MLS #O6256775 Report a problem | ||
| 3/10/2025 | Price change | $259,000-7.2%$165/sqft |
Source: Stellar MLS #O6256775 Report a problem | ||
| 2/23/2025 | Pending sale | $279,000$178/sqft |
Source: Stellar MLS #O6256775 Report a problem | ||
| 1/16/2025 | Price change | $279,000-6.7%$178/sqft |
Source: Stellar MLS #O6256775 Report a problem | ||
| 11/19/2024 | Price change | $299,000-3.5%$191/sqft |
Source: Stellar MLS #O6256775 Report a problem | ||
| 11/12/2024 | Listed for sale | $310,000$198/sqft |
Source: Stellar MLS #O6256775 Report a problem | ||
Public tax history
| Year | Property taxes | Tax assessment |
|---|---|---|
| 2025 | $1,050 +4.6% | $240,731 +230.6% |
| 2024 | $1,004 +7.6% | $72,810 +3% |
| 2023 | $933 -0.4% | $70,690 +3% |
| 2022 | $937 | $68,631 +3% |
| 2021 | -- | $66,632 +1.4% |
| 2020 | $965 | $65,712 +2.3% |
| 2019 | $965 -1.9% | $64,235 +1.9% |
| 2018 | $984 +1% | $63,037 +2.1% |
| 2017 | $974 +1.3% | $61,740 +2.1% |
| 2016 | $961 +1.4% | $60,470 +0.7% |
| 2015 | $948 +0.6% | $60,050 +0.8% |
| 2014 | $942 | $59,573 +1.5% |
| 2013 | -- | $58,693 +0.9% |
| 2012 | -- | $58,185 -8.2% |
| 2011 | -- | $63,390 -17.4% |
| 2010 | -- | $76,734 -10.5% |
| 2009 | -- | $85,717 +3.1% |
| 2007 | -- | $83,137 -0.5% |
| 2006 | -- | $83,542 +6.1% |
| 2005 | -- | $78,747 +3% |
| 2004 | -- | $76,453 +1.9% |
| 2003 | -- | $75,027 +2.4% |
| 2002 | -- | $73,269 +1.6% |
| 2001 | -- | $72,116 +3% |
| 2000 | -- | $70,016 |
Find assessor info on the county website
Neighborhood: 32725
Nearby homes
- $248,0003 bd2 ba1.3k sqft1149 E Normandy Blvd, Deltona, FL 32725Off Market
- $243,6002 bd3 ba1.5k sqft1141 E Normandy Blvd, Deltona, FL 32725Off Market
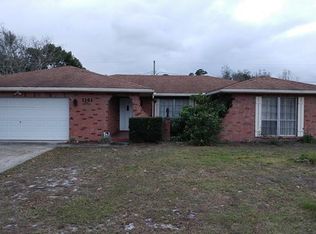
- $249,6002 bd2 ba1.4k sqft1174 Abagail Dr, Deltona, FL 32725Off Market
- $267,9002 bd2 ba1.1k sqft1168 Abagail Dr, Deltona, FL 32725Off Market
- $275,8003 bd2 ba1.3k sqft1180 Abagail Dr, Deltona, FL 32725Off Market
- $354,1003 bd2 ba1.7k sqft1153 E Normandy Blvd, Deltona, FL 32725Off Market
- $327,2004 bd2 ba1.8k sqft1137 E Normandy Blvd, Deltona, FL 32725Off Market
- $301,2003 bd2 ba1.5k sqft1162 Abagail Dr, Deltona, FL 32725Off Market
Nearby schools
GreatSchools rating
- 5/10Forest Lake Elementary SchoolGrades: PK-5Distance: 1.2 mi
- 4/10Deltona Middle SchoolGrades: 6-8Distance: 2.6 mi
- 6/10University High SchoolGrades: 9-12Distance: 5.2 mi
Get a cash offer in 3 minutes
Find out how much your home could sell for in as little as 3 minutes with a no-obligation cash offer.
Estimated market value
$247,200
Get a cash offer in 3 minutes
Find out how much your home could sell for in as little as 3 minutes with a no-obligation cash offer.
Estimated market value
$247,200
- Florida
- Volusia County
- Deltona
- 32725
- 1145 E Normandy Blvd
Nearby cities
Nearby zip codes
Other Deltona Topics
