For sale
$449,500
2beds
1,394sqft
1145 E WHITTON Avenue #1007, Phoenix, AZ 85014
2beds
1,394sqft
Townhouse
Built in 2007
672 Sqft
2 Carport spaces
$322 price/sqft
$350/mo HOA
What's special
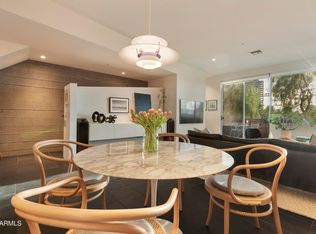
Modern design elementsFully cleanedFreshly touched upSoaring ceilingsFloor to ceiling windowsBeautifully stagedIncredible natural light throughout
GATED modern 2BR + den townhome in Midtown Phoenix, designed by renowned architect Will Bruder. Freshly touched up, fully cleaned, beautifully staged and upgraded with smart home features plus all new power automated shades. Soaring ceilings, floor to ceiling windows and modern design elements bring in incredible natural light throughout. The ...
- 32 days |
- 1,013 |
- 75 |
Source: ARMLS,MLS#: 7043622
Travel times
Living Room
Kitchen
Bedroom
Zillow last checked:
Listing updated:
Listed by:
Paul Lee 206-819-8868,
Incyte Realty, LLC
Source: ARMLS,MLS#: 7043622

Facts & features
Interior
Bedrooms & bathrooms
- Bedrooms: 2
- Bathrooms: 3
- Full bathrooms: 2
- 1/2 bathrooms: 1
Heating
- Electric
Cooling
- Central Air, Ceiling Fan(s), Programmable Thmstat
Appliances
- Included: Refrigerator, Dishwasher, Disposal
- Laundry: Inside
Features
- Non-laminate Counter, High Speed Internet, Double Vanity, Upstairs, Breakfast Bar, 9+ Flat Ceilings, Vaulted Ceiling(s), 3/4 Bath Master Bdrm
- Flooring: Stone, Tile, Concrete
- Windows: Low Emissivity Windows, Double Pane Windows
- Has basement: No
- Has fireplace: No
Interior area
- Total structure area: 1,394
- Total interior livable area: 1,394 sqft
Video & virtual tour
Property
Parking
- Total spaces: 2
- Parking features: Gated, Direct Access, Attch'd Gar Cabinets, Storage
- Carport spaces: 2
Features
- Stories: 3
- Patio & porch: Patio
- Exterior features: Balcony, Private Yard, Storage
- Spa features: None
- Fencing: Block,Wrought Iron,Wire
- Has view: Yes
- View description: City Lights, Mountain(s)
Lot
- Size: 672 Square Feet
- Features: Desert Back, Gravel/Stone Front
Details
- Parcel number: 11817425
- Special conditions: Owner/Agent
Construction
Type & style
- Home type: Townhouse
- Architectural style: Contemporary
- Property subtype: Townhouse
- Attached to another structure: Yes
Materials
- Stucco, Wood Frame, Painted, Block
- Roof: Built-Up
Condition
- Year built: 2007
Details
- Builder name: Construction Zone
Utilities & green energy
- Sewer: Public Sewer
- Water: City Water
Green energy
- Energy efficient items: Multi-Zones
Community & HOA
Community
- Features: Gated, Near Bus Stop
- Security: Fire Sprinkler System
- Subdivision: 3438 N 12TH STREET CONDOMINIUM MEZZO
HOA
- Has HOA: Yes
- Services included: Roof Repair, Insurance, Maintenance Grounds, Front Yard Maint, Water, Roof Replacement, Maintenance Exterior
- HOA fee: $350 monthly
- HOA name: MEZZO HOA
- HOA phone: 480-591-0036
Location
- Region: Phoenix
Financial & listing details
- Price per square foot: $322/sqft
- Tax assessed value: $387,500
- Annual tax amount: $2,642
- Date on market: 6/18/2026
- Cumulative days on market: 32 days
- Listing terms: Cash,Conventional,VA Loan
- Ownership: Condominium
- Road surface type: Paved
Price history
| Date | Event | Price |
|---|---|---|
| 6/18/2026 | Listed for sale | $449,500+29.9%$322/sqft |
Source: | ||
| 4/30/2026 | Sold | $346,000-26.7%$248/sqft |
Source: Public Record Report a problem | ||
| 1/12/2022 | Sold | $471,800+1.5%$338/sqft |
Source: | ||
| 11/10/2021 | Pending sale | $465,000$334/sqft |
Source: | ||
| 11/5/2021 | Listed for sale | $465,000+86%$334/sqft |
Source: | ||
| 2/8/2013 | Sold | $250,000-3.8%$179/sqft |
Source: | ||
| 5/7/2009 | Sold | $260,000$187/sqft |
Source: Public Record Report a problem | ||
Public tax history
| Year | Property taxes | Tax assessment |
|---|---|---|
| 2025 | $2,642 +3.5% | $38,750 -4.7% |
| 2024 | $2,553 -30.6% | $40,670 +47.7% |
| 2023 | $3,681 +0.6% | $27,542 +5% |
| 2022 | $3,661 +9.1% | $26,230 -0.7% |
| 2021 | $3,357 +4.9% | $26,410 -0.3% |
| 2020 | $3,200 +3.7% | $26,480 -1.1% |
| 2019 | $3,085 | $26,770 +1.5% |
| 2018 | $3,085 +9.9% | $26,380 +9.9% |
| 2017 | $2,806 +11.5% | $24,010 -12.8% |
| 2016 | $2,517 +10.6% | $27,550 +21.5% |
| 2015 | $2,275 | $22,670 +22.3% |
| 2014 | -- | $18,530 -12.8% |
| 2013 | -- | $21,250 -0.7% |
| 2012 | -- | $21,400 +3.6% |
| 2011 | -- | $20,650 +32.8% |
| 2010 | -- | $15,550 -1.6% |
| 2009 | -- | $15,800 |
Find assessor info on the county website
Monthly payment
Est. payment
$2,792/mo
Principal & interest
$2288
HOA Fees
$350
Property taxes
$154
Estimated market value
Not available
Estimated sales range
Not available
Not available
Climate risks
Explore flood, wildfire, and other predictive climate risk information for this property on First Street®️.
Neighborhood: Encanto
Nearby schools
Longview Elementary School
Grades PK-8 • 0.4 miles9/10
GreatSchools® Rating
Student Progress Rating
9/10North High School
Grades 9-12 • 0.7 miles2/10
GreatSchools® Rating
College Readiness Rating
2/10Student Progress Rating
2/10Osborn Middle School
Grades 7-8 • 2.2 miles4/10
GreatSchools® Rating
Test Score Rating
2/10Student Progress Rating
5/10