Skip main navigation
Closed
  • $335,000

    1145 Eagles Nest Ln, Clarksville, TN 37040

    3beds
    2,038sqft
    Single Family Residence, Residential
    Built in 2021
    6,969 Square Feet Lot
    $336,800 Zestimate®
    $164/sqft
    $2,053 Estimated rent

    Home value

    $336,800

    $317,000 - $360,000

    $2,053/mo

    Zestimate® history
    Loading
    Loading...

    Owner options

    List your home for rent

    $2,053/mo

    Rent Zestimate®

    Find your next renter with Zillow Rental Manager. Plus, with online applications, you can quickly screen prospective tenants – for free.

    Learn more

    $2,053/mo

    Rent Zestimate®

    Refinance and save

    $2,028/mo

    Est. payment

    Refinancing to a lower rate could help reduce your monthly payments and save thousands over the life of the loan.

    See today's rates

    $2,028/mo

    Est. payment

    Explore your selling options

    Work with a Zillow partner agent

    Leverage their expertise and Zillow's premium Showcase listings to get your home seen by more buyers.

    Get started

    List with your own agent

    Get your home in front of millions of buyers by listing it on Zillow.

    Learn how to do it

    Sell it yourself

    Take full control of how buyers see your home on Zillow by listing For Sale by Owner (FSBO).

    List your home

    What's special

    Cozy gas fireplaceBeautiful viewSpacious loftSpacious fenced backyardLuxurious staircaseQuartz countersWrap-around eat-in kitchen
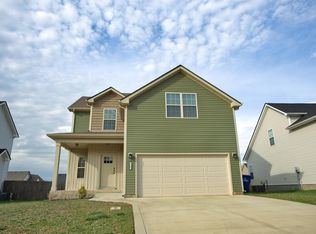
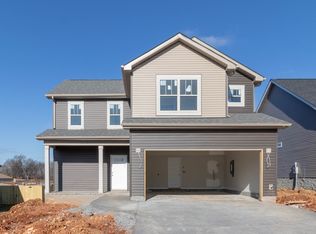
    Santa says “Celebrate your equity opportunity gift with this dream home in the sought-after Eagle's Bluff subdivision that's priced to move!” Offering over 2,000 sqft of stylish and modern living space, this flexible floorplan has nearly every need covered for your family making it the perfect blend of elegance, comfort and space for everyone to enjoy! Step inside and be greeted by soaring ceilings and a luxurious staircase that set the tone for this exceptional property. The 2-story great room is a showstopper, featuring a cozy gas fireplace and an abundance of natural light—perfect for winter evenings by the fire. The wrap-around eat-in kitchen is a chef’s delight, showcasing granite countertops w/bar-top, while the French doors open to a spacious fenced backyard with a patio, ideal for entertaining or enjoying crisp winter mornings. Retreat to the first-floor primary suite, designed with relaxation in mind. Tray ceilings, an oversized tiled shower, and quartz counters and flooring create a serene escape to unwind after a long day. Upstairs, discover two large bedrooms. full bath, a super convenient and spacious loft, and extra large bonus room or use the bonus as a large 4th bedroom that already has a closet and windows with a beautiful view from the 2nd floor, Don’t let this gem slip away! Schedule your private showing today and put your key under the tree! Need lender? Our preferred lender offers no closing fees and can close you FAST!

    Zillow last checked:

    Listing updated:

    Listed by:

    Paul Scott 615-275-8541,

    Keller Williams Realty

    Bought with:

    Kyrstin Frate, 338386

    Keller Williams Realty

    Source: RealTracs MLS as distributed by MLS GRID,MLS#: 2766165MLS Logo

    Facts & features

    Interior

    Bedrooms & bathrooms
    • Bedrooms: 3
    • Bathrooms: 3
    • Full bathrooms: 2
    • 1/2 bathrooms: 1
    • Main level bedrooms: 1
    Bedroom 1
    • Features: Suite
    • Level: Suite
    • Area: 224 Square Feet
    • Dimensions: 14x16
    Bedroom 2
    • Area: 110 Square Feet
    • Dimensions: 10x11
    Bedroom 3
    • Area: 143 Square Feet
    • Dimensions: 11x13
    Bonus room
    • Features: Over Garage
    • Level: Over Garage
    • Area: 280 Square Feet
    • Dimensions: 14x20
    Den
    • Features: Combination
    • Level: Combination
    • Area: 105 Square Feet
    • Dimensions: 7x15
    Dining room
    • Features: Combination
    • Level: Combination
    • Area: 108 Square Feet
    • Dimensions: 9x12
    Kitchen
    • Area: 132 Square Feet
    • Dimensions: 11x12
    Living room
    • Area: 162 Square Feet
    • Dimensions: 9x18
    Heating
    • Heat Pump
    Cooling
    • Central Air
    Appliances
    • Included: Dishwasher, Disposal, ENERGY STAR Qualified Appliances, Microwave, Refrigerator, Stainless Steel Appliance(s), Electric Oven, Cooktop
    • Laundry: Electric Dryer Hookup, Washer Hookup
    Features
    • Ceiling Fan(s), Entrance Foyer, High Ceilings, Open Floorplan, Walk-In Closet(s), High Speed Internet, Kitchen Island
    • Flooring: Carpet, Laminate, Other, Tile
    • Number of fireplaces: 1
    • Fireplace features: Insert, Family Room, Gas, Great Room, Living Room
    Interior area
    • Total structure area: 2,038
    • Total interior livable area: 2,038 sqft
    • Finished area above ground: 2,038

    Property

    Parking
    • Total spaces: 2
    • Parking features: Garage Faces Front
    • Attached garage spaces: 2
    Features
    • Levels: Two
    • Stories: 2
    • Patio & porch: Patio, Covered, Porch
    • Fencing: Back Yard
    Lot
    • Size: 6,969 Square Feet
    • Dimensions: 54
    Details
    • Parcel number: 063017O H 03600 00002017
    • Special conditions: Standard
    • Other equipment: Air Purifier, Satellite Dish

    Construction

    Type & style
    • Home type: SingleFamily
    • Property subtype: Single Family Residence, Residential
    Materials
    • Other, Vinyl Siding
    • Roof: Shingle
    Condition
    • New construction: No
    • Year built: 2021

    Utilities & green energy

    • Sewer: Public Sewer
    • Water: Public
    • Utilities for property: Water Available, Cable Connected
    Green energy
    • Energy efficient items: Windows, Thermostat

    Community & HOA

    Community
    • Subdivision: Eagles Bluff
    HOA
    • Has HOA: Yes
    • Amenities included: Playground
    • Services included: Maintenance Grounds, Trash
    • HOA fee: $27 monthly
    • Second HOA fee: $225 one time
    Location
    • Region: Clarksville

    Financial & listing details

    • Price per square foot: $164/sqft
    • Tax assessed value: $312,300
    • Annual tax amount: $2,070
    • Date on market: 12/7/2024

    Price history

    DateEventPrice
    2/4/2025Sold$335,000-1.4%$164/sqft
    Source: RealTracs MLS as distributed by MLS GRID #2766165 Report a problem
    1/1/2025Contingent$339,900$167/sqft
    Source: RealTracs MLS as distributed by MLS GRID #2766165 Report a problem
    12/7/2024Listed for sale$339,900$167/sqft
    Source: RealTracs MLS as distributed by MLS GRID #2766165 Report a problem
    11/20/2024Listing removed$339,900$167/sqft
    Source: RealTracs MLS as distributed by MLS GRID #2693924 Report a problem
    11/20/2024Price change$339,900-1.4%$167/sqft
    Source: RealTracs MLS as distributed by MLS GRID #2693924 Report a problem
    11/7/2024Listed for sale$344,900$169/sqft
    Source: RealTracs MLS as distributed by MLS GRID #2693924 Report a problem
    10/30/2024Contingent$344,900$169/sqft
    Source: RealTracs MLS as distributed by MLS GRID #2693924 Report a problem
    10/21/2024Price change$344,900-1.4%$169/sqft
    Source: RealTracs MLS as distributed by MLS GRID #2693924 Report a problem
    8/23/2024Listed for sale$349,900+37.3%$172/sqft
    Source: RealTracs MLS as distributed by MLS GRID #2693924 Report a problem
    2/12/2021Sold$254,900$125/sqft
    Source: Public Record Report a problem

    Public tax history

    YearProperty taxesTax assessment
    2024$2,327 +12.4%$78,075 +59.2%
    2023$2,070 $49,050
    2022$2,070 +41.1%$49,050
    2021$1,467 +269.6%$49,050 +396.7%
    2020$397 $9,875
    2019-- --
    Find assessor info on the county website

    Neighborhood: 37040

    Nearby schools

    GreatSchools rating
    Schools provided by the listing agent
    • Elementary: Northeast Elementary
    • Middle: Northeast Middle
    • High: Northeast High School

    Source: RealTracs MLS as distributed by MLS GRID. This data may not be complete. We recommend contacting the local school district to confirm school assignments for this home.

    Get a cash offer in 3 minutes
    Find out how much your home could sell for in as little as 3 minutes with a no-obligation cash offer.
    Estimated market value
    $336,800
    Get a cash offer in 3 minutes
    Find out how much your home could sell for in as little as 3 minutes with a no-obligation cash offer.
    Estimated market value
    $336,800