Skip main navigation
Sold for $295,000
  • $295,000

    1145 Eastland Dr, Olive Hill, KY 41164

    5beds
    3,216sqft
    Single Family Residence
    Built in 1970
    0.68 Acres Lot
    $302,700 Zestimate®
    $92/sqft
    $2,620 Estimated rent

    Home value

    $302,700

    Estimated sales range

    Not available

    $2,620/mo

    Zestimate® history
    Loading
    Loading...

    Owner options

    List your home for rent

    $2,620/mo

    Rent Zestimate®

    Find your next renter with Zillow Rental Manager. Plus, with online applications, you can quickly screen prospective tenants – for free.

    Learn more

    $2,620/mo

    Rent Zestimate®

    Refinance and save

    $1,715/mo

    Est. payment

    Refinancing to a lower rate could help reduce your monthly payments and save thousands over the life of the loan.

    See today's rates

    $1,715/mo

    Est. payment

    Explore your selling options

    Work with a Zillow partner agent

    Leverage their expertise and Zillow's premium Showcase listings to get your home seen by more buyers.

    Get started

    List with your own agent

    Get your home in front of millions of buyers by listing it on Zillow.

    Learn how to do it

    Sell it yourself

    Take full control of how buyers see your home on Zillow by listing For Sale by Owner (FSBO).

    List your home

    What's special

    Swimming poolGas fireplaceFire pitSurrounding fenceNew flooringUpgraded kitchen appliancesWide driveway
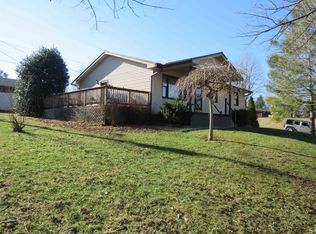
    New...New...New Mother-in-law suite. Additional full bathroom just installed,half bathroom just updated, and existing full bathroom was already updated. Wonderful home in highly desirable Eastwood Addition & wait until you see all the new updates. This home comes with six garage spaces; the 4 car garage has its own meter. And, how about 5 bedrooms, including 2 primary bedrooms with one being so spacious and having new white pine wall & gas fireplace, 2.5 baths, large living room with gas fireplace, separate dining room, utility room. Updates include new A/C, new flooring, new baseboards, upgraded kitchen appliances in 2023 with new granite counters, new light fixtures & ceiling fans, shingles replaced six years ago per prior owner, new attic insulation, new gutters, interior features of wainscoting, shiplap, 3 new barn doors, interior completely painted except one room, exterior freshly painted in 2023, composite flooring on front porch, new exterior shutters, great back yard, swimming pool with nice surrounding fence, covered front porch, back porch, fire pit, city sewer, wide driveway for extra visitors. Close to schools, Cave Run Lake, Greenbo Lake, Carter Caves, The Gorge.

    Zillow last checked:

    Listing updated:

    Listed by:

    Pamela P Simmons 859-585-5238,

    United Real Estate Bluegrass

    Bought with:

    Pamela P Simmons, 214673

    United Real Estate Bluegrass

    Source: Imagine MLS,MLS#: 25006158MLS Logo

    Facts & features

    Interior

    Bedrooms & bathrooms
    • Bedrooms: 5
    • Bathrooms: 3
    • Full bathrooms: 2
    • 1/2 bathrooms: 1
    Primary bedroom
    • Level: First
    Bedroom 1
    • Level: First
    Bedroom 2
    • Level: First
    Bedroom 3
    • Level: First
    Bedroom 4
    • Level: Lower
    Bathroom 1
    • Description: Full Bath
    • Level: First
    Bathroom 2
    • Description: Full Bath
    • Level: Lower
    Bathroom 3
    • Description: Half Bath
    • Level: First
    Foyer
    • Level: First
    Foyer
    • Level: First
    Kitchen
    • Level: First
    Living room
    • Level: First
    Living room
    • Level: First
    Utility room
    • Level: Lower
    Heating
    • Forced Air, Natural Gas
    Cooling
    • Electric
    Appliances
    • Included: Dishwasher, Refrigerator, Range
    • Laundry: Electric Dryer Hookup, Washer Hookup
    Features
    • Entrance Foyer, Other, Master Downstairs, Ceiling Fan(s)
    • Flooring: Carpet, Laminate, Tile, Wood
    • Windows: Blinds
    • Basement: Finished,Walk-Out Access,Walk-Up Access
    • Has fireplace: Yes
    • Fireplace features: Basement, Gas Log, Living Room
    Interior area
    • Total structure area: 3,216
    • Total interior livable area: 3,216 sqft
    • Finished area above ground: 1,908
    • Finished area below ground: 1,308

    Property

    Parking
    • Total spaces: 6
    • Parking features: Attached Garage, Basement, Detached Garage, Driveway, Garage Faces Front, Garage Faces Side
    • Garage spaces: 6
    • Has uncovered spaces: Yes
    Features
    • Levels: One
    • Patio & porch: Deck, Porch
    • Has private pool: Yes
    • Pool features: Above Ground
    • Has view: Yes
    • View description: Trees/Woods, Suburban
    Lot
    • Size: 0.68 Acres
    Details
    • Parcel number: 0433000024.00

    Construction

    Type & style
    • Home type: SingleFamily
    • Architectural style: Ranch
    • Property subtype: Single Family Residence
    Materials
    • Brick Veneer
    • Foundation: Block
    • Roof: Shingle
    Condition
    • New construction: No
    • Year built: 1970

    Utilities & green energy

    • Sewer: Public Sewer
    • Water: Public
    • Utilities for property: Electricity Connected, Natural Gas Connected, Sewer Connected, Water Connected

    Community & HOA

    Community
    • Subdivision: Rural
    Location
    • Region: Olive Hill

    Financial & listing details

    • Price per square foot: $92/sqft
    • Tax assessed value: $220,000
    • Annual tax amount: $1,877
    • Date on market: 7/6/2025

    Price history

    DateEventPrice
    7/31/2025Sold$295,000-0.7%$92/sqft
    Source: Imagine MLS #25006158 Report a problem
    7/26/2025Pending sale$297,000$92/sqft
    Source: Imagine MLS #25006158 Report a problem
    7/8/2025Contingent$297,000$92/sqft
    Source: Imagine MLS #25006158 Report a problem
    7/6/2025Listed for sale$297,000+8%$92/sqft
    Source: Imagine MLS #25006158 Report a problem
    6/12/2025Listing removed$275,000$86/sqft
    Source: Imagine MLS #25006158 Report a problem
    6/1/2025Price change$275,000-1.4%$86/sqft
    Source: Imagine MLS #25006158 Report a problem
    5/23/2025Listed for sale$279,000$87/sqft
    Source: Imagine MLS #25006158 Report a problem
    4/11/2025Contingent$279,000$87/sqft
    Source: Imagine MLS #25006158 Report a problem
    3/30/2025Listed for sale$279,000+26.8%$87/sqft
    Source: Imagine MLS #25006158 Report a problem
    6/21/2023Sold$220,000-4.3%$68/sqft
    Source: AABR #55041 Report a problem
    5/16/2023Price change$230,000-4.2%$72/sqft
    Source: AABR #55041 Report a problem
    4/25/2023Listed for sale$240,000+44.6%$75/sqft
    Source: AABR #55041 Report a problem
    7/26/2011Sold$166,000$52/sqft
    Source: Public Record Report a problem

    Public tax history

    YearProperty taxesTax assessment
    2025$1,877 -0.6%$220,000
    2024$1,888 +31.9%$220,000 +32.5%
    2023$1,431 -0.3%$166,000
    2022$1,436 -1.9%$166,000
    2021$1,464 -0.3%$166,000
    2020$1,468 +0.3%$166,000
    2019$1,464 0%$166,000
    2018$1,464 +4.8%$166,000
    2017$1,397 +0.2%$166,000
    2016$1,394 +2.4%$166,000
    2015$1,361 $166,000
    2014$1,361 $166,000
    2011-- $166,000 +27.7%
    2010-- $130,000
    Find assessor info on the county website

    Neighborhood: 41164

    Nearby schools

    GreatSchools rating
    Schools provided by the listing agent
    • Elementary: Olive Hill
    • Middle: West Carter
    • High: West Carter

    Source: Imagine MLS. This data may not be complete. We recommend contacting the local school district to confirm school assignments for this home.

    Get pre-qualified for a loan
    At Zillow Home Loans, we can pre-qualify you in as little as 5 minutes with no impact to your credit score.

    An equal housing lender. NMLS #10287.