Welcome to South Boulder's epitome of mid-century modern living - architect-owned exquisite Euro Green sheer elegance. Top-of-the-line quality finishes that effortlessly blend style and sustainability. An owned solar system, insulating Live Green roof, double & triple glazed low-e windows and smart heating system power your Eco-conscious lifestyle. The garage and addition are adorned with sleek metal siding, ensuring both aesthetics and durability. Living room creates an inviting space bathed in natural light.with radiant-heated polished concrete floors, a Loewen Nano-like bifold door, and 9 feet high ceiling, Custom Artemide lighting fixtures and Valli and Valli door hardware throughout add a touch of sophistication. The sleek white kitchen with quartz countertops, built-in Poliform wenge shelving, Bosch induction cooktop, Pleat box pendant lighting make every culinary experience a delight. The backyard is an outdoor enthusiast's dream, featuring a greenhouse, patio, concrete pavers, planters, all creating inviting outdoor rooms. Engineered and ready with plumbing, electrical and heating rough-ins for primary suite addition over the garage if desired. With the choice of Bear Creek or Mesa Elementary schools and renowned K-12 Sobo schools, the best education is at your doorstep. Enjoy Flatirons views and easy access to nearby hiking trails. This Euro Green Home is not just a residence; it's a lifestyle statement.
Sold for $1,327,000
$1,327,000
1145 Edinboro Dr, Boulder, CO 80305
3beds
1,409sqft
Single Family Residence
Built in 1964
6,997 Square Feet Lot
$1,269,400 Zestimate®
$942/sqft
$3,575 Estimated rent
Home value
$1,269,400
$1.19M - $1.35M
$3,575/mo
Zestimate® history
Owner options
List your home for rent
$3,575/mo
Rent Zestimate®
Find your next renter with Zillow Rental Manager. Plus, with online applications, you can quickly screen prospective tenants – for free.
$3,575/mo
Rent Zestimate®
Refinance and save
$7,761/mo
Est. payment
Refinancing to a lower rate could help reduce your monthly payments and save thousands over the life of the loan.
$7,761/mo
Est. payment
Explore your selling options
Work with a Zillow partner agent
Leverage their expertise and Zillow's premium Showcase listings to get your home seen by more buyers.
Get startedList with your own agent
Get your home in front of millions of buyers by listing it on Zillow.
Learn how to do itSell it yourself
Take full control of how buyers see your home on Zillow by listing For Sale by Owner (FSBO).
List your homeWhat's special
Zillow last checked:
Listing updated:
Listed by:
Brigitte Furst 303-543-3083,
8z Real Estate
Bought with:
Andy Burgess, 100067882
Compass - Boulder
Source: IRES as distributed by MLS GRID,MLS#: 996623
Facts & features
Interior
Bedrooms & bathrooms
- Bedrooms: 3
- Bathrooms: 2
- Full bathrooms: 1
- 1/2 bathrooms: 1
- Main level bathrooms: 2
Primary bedroom
- Description: Wood
- Features: Half Primary Bath
- Level: Main
- Area: 204 Square Feet
- Dimensions: 12 x 17
Bedroom 2
- Description: Wood
- Level: Main
- Area: 126 Square Feet
- Dimensions: 9 x 14
Bedroom 3
- Description: Wood
- Level: Main
- Area: 90 Square Feet
- Dimensions: 9 x 10
Dining room
- Description: Wood
- Level: Main
- Area: 204 Square Feet
- Dimensions: 12 x 17
Kitchen
- Description: Wood
- Level: Main
- Area: 144 Square Feet
- Dimensions: 9 x 16
Laundry
- Description: Wood
- Level: Main
- Area: 6 Square Feet
- Dimensions: 2 x 3
Living room
- Description: Concrete
- Level: Main
- Area: 336 Square Feet
- Dimensions: 14 x 24
Heating
- Hot Water, Radiant, Radiator
Appliances
- Included: Electric Range, Self Cleaning Oven, Dishwasher, Refrigerator, Washer, Dryer, Disposal
- Laundry: Washer/Dryer Hookup
Features
- Eat-in Kitchen, Separate Dining Room, Open Floorplan, Pantry, Natural Woodwork, High Ceilings
- Flooring: Wood
- Windows: Window Coverings
- Basement: Crawl Space,Built-In Radon,Radon Test Available
Interior area
- Total structure area: 1,409
- Total interior livable area: 1,409 sqft
- Finished area above ground: 1,409
Property
Parking
- Total spaces: 1
- Parking features: Garage Door Opener, >8' Garage Door
- Attached garage spaces: 1
- Details: Attached
Accessibility
- Accessibility features: Level Lot, Level Drive, Near Bus, No Stairs, Main Floor Bath, Accessible Bedroom, Main Level Laundry
Features
- Levels: One
- Stories: 1
- Patio & porch: Patio
- Fencing: Fenced,Wood
- Has view: Yes
- View description: Hills
Lot
- Size: 6,997 Square Feet
- Features: Deciduous Trees, Level, Paved, Sidewalks
Details
- Parcel number: R0012317
- Zoning: RES
- Special conditions: Private Owner
Construction
Type & style
- Home type: SingleFamily
- Architectural style: Contemporary
- Property subtype: Single Family Residence
Materials
- Frame, Brick, Metal Siding, Painted/Stained, Concrete
- Foundation: Slab, Structural Floor
- Roof: Metal,Rubber,Other,Flat
Condition
- New construction: No
- Year built: 1964
Utilities & green energy
- Electric: Xcel
- Gas: Xcel
- Sewer: Public Sewer
- Water: City
- Utilities for property: Natural Gas Available, Electricity Available, High Speed Avail
Green energy
- Energy efficient items: Southern Exposure, Windows, High Efficiency Furnace, Thermostat
Community & HOA
Community
- Security: Fire Alarm
- Subdivision: Table Mesa 1
HOA
- Has HOA: No
Location
- Region: Boulder
Financial & listing details
- Price per square foot: $942/sqft
- Tax assessed value: $1,212,900
- Annual tax amount: $5,565
- Date on market: 9/20/2023
- Listing terms: Cash,Conventional
- Exclusions: Seller's personal property and staging items
- Electric utility on property: Yes
Price history
| Date | Event | Price |
|---|---|---|
| 11/14/2023 | Sold | $1,327,000+2.5%$942/sqft |
Source:  IRES as distributed by MLS GRID #996623 Report a problem IRES as distributed by MLS GRID #996623 Report a problem | ||
| 9/28/2023 | Pending sale | $1,295,000$919/sqft |
Source:  REcolorado as distributed by MLS GRID #IR996623 Report a problem REcolorado as distributed by MLS GRID #IR996623 Report a problem | ||
| 9/22/2023 | Listed for sale | $1,295,000+352.8%$919/sqft |
Source: IRES as distributed by MLS GRID #996623 Report a problem | ||
| 3/18/2002 | Sold | $286,000+62.5%$203/sqft |
Source: Public Record Report a problem | ||
| 6/3/1998 | Sold | $176,000$125/sqft |
Source: Public Record Report a problem | ||
Public tax history
| Year | Property taxes | Tax assessment |
|---|---|---|
| 2025 | $6,313 +1.8% | $75,806 +0.4% |
| 2024 | $6,204 +11.5% | $75,523 -1% |
| 2023 | $5,565 +4.9% | $76,256 +27.3% |
| 2022 | $5,306 +13.3% | $59,923 -2.8% |
| 2021 | $4,681 | $61,647 +14.6% |
| 2020 | $4,681 +7% | $53,782 |
| 2019 | $4,373 | $53,782 +6.6% |
| 2018 | $4,373 | $50,443 -9.5% |
| 2017 | $4,373 +18.7% | $55,767 +31.1% |
| 2016 | $3,683 +5.6% | $42,546 +15.6% |
| 2015 | $3,488 +12.7% | $36,807 |
| 2014 | $3,095 +6% | $36,807 |
| 2013 | $2,921 +0.9% | $36,807 +5.6% |
| 2012 | $2,895 +19.8% | $34,864 |
| 2011 | $2,416 +7.1% | -- |
| 2010 | $2,256 +7.1% | $29,890 |
| 2009 | $2,106 +3.5% | $29,890 -9.1% |
| 2008 | $2,034 +18.7% | $32,900 |
| 2007 | $1,713 +3.9% | $32,900 +22.7% |
| 2006 | $1,649 -3.4% | $26,810 |
| 2005 | $1,707 +0.7% | $26,810 -4% |
| 2004 | $1,695 -0.3% | $27,930 |
| 2003 | $1,699 +10.3% | $27,930 +14.7% |
| 2002 | $1,540 | $24,350 -90.8% |
| 2001 | -- | $266,100 |
Find assessor info on the county website
Neighborhood: Table Mesa South
Nearby homes
- $1,090,3003 bd2 ba1.8k sqft1165 Edinboro Dr, Boulder, CO 80305Off Market
- $810,0003 bd2 ba960 sqft1125 Edinboro Dr, Boulder, CO 80305Sold

- $2,169,6003 bd1 ba1.9k sqft1140 Fairfield Dr, Boulder, CO 80305Off Market
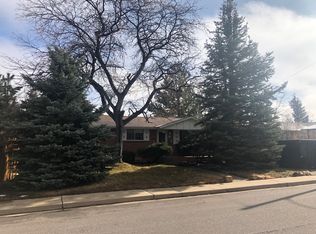
- $9,5003 bd4 ba3.4k sqft1168 Edinboro Dr, Boulder, CO 80305For Rent

- $1,233,7004 bd2 ba1.7k sqft1160 Fairfield Dr, Boulder, CO 80305Off Market
- $1,222,1003 bd3 ba2.3k sqft1120 Fairfield Dr, Boulder, CO 80305Off Market
- $1,136,6003 bd2 ba1.9k sqft1185 Edinboro Dr, Boulder, CO 80305Off Market
- $1,680,1003 bd3 ba2.7k sqft1105 Edinboro Dr, Boulder, CO 80305Off Market
Nearby schools
GreatSchools rating
- 10/10Bear Creek Elementary SchoolGrades: PK-5Distance: 0.5 mi
- 9/10Southern Hills Middle SchoolGrades: 6-8Distance: 0.5 mi
- 10/10Fairview High SchoolGrades: 9-12Distance: 0.5 mi
Schools provided by the listing agent
- Elementary: Bear Creek,Mesa
- Middle: Southern Hills
- High: Fairview
Source: IRES as distributed by MLS GRID. This data may not be complete. We recommend contacting the local school district to confirm school assignments for this home.
Get a cash offer in 3 minutes
Find out how much your home could sell for in as little as 3 minutes with a no-obligation cash offer.
Estimated market value
$1,269,400
Get a cash offer in 3 minutes
Find out how much your home could sell for in as little as 3 minutes with a no-obligation cash offer.
Estimated market value
$1,269,400
- Colorado
- Boulder County
- Boulder
- 80305
- Table Mesa South
- 1145 Edinboro Dr
Nearby cities
Nearby neighborhoods
Nearby zip codes
Other Boulder Topics
