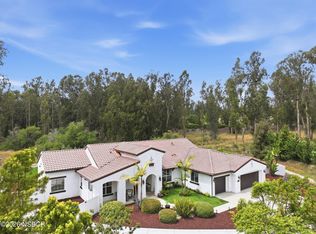
Welcome to this highly desirable Genova home in Trilogy at Monarch Dunes, featuring 2 bedrooms, a den, and 2.5 baths, all situated on one of the community's rare oversized lots. Offering exceptional privacy and an abundance of outdoor living space seldom found in Trilogy, this property provides endless possibilities, including room to explore the potential for a detached casita (buyer to verify).
Inside, beautiful wood flooring and elegant plantation shutters create a warm, sophisticated atmosphere. The open-concept floor plan is designed for effortless living and entertaining, while the spacious den offers the perfect home office, library, or hobby room. The private guest bedroom features its own ensuite bath, ensuring comfort and privacy for family and visitors. A convenient powder room and Trilogy's sought-after Smart Space—complete with a built-in desk, extensive cabinetry, countertop workspace, and laundry area—provides exceptional functionality and storage.
Step outside to your own private backyard retreat. The covered patio features a cozy fireplace with wind screens, while the outdoor fire pit, tranquil babbling brook water feature, and spa-ready patio create the perfect setting for relaxing or entertaining. Low-maintenance landscaping allows you to simply enjoy the peaceful surroundings and beautiful mountain views.
Additional highlights include solar with battery backup, plus a two-car garage and separate golf cart garage, providing ample space for vehicles, storage, and all your Central Coast adventures.
Best of all, you'll enjoy the exceptional lifestyle that makes Trilogy at Monarch Dunes so desirable. Residents have access to outstanding resort-style amenities, including Adelina's Bistro, The Butterfly Grille, two championship golf courses, pickleball, tennis and bocce courts, a state-of-the-art fitness center, Sandalwood Spa, scenic walking trails, and a vibrant calendar of clubs and social activities.
For sale
Listed by: Compass • Molly Murphy • Contact: 805-489-2229
$1,375,000
1145 Elise Ct, Nipomo, CA 93444
2beds
2,182sqft
Single Family Residence
Built in 2017
0.31 Acres Lot
$1,345,900 Zestimate®
$630/sqft
$525/mo HOA
What's special
- 6 days |
- 421 |
- 17 |
Likely to sell faster than
Zillow last checked:
Listing updated:
Listed by:
Molly Murphy DRE #01973035 805-363-1662,
Compass,
Jennifer Pinckert DRE #01202037,
Compass
Source: CRMLS,MLS#: PI26155469 Originating MLS: California Regional MLS
Originating MLS: California Regional MLSFacts & features
Interior
Bedrooms & bathrooms
- Bedrooms: 2
- Bathrooms: 3
- Full bathrooms: 2
- 1/2 bathrooms: 1
- Main level bathrooms: 3
- Main level bedrooms: 2
Rooms
- Room types: Bedroom, Den, Entry/Foyer, Kitchen, Laundry, Primary Bedroom, Other, Pantry, Utility Room, Dining Room
Primary bedroom
- Features: Main Level Primary
Bedroom
- Features: All Bedrooms Down
Bedroom
- Features: Bedroom on Main Level
Bathroom
- Features: Dual Sinks, Tub Shower
Kitchen
- Features: Built-in Trash/Recycling, Kitchen Island, Kitchen/Family Room Combo, Pots & Pan Drawers, Quartz Counters, Utility Sink, Walk-In Pantry
Other
- Features: Walk-In Closet(s)
Pantry
- Features: Walk-In Pantry
Heating
- Central
Cooling
- None
Appliances
- Included: Built-In Range, Dishwasher, Gas Cooktop, Microwave, Refrigerator, Tankless Water Heater
- Laundry: Inside, Laundry Room
Features
- Breakfast Bar, Ceiling Fan(s), Separate/Formal Dining Room, Open Floorplan, Pantry, Quartz Counters, All Bedrooms Down, Bedroom on Main Level, Main Level Primary, Utility Room, Walk-In Pantry, Walk-In Closet(s)
- Flooring: Carpet, Tile, Wood
- Has fireplace: Yes
- Fireplace features: Outside
- Common walls with other units/homes: No Common Walls
Interior area
- Total interior livable area: 2,182 sqft
Video & virtual tour
Property
Parking
- Total spaces: 3
- Parking features: Driveway
- Attached garage spaces: 3
Features
- Levels: One
- Stories: 1
- Entry location: front of home
- Patio & porch: Covered, Open, Patio
- Exterior features: Fire Pit
- Pool features: Association
- Has spa: Yes
- Spa features: Association
- Has view: Yes
- View description: Mountain(s)
Lot
- Size: 0.31 Acres
- Features: Back Yard, Front Yard
Details
- Parcel number: 091713033
- Special conditions: Standard
Construction
Type & style
- Home type: SingleFamily
- Architectural style: Mediterranean
- Property subtype: Single Family Residence
Condition
- New construction: No
- Year built: 2017
Utilities & green energy
- Sewer: Private Sewer
- Water: Private
Green energy
- Energy generation: Solar
Community & HOA
Community
- Features: Curbs, Gutter(s), Park, Storm Drain(s), Street Lights, Sidewalks
- Subdivision: Trilogy(600)
HOA
- Has HOA: Yes
- Amenities included: Bocce Court, Clubhouse, Fitness Center, Fire Pit, Golf Course, Maintenance Grounds, Meeting Room, Management, Meeting/Banquet/Party Room, Maintenance Front Yard, Barbecue, Playground, Pickleball, Pool, Recreation Room, Sauna, Spa/Hot Tub, Tennis Court(s)
- HOA fee: $525 monthly
- HOA name: CCMA/WMA
- HOA phone: 805-343-7508
Location
- Region: Nipomo
Financial & listing details
- Price per square foot: $630/sqft
- Tax assessed value: $920,498
- Annual tax amount: $9,722
- Date on market: 7/16/2026
- Cumulative days on market: 6 days
- Listing terms: Cash,Conventional,1031 Exchange
Estimated market value
$1,345,900
$1.28M - $1.41M
$4,271/mo
Price history
| Date | Event | Price |
|---|---|---|
| 7/16/2026 | Listed for sale | $1,375,000+69.9%$630/sqft |
Source:  CRMLS #PI26155469 Report a problem CRMLS #PI26155469 Report a problem | ||
| 8/10/2017 | Sold | $809,500$371/sqft |
Source: Public Record Report a problem | ||
Public tax history
| Year | Property taxes | Tax assessment |
|---|---|---|
| 2025 | $9,722 +3.5% | $920,498 +2% |
| 2024 | $9,395 +1.2% | $902,450 +2% |
| 2023 | $9,286 +1.5% | $884,756 +2% |
| 2022 | $9,144 +0.2% | $867,409 +2% |
| 2021 | $9,126 +1.2% | $850,402 +1% |
| 2020 | $9,021 +0.6% | $841,683 +2% |
| 2019 | $8,964 +1.2% | $825,180 +2% |
| 2018 | $8,856 | $809,000 |
Find assessor info on the county website
Monthly payment
Est. payment
Payment breakdown
Explore the cost of this home by adjusting the details. Changes won't be saved.Climate risks
Neighborhood: 93444
Nearby schools
GreatSchools rating
- 7/10Lange (Dorothea) Elementary SchoolGrades: K-6Distance: 2.1 mi
- 4/10Mesa Middle SchoolGrades: 7-8Distance: 3.7 mi
- 8/10Nipomo High SchoolGrades: 9-12Distance: 3.8 mi
- $1,198,5002 bd2 ba1.7k sqft1155 Elise Ct, Nipomo, CA 93444Off Market
- $1,177,0002 bd2 ba1.7k sqft1170 Janney Ct, Nipomo, CA 93444Off Market

- $2,222,6003 bd3 ba3.3k sqft1140 Elise Ct, Nipomo, CA 93444Off Market
- $1,276,700-- bd-- ba-- sqft1522 Via Vis, Nipomo, CA 93444Off Market
- $2,030,9003 bd3 ba2.8k sqft1160 Janney Ct, Nipomo, CA 93444Off Market
- $1,139,0002 bd2 ba1.7k sqft1516 Via Vis, Nipomo, CA 93444Off Market
- $1,700,3002 bd2 ba2.2k sqft1150 Elise Ct, Nipomo, CA 93444Off Market
- $1,100,0002 bd2 ba1.7k sqft1160 Korey Ct, Nipomo, CA 93444Sold
A local agent can set up tours, give advice and negotiate with sellers.
Similar homes
- $1,449,0003 bd3 ba2.4k sqft1066 Trail View Pl, Nipomo, CA 93444For Sale
 MLS ID #PI26136957, Molly Murphy, Compass. CRMLS
 - $1,549,0004 bd3 ba2.5k sqft1390 Coloma Ln, Nipomo, CA 93444For Sale
 MLS ID #26000965, Michael Puhek. North Santa Barbara County MLS
 - $1,195,0004 bd3 ba2.2k sqft320 Pablo Ln, Nipomo, CA 93444For Sale
 MLS ID #PI26144080, Abel Contreras, Invest SLO. CRMLS
 - $1,099,0003 bd3 ba2.1k sqft995 Jacqueline Pl, Nipomo, CA 93444For Sale
 MLS ID #26001309, Christa Jo Lowry. North Santa Barbara County MLS
 - $1,319,0004 bd3 ba2.2k sqft448 Pomeroy Rd, Nipomo, CA 93444For SaleMLS ID #26001056, Megan M Senter. North Santa Barbara County MLS
- $1,050,0004 bd4 ba2.6k sqft375 Mads Pl, Nipomo, CA 93444For SaleMLS ID #TR26157632, Jonathan Minerick, Homecoin.com. CRMLS
- $998,8884 bd2 ba1.5k sqft710 Crystal Way, Nipomo, CA 93444For SaleMLS ID #26001434, Vivian La Fuente. North Santa Barbara County MLS
- $895,0003 bd2 ba1.8k sqft789 Bracken Ln, Nipomo, CA 93444For SaleMLS ID #26001454, Margaret Kelly. North Santa Barbara County MLS
- $1,099,0003 bd2 ba2.1k sqft1041 Evergreen Way, Nipomo, CA 93444For SaleMLS ID #26000813, Valerie Simpson. North Santa Barbara County MLS
- $1,075,0003 bd3 ba2.6k sqft640 Black Ridge Ln, Nipomo, CA 93444For SaleMLS ID #PI26116441, Robin O'Hara, Keller Williams Realty Santa Barbara. CRMLS
- $1,124,9003 bd2 ba1.7k sqft182-172 E Chestnut St, Nipomo, CA 93444For SaleMLS ID #26000980, Carla Ortiz. North Santa Barbara County MLS
- $1,895,0003 bd3 ba2.8k sqft926 Miguel Ct, Nipomo, CA 93444For SaleMLS ID #PI26136478, Linda Del, Monarch Realty. CRMLS
- $1,099,0003 bd3 ba1.7k sqft544 S Oak Glen Ave, Nipomo, CA 93444For SaleMLS ID #26000656, Peter S Lopez. North Santa Barbara County MLS
- $1,100,0005 bd4 ba2.7k sqft652 Pomeroy Rd, Nipomo, CA 93444For SaleMLS ID #PI26123976, Cayse Hunstad Melero, Hunstad Realty. CRMLS
- $1,420,0003 bd3 ba2.8k sqft2555 Laurie Way, Arroyo Grande, CA 93420For SaleMLS ID #PI26130356, Dick Keenan, NextHome Central Coast. CRMLS
- $1,049,0003 bd2 ba1.8k sqft1642 Northwood Rd, Nipomo, CA 93444For SaleMLS ID #SC26043331, Cody Portwood, Eighty20 Group. CRMLS
- $1,899,0003 bd4 ba3k sqft1155 Aj Ln, Nipomo, CA 93444For SaleMLS ID #PI26034541, Molly Murphy, Compass. CRMLS
- $927,5003 bd3 ba1.8k sqft1176 Spring Azure Way, Nipomo, CA 93444For SaleMLS ID #PI26135988, Eilene Pham, Rice Ranch Realty. CRMLS
- $995,0004 bd3 ba2.5k sqft180 Cyclone St, Nipomo, CA 93444For SaleMLS ID #PI26121503, Crystal Watkins Howard, LPT Realty, Inc.. CRMLS
- $739,0002 bd2 ba1.3k sqft712 Southland St, Nipomo, CA 93444For SaleMLS ID #26001403, Rocio Flores Lopez. North Santa Barbara County MLS
Local buyer's agents are ready to help
