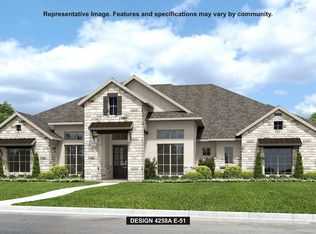
This floor plan opens at the front porch into a 14-foot-ceiling entry embraced by a private home office and a nearby media room, creating a strong first impression of flexible living. The floor plan continues into the heart of the home where the kitchen with center island, walk-in pantry, and prep kitchen connects seamlessly to the dining area. The family room offers a fireplace and multiple sliding glass doors overlooking the backyard covered patio. The primary suite at the rear offers a spacious bedroom, dual walk in closets, linen storage, glass enclosed shower and a freestanding tub. Four secondary bedrooms are thoughtfully placed throughout the home, supported by four full bathrooms and one-half bath, making this home plan ideal for everyday comfort. This floor plan includes a three-car garage.
Pending
$1,332,900
1145 ELM FOREST DR, New Braunfels, TX 78132
5beds
4,594sqft
:
Get pre-qualified$8,760/mo
Single Family Residence
Built in 2026
1 Acres Lot
$1,332,300 Zestimate®
$290/sqft
$33/mo HOA
What's special
- 35 days |
- 11 |
- 0 |
Zillow last checked:
Listing updated:
Listed by:
Lee Jones TREC #439466 (713) 948-6666,
Perry Homes Realty, LLC
Source: LERA MLS,MLS#: 1999313
Facts & features
Interior
Bedrooms & bathrooms
- Bedrooms: 5
- Bathrooms: 6
- Full bathrooms: 5
- 1/2 bathrooms: 1
Primary bedroom
- Features: Walk-In Closet(s), Multi-Closets, Ceiling Fan(s), Full Bath
- Area: 340
- Dimensions: 20 x 17
Bedroom 2
- Area: 156
- Dimensions: 13 x 12
Bedroom 3
- Area: 156
- Dimensions: 13 x 12
Bedroom 4
- Area: 180
- Dimensions: 12 x 15
Bedroom 5
- Area: 154
- Dimensions: 11 x 14
Primary bathroom
- Features: Tub/Shower Separate, Double Vanity
- Area: 156
- Dimensions: 13 x 12
Dining room
- Area: 260
- Dimensions: 13 x 20
Family room
- Area: 378
- Dimensions: 18 x 21
Kitchen
- Area: 260
- Dimensions: 13 x 20
Office
- Area: 144
- Dimensions: 12 x 12
Heating
- Central, Natural Gas
Cooling
- 16+ SEER AC, Ceiling Fan(s), Central Air, Zoned
Appliances
- Included: Cooktop, Built-In Oven, Self Cleaning Oven, Microwave, Range, Gas Cooktop, Disposal, Dishwasher, Vented Exhaust Fan, Plumb for Water Softener, Tankless Water Heater, High Efficiency Water Heater
- Laundry: Main Level, Laundry Room, Washer Hookup, Dryer Connection
Features
- Three Living Area, Separate Dining Room, Eat-in Kitchen, Kitchen Island, Breakfast Bar, Pantry, Study/Library, Game Room, Media Room, Utility Room Inside, Secondary Bedroom Down, High Ceilings, Open Floorplan, High Speed Internet, All Bedrooms Downstairs, Walk-In Closet(s), Master Downstairs, Ceiling Fan(s), Programmable Thermostat
- Flooring: Ceramic Tile, Wood
- Windows: Double Pane Windows, Low Emissivity Windows
- Has basement: No
- Attic: 12"+ Attic Insulation,Pull Down Storage
- Number of fireplaces: 1
- Fireplace features: One, Gas Logs Included, Gas Starter
Interior area
- Total interior livable area: 4,594 sqft
Property
Parking
- Total spaces: 3
- Parking features: Three Car Garage, Attached, Garage Faces Side, Garage Door Opener
- Attached garage spaces: 3
Features
- Levels: One
- Stories: 1
- Patio & porch: Patio, Covered
- Exterior features: Sprinkler System, Rain Gutters
- Pool features: None
- Fencing: Privacy
Lot
- Size: 1 Acres
- Features: Corner Lot, Cul-De-Sac, Greenbelt, 1 - 2 Acres, Curbs, Street Gutters, Sidewalks, Streetlights, Fire Hydrant w/in 500'
- Residential vegetation: Mature Trees
Details
- Parcel number: 420607003800
Construction
Type & style
- Home type: SingleFamily
- Architectural style: Traditional
- Property subtype: Single Family Residence
Materials
- 4 Sides Masonry, Stone, Siding, Fiber Cement, Radiant Barrier
- Foundation: Slab
- Roof: Composition
Condition
- Under Construction,New Construction
- New construction: Yes
- Year built: 2026
Details
- Builder name: PERRY HOMES
Utilities & green energy
- Sewer: Sewer System
- Utilities for property: Cable Available
Green energy
- Green verification: HERS Index Score, ENERGY STAR Certified Homes
- Indoor air quality: Mechanical Fresh Air
- Water conservation: Low Flow Commode, Low-Flow Fixtures, EF Irrigation Control
Community & HOA
Community
- Features: None
- Security: Smoke Detector(s), Prewired, Carbon Monoxide Detector(s)
- Subdivision: Elm Creek
HOA
- Has HOA: Yes
- HOA fee: $400 annually
- HOA name: THE PRESERVE AT ELM CREEK HOA
Location
- Region: New Braunfels
Financial & listing details
- Price per square foot: $290/sqft
- Annual tax amount: $1
- Price range: $1.3M - $1.3M
- Date on market: 7/10/2026
- Cumulative days on market: 24 days
- Listing terms: Conventional,FHA,VA Loan,Cash
- Road surface type: Paved
Estimated market value
$1,332,300
$1.27M - $1.40M
$5,458/mo
Price history
| Date | Event | Price |
|---|---|---|
| 7/10/2026 | Pending sale | $1,332,900$290/sqft |
Source:  LERA MLS #1999313 Report a problem LERA MLS #1999313 Report a problem | ||
Public tax history
Tax history is unavailable.
Monthly payment
Est. payment
Payment breakdown
Explore the cost of this home by adjusting the details. Changes won't be saved.Climate risks
Neighborhood: 78132
Nearby schools
GreatSchools rating
- 6/10Startzville Elementary SchoolGrades: PK-5Distance: 4.8 mi
- 8/10Mt Valley Middle SchoolGrades: 6-8Distance: 5.5 mi
- 7/10Canyon Lake High SchoolGrades: 9-12Distance: 11 mi
Schools provided by the listing agent
- Elementary: Startzville
- Middle: Mountain Valley
- High: Canyon Lake
- District: Comal
Source: LERA MLS. This data may not be complete. We recommend contacting the local school district to confirm school assignments for this home.
- $98,600-- bd-- ba-- sqft1144 Elm Forest Dr, New Braunfels, TX 78132Off Market
- $111,510-- bd-- ba-- sqft209 Berrywood Ln, New Braunfels, TX 78132Off Market
- $95,690-- bd-- ba-- sqft217 Berrywood Ln, New Braunfels, TX 78132Off Market
- $789,900-- bd3 ba3k sqft205 Berrywood Ln, New Braunfels, TX 78132Off Market
- $1,273,9004 bd5 ba3.9k sqft1137 Elm Forest Dr, New Braunfels, TX 78132Pending
- $1,177,9004 bd5 ba3.9k sqft1132 Elm Forest Dr, New Braunfels, TX 78132Pending
- $993,500-- bd4 ba4k sqft216 Berrywood Ln, New Braunfels, TX 78132Off Market
- $--5 bd5 ba4.5k sqft1133 Elm Forest Dr, New Braunfels, TX 78132Sold
A local agent can set up tours, give advice and negotiate with sellers.
Similar homes
- $1,324,9004 bd5 ba4.2k sqft1141 ELM FOREST DR, New Braunfels, TX 78132New Construction
 LERA MLS
 - from $1,086,9005 bd7 ba4.3k sqft4327A Plan, The Preserve at Elm Creek 1 Acre, New Braunfels, TX 78132New Construction
 Perry Homes
 - from $1,196,9005 bd6 ba4.5k sqft4594A Plan, Vintage Oaks at the Vineyard 1 Acre, New Braunfels, TX 78132New Construction
 Perry Homes
 - from $1,196,9005 bd6 ba4.5k sqft4594A Plan, The Preserve at Elm Creek 1 Acre, New Braunfels, TX 78132New ConstructionPerry Homes
- from $1,153,9005 bd6 ba4.5k sqft4509A Plan, Vintage Oaks at the Vineyard 1 Acre, New Braunfels, TX 78132New ConstructionPerry Homes
- from $1,141,9005 bd6 ba4.5k sqft4509A Plan, The Preserve at Elm Creek 1 Acre, New Braunfels, TX 78132New ConstructionPerry Homes
- from $1,149,9004 bd5 ba4.2k sqft4258A Plan, Vintage Oaks at the Vineyard 1 Acre, New Braunfels, TX 78132New ConstructionPerry Homes
- from $1,419,9005 bd8 ba6.3k sqft6321A Plan, Vintage Oaks at the Vineyard 1 Acre, New Braunfels, TX 78132New ConstructionPerry Homes
- from $1,398,9005 bd8 ba6.3k sqft6321A Plan, The Preserve at Elm Creek 1 Acre, New Braunfels, TX 78132New ConstructionPerry Homes
- from $1,100,9005 bd7 ba4.3k sqft4327A Plan, Vintage Oaks at the Vineyard 1 Acre, New Braunfels, TX 78132New ConstructionPerry Homes
- from $1,131,9004 bd5 ba4.2k sqft4226A Plan, Vintage Oaks at the Vineyard 1 Acre, New Braunfels, TX 78132New ConstructionPerry Homes
- from $1,100,9004 bd5 ba4.2k sqft4258A Plan, The Preserve at Elm Creek 1 Acre, New Braunfels, TX 78132New ConstructionPerry Homes
- from $1,088,9004 bd5 ba3.8k sqft3850A Plan, Vintage Oaks at the Vineyard 1 Acre, New Braunfels, TX 78132New ConstructionPerry Homes
- from $1,111,9004 bd5 ba4.2k sqft4226A Plan, The Preserve at Elm Creek 1 Acre, New Braunfels, TX 78132New ConstructionPerry Homes
- from $1,074,9004 bd5 ba3.8k sqft3850A Plan, The Preserve at Elm Creek 1 Acre, New Braunfels, TX 78132New ConstructionPerry Homes
- from $1,056,9004 bd5 ba3.7k sqft3790A Plan, The Preserve at Elm Creek 1 Acre, New Braunfels, TX 78132New ConstructionPerry Homes
- from $1,099,9004 bd5 ba3.9k sqft3992A Plan, The Preserve at Elm Creek 1 Acre, New Braunfels, TX 78132New ConstructionPerry Homes
- from $1,071,9004 bd5 ba4k sqft4044A Plan, The Preserve at Elm Creek 1 Acre, New Braunfels, TX 78132New ConstructionPerry Homes
- from $1,077,9004 bd5 ba3.9k sqft3906A Plan, Vintage Oaks at the Vineyard 1 Acre, New Braunfels, TX 78132New ConstructionPerry Homes
- from $1,055,9004 bd5 ba3.7k sqft3716A Plan, The Preserve at Elm Creek 1 Acre, New Braunfels, TX 78132New ConstructionPerry Homes
