Skip main navigation
For sale
  • Price cut: $20K (7/23)
    $279,901

    1145 Everett Rd, Eagle River, WI 54521

    3beds
    1,416sqft
    : 
    $1,880/mo
    Get pre-qualified
    Single Family Residence
    Built in 1978
    1.32 Acres Lot
    $-- Zestimate®
    $198/sqft
    $-- HOA

    What's special

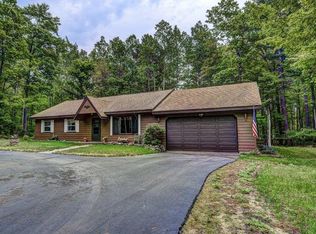
    Welcome to this well maintained ranch home on the desirable Everett Peninsula, offering 3 bedrooms, 1 bathroom, a 2 car garage, and 1.32 acres of peaceful Northwoods living. Whether you're searching for a year-round residence, retirement retreat, or Up North getaway, this property is ready for its next owners. Conveniently located just minutes from Eagle River, you'll enjoy easy access to shopping, dining, and everyday amenities while still experiencing the privacy and beauty of the Northwoods. The Marina Bar is less than half a mile away, and the property sits along the ATV/UTV and snowmobile routes, making year-round recreation right outside your door. The renowned Eagle River Chain of Lakes is only a couple of miles away, offering endless opportunities for boating, fishing, watersports, and making lifelong memories with family and friends. Inside, you'll find numerous recent updates throughout most of the home, including new flooring, fresh interior paint, updated countertops, and new refrigerator and stove, creating a move in ready space you can enjoy from day one. If you've been dreaming of a low maintenance Northwoods property with acreage, recreational access, and a convenient location, this Everett Peninsula home is one you won't want to miss. Open House Saturday 7/25 11Am-12:30Pm Listing agent is related to seller.
    6 days
    |
    955
    |
    18
    |

    Likely to sell faster than

    Zillow last checked:

    Listing updated:

    Listed by:

    RABE AVERY 715-321-2083,

    NEXTHOME PRIORITY

    Source: GNMLS,MLS#: 218650MLS Logo

      Facts & features

      Interior

      Bedrooms & bathrooms
      • Bedrooms: 3
      • Bathrooms: 1
      • Full bathrooms: 1
      Bedroom
      • Level: First
      • Dimensions: 10x11
      Bedroom
      • Level: First
      • Dimensions: 8x11
      Bedroom
      • Level: First
      • Dimensions: 14x11
      Bathroom
      • Level: First
      Dining room
      • Level: First
      • Dimensions: 11x8
      Family room
      • Level: First
      • Dimensions: 12x23
      Kitchen
      • Level: First
      • Dimensions: 11x10
      Living room
      • Level: First
      • Dimensions: 11x18
      Heating
      • Natural Gas
      Cooling
      • Central Air
      Features
      • Number of fireplaces: 1
      • Fireplace features: Gas
      Interior area
      • Total structure area: 1,416
      • Total interior livable area: 1,416 sqft
      • Finished area above ground: 1,416
      • Finished area below ground: 0

      Property

      Parking
      • Total spaces: 2
      • Parking features: Garage, Two Car Garage
      • Garage spaces: 2
      Features
      • Frontage length: 0,0
      Lot
      • Size: 1.32 Acres
      Details
      • Parcel number: 263188

      Construction

      Type & style
      • Home type: SingleFamily
      • Property subtype: Single Family Residence
      Materials
      • Modular/Prefab
      Condition
      • Year built: 1978

      Utilities & green energy

      • Sewer: Conventional Sewer
      • Water: Drilled Well

      Community & HOA

      Community
      • Subdivision: Plt Everetts Estate Add
      Location
      • Region: Eagle River

      Financial & listing details

      • Price per square foot: $198/sqft
      • Tax assessed value: $197,400
      • Annual tax amount: $1,120
      • Date on market: 7/23/2026
      • Ownership: Fee Simple
      • Road surface type: Paved

        Estimated market value

        Not available

        Estimated sales range

        Not available

        Not available

        Price history

        DateEventPrice
        7/23/2026Price change$279,901-6.7%$198/sqft
        Source: GNMLS #218650 Report a problem
        6/5/2026Price change$299,900-7.7%$212/sqft
        Source: GNMLS #217090 Report a problem
        5/14/2026Listed for sale$325,000+206.6%$230/sqft
        Source: GNMLS #217090 Report a problem
        2/24/2020Sold$106,001+6%$75/sqft
        Source: GNMLS #182554 Report a problem
        1/7/2020Listed for sale$100,000$71/sqft
        Source: RE/MAX PROPERTY PROS #182554 Report a problem

        Public tax history

        YearProperty taxesTax assessment
        2024$1,120 -10.4%$197,400
        2023$1,251 +15.6%$197,400 +90.2%
        2022$1,081 +3.3%$103,800
        2021$1,047 +2.6%$103,800
        2020$1,020 -0.2%$103,800
        2019$1,023 +8.5%$103,800
        2018$943 -0.5%$103,800
        2017$947 -7.4%$103,800 -4.8%
        2016$1,023 +7%$109,000
        2015$956 +0.5%$109,000
        2014$952 -12.1%$109,000
        2013$1,082 +23.7%$109,000 +0.7%
        2010$875 -4.8%$108,200
        2009$919 $108,200
        Find assessor info on the county website

        Monthly payment

        Est. payment

        Payment breakdown

        Explore the cost of this home by adjusting the details. Changes won't be saved.
        All calculations are estimates and provided by Zillow, Inc. for informational purposes only. Actual amounts may vary.
        HOA fees may include property taxes on listings classified as Co-Ops. Contact the listing agent and/or owner for fee details.
        Mortgage interest rates are dependent on a number of factors, including credit score, down payment, and repayment length. Interest rate data provided by Zillow Group Marketplace, Inc. as of 1/1/1970 from various mortgage lenders with which we have lead or other similar arrangements; the Estimated Payment is an average of those rates.
        See how much you could borrow to make a competitive offer.

        Climate risks

        Neighborhood: 54521

        Getting around

        5 / 100
        Car-Dependent
        16 / 100
        Somewhat Bikeable

        Nearby schools

        GreatSchools rating
        Schools provided by the listing agent
        • High: VI Northland Pines

        Source: GNMLS. This data may not be complete. We recommend contacting the local school district to confirm school assignments for this home.

        A local agent can set up tours, give advice and negotiate with sellers.

        Browse local experts

        Similar homes