Welcome to 1145 Fieldstone Road, a charming two-story all-brick home located in one of Oconee County's most convenient and desirable areas. Zoned for the award-winning North Oconee School District, this property offers a great combination of location, functionality, and classic appeal. The main level features a comfortable and inviting layout with a spacious living room anchored by a beautiful white-washed fireplace, a formal dining room, and a kitchen with a breakfast area. A laundry room and half bathroom are also conveniently located on the main floor. Upstairs, you'll find all of the home's bedrooms, including a private primary suite on one side and two additional bedrooms with a shared bathroom on the opposite side, providing a practical and well-designed layout. Outside, enjoy a fenced backyard with a patio-perfect for relaxing, entertaining, or everyday outdoor use. With its solid construction, functional floor plan, and prime location, 1145 Fieldstone Road is a wonderful opportunity in the heart of Watkinsville.
Active
Price cut: $10K (9/3)
$375,000
1145 Fieldstone Rd, Watkinsville, GA 30677
3beds
1,866sqft
Single Family Residence
Built in 1985
0.73 Acres Lot
$372,100 Zestimate®
$201/sqft
$-- HOA
What's special
All-brick homeBeautiful white-washed fireplaceFenced backyardComfortable and inviting layoutPrivate primary suiteFormal dining room
- 135 days
- 1,661
- 93
Zillow last checked:
Listing updated:
Listed by:
James W Thaxton 706-202-4910,
Greater Athens Properties,
Paul Thaxton 706-202-3846,
Coldwell Banker Upchurch Realty
Source: GAMLS,MLS#: 10753787
Facts & features
Interior
Bedrooms & bathrooms
- Bedrooms: 3
- Bathrooms: 3
- Full bathrooms: 2
- 1/2 bathrooms: 1
Rooms
- Room types: Great Room, Laundry
Kitchen
- Features: Breakfast Area, Solid Surface Counters
Heating
- Central, Electric
Cooling
- Central Air, Electric
Appliances
- Included: Convection Oven, Dishwasher, Electric Water Heater, Refrigerator, Stainless Steel Appliance(s)
- Laundry: Other
Features
- Tile Bath, Walk-In Closet(s)
- Flooring: Carpet, Hardwood, Tile
- Basement: Crawl Space
- Number of fireplaces: 1
- Fireplace features: Living Room
- Common walls with other units/homes: No Common Walls
Interior area
- Total structure area: 1,866
- Total interior livable area: 1,866 sqft
- Finished area above ground: 1,866
- Finished area below ground: 0
Property
Parking
- Total spaces: 2
- Parking features: Attached, Garage, Garage Door Opener
- Has attached garage: Yes
Features
- Levels: Two
- Stories: 2
- Patio & porch: Patio
- Fencing: Back Yard
- Has view: Yes
- View description: Seasonal View
Lot
- Size: 0.73 Acres
- Features: Level
- Residential vegetation: Partially Wooded
Details
- Parcel number: C 01E 038
Construction
Type & style
- Home type: SingleFamily
- Architectural style: Brick 4 Side,Traditional
- Property subtype: Single Family Residence
Materials
- Brick
- Foundation: Block
- Roof: Metal
Condition
- Resale
- New construction: No
- Year built: 1985
Utilities & green energy
- Sewer: Septic Tank
- Water: Public
- Utilities for property: Cable Available, Electricity Available, High Speed Internet, Water Available
Community & HOA
Community
- Features: None
- Security: Smoke Detector(s)
- Subdivision: Fieldstone
HOA
- Has HOA: No
- Services included: None
Location
- Region: Watkinsville
Financial & listing details
- Price per square foot: $201/sqft
- Tax assessed value: $335,349
- Annual tax amount: $2,434
- Date on market: 4/30/2026
- Cumulative days on market: 135 days
- Listing agreement: Exclusive Agency
- Listing terms: Cash,Conventional,FHA,VA Loan
- Electric utility on property: Yes
Estimated market value
$372,100
$353,000 - $391,000
$2,567/mo
Price history
| Date | Event | Price |
|---|---|---|
| 9/3/2026 | Price change | $375,000-2.6%$201/sqft |
Source:  GAMLS #10753787 Report a problem GAMLS #10753787 Report a problem | ||
| 7/14/2026 | Price change | $385,000-3.8%$206/sqft |
Source: GAMLS #10753787 Report a problem | ||
| 5/26/2026 | Price change | $400,000-5.9%$214/sqft |
Source: GAMLS #10753787 Report a problem | ||
| 4/30/2026 | Listed for sale | $425,000+127.3%$228/sqft |
Source: GAMLS #10753787 Report a problem | ||
| 7/5/2021 | Listing removed | -- |
Source: Zillow Rental Manager Report a problem | ||
| 6/28/2021 | Listed for rent | $2,000+8.1%$1/sqft |
Source: Zillow Rental Manager Report a problem | ||
| 3/24/2021 | Listing removed | -- |
Source: Owner Report a problem | ||
| 9/12/2019 | Listing removed | $1,850$1/sqft |
Source: Owner Report a problem | ||
| 9/3/2019 | Listed for rent | $1,850+8.8%$1/sqft |
Source: Owner Report a problem | ||
| 11/8/2017 | Listing removed | $1,700$1/sqft |
Source: Owner Report a problem | ||
| 10/27/2017 | Price change | $1,700-8.1%$1/sqft |
Source: Owner Report a problem | ||
| 10/19/2017 | Listed for rent | $1,850$1/sqft |
Source: Owner Report a problem | ||
| 9/27/2017 | Sold | $187,000-11%$100/sqft |
Source:  Hive MLS #CM957778 Report a problem Hive MLS #CM957778 Report a problem | ||
| 8/31/2017 | Pending sale | $210,000$113/sqft |
Source: Coldwell Banker Upchurch Realty #957778 Report a problem | ||
| 8/24/2017 | Price change | $210,000-9.7%$113/sqft |
Source: Coldwell Banker Upchurch Realty #957778 Report a problem | ||
| 8/2/2017 | Listed for sale | $232,500$125/sqft |
Source: Coldwell Banker Upchurch Realty #957778 Report a problem | ||
Public tax history
| Year | Property taxes | Tax assessment |
|---|---|---|
| 2025 | $2,434 -4% | $134,140 +4.8% |
| 2024 | $2,537 +5.3% | $127,962 +14% |
| 2023 | $2,408 +20.5% | $112,236 +30% |
| 2022 | $1,999 +0.3% | $86,342 +0.5% |
| 2021 | $1,993 +5.8% | $85,946 +5.8% |
| 2020 | $1,884 +10.1% | $81,237 +12.4% |
| 2019 | $1,711 +0.2% | $72,255 +0.2% |
| 2018 | $1,707 +11.8% | $72,078 +8.4% |
| 2017 | $1,527 0% | $66,486 +6.9% |
| 2016 | $1,527 | $62,196 +17.1% |
| 2015 | $1,527 +25.9% | $53,099 +3.4% |
| 2014 | $1,213 +1.2% | $51,358 +5% |
| 2013 | $1,199 | $48,910 |
| 2012 | -- | -- |
| 2011 | -- | -- |
| 2010 | -- | -- |
| 2009 | -- | $64,212 -7.4% |
| 2008 | -- | $69,313 +3% |
| 2007 | -- | $67,313 +11.1% |
| 2006 | -- | $60,603 +3.7% |
| 2005 | -- | $58,450 +15.2% |
| 2004 | -- | $50,731 +0.6% |
| 2003 | -- | $50,404 +2.3% |
| 2002 | -- | $49,272 +2.2% |
| 2001 | -- | $48,230 +2.2% |
| 2000 | -- | $47,187 +2.3% |
| 1999 | -- | $46,144 |
Find assessor info on the county website
Monthly payment
Est. payment
Payment breakdown
Explore the cost of this home by adjusting the details. Changes won't be saved.Climate risks
Neighborhood: 30677
Nearby schools
Schools provided by the listing agent
- Elementary: Malcom Bridge
- Middle: Malcom Bridge
- High: North Oconee
Source: GAMLS. This data may not be complete. We recommend contacting the local school district to confirm school assignments for this home.
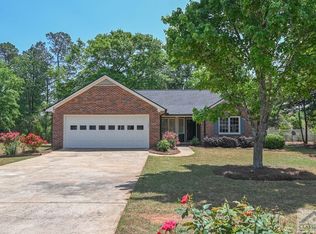
- $402,6003 bd2 ba2k sqft1135 Fieldstone Rd, Watkinsville, GA 30677Off Market

- $409,200-- bd-- ba2.8k sqft2940 Mars Hill Rd, Watkinsville, GA 30677Off Market
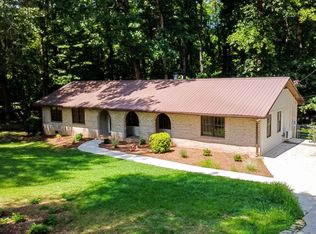
- $383,9003 bd2 ba1.5k sqft1160 Fieldstone Rd, Watkinsville, GA 30677Off Market
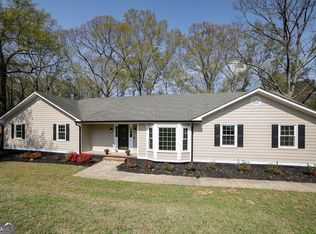
- $383,6003 bd2 ba1.6k sqft1125 Fieldstone Rd, Watkinsville, GA 30677Off Market
Similar homes
- $439,9004 bd3 ba1.9k sqft1191 Arrowhead Rd, Watkinsville, GA 30677Active
 MLS ID #10834484, Allen Seigler, Greater Athens Properties. GAMLS
 - $390,0003 bd2 ba2.2k sqft135 Old Fort Rd, Athens, GA 30606Active
 MLS ID #10832028, Dru U Satterfield, Coldwell Banker Upchurch Realty. GAMLS
 - $389,0003 bd2 ba2.2k sqft160 Kirkwood Dr, Athens, GA 30606Active
 MLS ID #10805812, Kathy Pollock, BHHS Georgia Properties. GAMLS
 - $379,9003 bd2 ba2.1k sqft304 Old Kings Xing, Athens, GA 30605Active
 MLS ID #10843577, Jane Greenway, Coldwell Banker Upchurch Realty. GAMLS
 - $349,9003 bd2 ba2k sqft388 Cherokee Rdg, Athens, GA 30606ActiveMLS ID #10770488, Daniel Taylor, eXp Realty. GAMLS
- $359,9993 bd2 ba1.2k sqft1061 Old Salem Rd, Watkinsville, GA 30677ActiveMLS ID #10774472, Vivian O'Connor, Coldwell Banker Upchurch Realty. GAMLS
- $419,0003 bd3 ba2.6k sqft630 Kings Rd, Athens, GA 30606ActiveMLS ID #10805937, Heather J McElroy, BHHS Georgia Properties. GAMLS
- $349,9004 bd2 ba1.6k sqft150 Cherokee Ct, Athens, GA 30606ActiveMLS ID #10774840, Benjamin Harrison Guess, How Bout Them Properties, LLC. GAMLS
- $330,0003 bd2 ba1.4k sqft231 Lucas Way, Statham, GA 30666ActiveMLS ID #10843609, Paul Thaxton, Greater Athens Properties. GAMLS
- $425,0003 bd2 ba1.9k sqft137 Elderberry Cir, Athens, GA 30605ActiveMLS ID #10842638, Chad A Clark, BHHS Georgia Properties. GAMLS
- $344,9004 bd2 ba1.6k sqft210 Bernice Dr, Bogart, GA 30622ActiveMLS ID #10727293, Julia Barrett, Keller Williams Realty Atl. Partners. GAMLS
- $371,9503 bd1 ba1k sqft1711 Hebron Church Rd, Statham, GA 30666ActiveMLS ID #10833134, Ginny E Vanoostrom, Algin Realty, Inc.. GAMLS
- $367,0003 bd2 ba1.5k sqft116 Huntington Shoals Dr, Athens, GA 30606ActiveMLS ID #10769579, Jennifer L Brackman, Greater Athens Properties. GAMLS
- $379,9004 bd3 ba2.2k sqft135 Tara Way, Athens, GA 30606Active Under ContractMLS ID #10772619, Nathan Sonke, Coldwell Banker Upchurch Realty. GAMLS
- $360,0004 bd3 ba2k sqft315 Caldwell Cir, Athens, GA 30605ActiveMLS ID #10776002, Lisa Harmon, Self Property Advisors. GAMLS
- $375,0004 bd3 ba2.4k sqft161 Clyde Rd, Athens, GA 30605ActiveMLS ID #10781961, Austin Bagley, Cozart Realty. GAMLS
- $379,9005 bd3 ba2.7k sqft413 Tori Dr, Winder, GA 30680ActiveMLS ID #10825486, Linda B Maples, Coldwell Banker Upchurch Realty. GAMLS
- $350,0003 bd2 ba1.7k sqft121 Summerplace Dr, Winterville, GA 30683ActiveMLS ID #10837135, Christine Tucker, C Tucker & Co. GAMLS
- $299,0003 bd2 ba1.9k sqft151 Winterberry Ln, Athens, GA 30606ActiveMLS ID #10807472, Marie Armour, ERA Sunrise Realty. GAMLS
- $385,0005 bd2 ba2.2k sqft115 Crestwood Drive, Athens, GA 30605For Sale
 MLS ID #CL360980, Tip Whatley, Joiner & Associates, REALTORS. Hive MLS
