Skip main navigation
Pending
  • Price cut: $28.7K (6/30)
    $539,900

    1145 Flying Cloud Trl, Georgetown, TX 78628

    4beds
    2,186sqft
    : 
    $3,904/mo
    Get pre-qualified
    Single Family Residence
    Built in 2026
    6,163 Square Feet Lot
    $-- Zestimate®
    $247/sqft
    $83/mo HOA

    What's special

    Built-in appliancesBrick on three sidesGreat roomOpen-concept interiorSpacious dining areaGourmet kitchenSpacious two-car garage
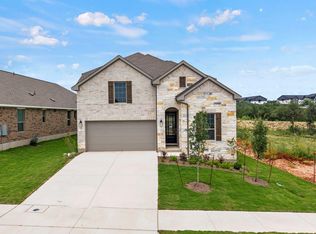
    New Coventry Home! Located in the highly sought-after Wolf Ranch community in Georgetown, this beautifully upgraded single-story Gaines home combines standout design with everyday functionality. The striking 8-foot front door and brick on three sides create timeless curb appeal, while the open-concept interior seamlessly connects the spacious dining area, great room, and gourmet kitchen for effortless entertaining and daily living. The kitchen is thoughtfully appointed with built-in appliances and a convenient working kitchen that provides additional prep space and storage. The private primary suite offers a relaxing retreat with a spacious walk-in shower and added shower seat for enhanced comfort, while three additional bedrooms provide flexibility for guests, hobbies, or a home office. Step outside to enjoy the Texas-sized covered patio with brick accents and added privacy thanks to no rear neighbors backing the homesite. Residents of Wolf Ranch enjoy access to extensive community amenities including resort-style pools, trails, parks, playgrounds, a fitness center, and scenic gathering spaces, all just minutes from shopping, dining, and entertainment. Complete with a spacious two-car garage, this thoughtfully designed home blends comfort, style, and convenience—schedule your private tour today.
    72 days
    |
    33
    |
    1
    |

    Zillow last checked:

    Listing updated:

    Listed by:

    Daniel Wilson (512) 328-7777,

    New Home Now (512) 960-4705

    Source: Unlock MLS,MLS#: 6507568MLS Logo

      Facts & features

      Interior

      Bedrooms & bathrooms
      • Bedrooms: 4
      • Bathrooms: 3
      • Full bathrooms: 3
      • Main level bedrooms: 4
      Heating
      • Forced Air
      Cooling
      • Ceiling Fan(s), Central Air
      Appliances
      • Included: Built-In Oven(s), Cooktop, Dishwasher, Exhaust Fan, Gas Cooktop, Microwave, Stainless Steel Appliance(s), Vented Exhaust Fan, Tankless Water Heater
      Features
      • Breakfast Bar, Quartz Counters, Double Vanity, Eat-in Kitchen, Entrance Foyer, Kitchen Island, No Interior Steps, Open Floorplan, Pantry, Primary Bedroom on Main, Walk-In Closet(s), Washer Hookup, See Remarks
      • Flooring: Carpet, Laminate, Tile
      • Windows: Vinyl Windows
      Interior area
      • Total interior livable area: 2,186 sqft

      Property

      Parking
      • Total spaces: 2
      • Parking features: Attached
      • Attached garage spaces: 2
      Accessibility
      • Accessibility features: See Remarks
      Features
      • Levels: One
      • Stories: 1
      • Patio & porch: Covered, Patio
      • Exterior features: See Remarks
      • Pool features: None
      • Fencing: Back Yard, Fenced, Wood, Wrought Iron
      • Has view: Yes
      • View description: Neighborhood
      • Waterfront features: None
      Lot
      • Size: 6,163 Square Feet
      • Features: Back Yard, Front Yard, Interior Lot, Sprinkler - Automatic, Sprinkler - Back Yard, Sprinklers In Front, Sprinkler - In-ground
      Details
      • Additional structures: None
      • Parcel number: R667026
      • Special conditions: Standard

      Construction

      Type & style
      • Home type: SingleFamily
      • Property subtype: Single Family Residence
      Materials
      • Foundation: Slab
      • Roof: Shingle
      Condition
      • New Construction
      • New construction: Yes
      • Year built: 2026
      Details
      • Builder name: Coventry Homes

      Utilities & green energy

      • Sewer: Public Sewer
      • Water: Municipal Utility District (MUD)
      • Utilities for property: Cable Available, Electricity Available, Phone Available, Sewer Available, Underground Utilities, Water Available

      Community & HOA

      Community
      • Features: BBQ Pit/Grill, Business Center, Clubhouse, Common Grounds, Fitness Center, Pool
      • Subdivision: Wolf Ranch West Bend
      HOA
      • Has HOA: Yes
      • Services included: Common Area Maintenance, Security
      • HOA fee: $992 annually
      • HOA name: FirstService Residential
      Location
      • Region: Georgetown

      Financial & listing details

      • Price per square foot: $247/sqft
      • Tax assessed value: $95,000
      • Annual tax amount: $1,722
      • Date on market: 6/8/2026
      • Listing terms: Cash,Conventional,FHA,Texas Vet,VA Loan
      • Electric utility on property: Yes

        Estimated market value

        Not available

        Estimated sales range

        Not available

        Not available

        Price history

        DateEventPrice
        7/29/2026Pending sale$539,900$247/sqft
        Source: Unlock MLS #6507568 Report a problem
        6/30/2026Price change$539,900-5.1%$247/sqft
        Source: Unlock MLS #6507568 Report a problem
        6/25/2026Price change$568,631+0.8%$260/sqft
        Source: Coventry Homes Report a problem
        5/23/2026Price change$563,900+3.7%$258/sqft
        Source: Coventry Homes Report a problem
        5/12/2026Listed for sale$543,900-6.2%$249/sqft
        Source: Coventry Homes Report a problem
        4/2/2026Listing removed$579,819$265/sqft
        Source: Coventry Homes Report a problem
        3/5/2026Price change$579,819+0.2%$265/sqft
        Source: Coventry Homes Report a problem
        2/25/2026Listed for sale$578,819$265/sqft
        Source: Coventry Homes Report a problem

        Public tax history

        YearProperty taxesTax assessment
        2025$1,722 $95,000
        Find assessor info on the county website

        Monthly payment

        Est. payment

        Payment breakdown

        Explore the cost of this home by adjusting the details. Changes won't be saved.
        All calculations are estimates and provided by Zillow, Inc. for informational purposes only. Actual amounts may vary.
        HOA fees may include property taxes on listings classified as Co-Ops. Contact the listing agent and/or owner for fee details.
        See how much you could borrow to make a competitive offer.

        Climate risks

        Neighborhood: 78628

        Getting around

        1 / 100
        Car-Dependent
        7 / 100
        Somewhat Bikeable

        Nearby schools

        GreatSchools rating
        Schools provided by the listing agent
        • Elementary: Wolf Ranch Elementary
        • Middle: James Tippit
        • High: East View
        • District: Georgetown ISD

        Source: Unlock MLS. This data may not be complete. We recommend contacting the local school district to confirm school assignments for this home.

        A local agent can set up tours, give advice and negotiate with sellers.

        A local lender can help you make sure your offer is ready when you are.

        Browse local experts

        Similar homes