Skip main navigation
Sold for $430,000
  • $430,000

    1145 Forrest Ave, Lansdale, PA 19446

    3beds
    1,333sqft
    Single Family Residence
    Built in 1952
    0.36 Acres Lot
    $424,500 Zestimate®
    $323/sqft
    $2,827 Estimated rent

    Home value

    $424,500

    $386,000 - $463,000

    $2,827/mo

    Zestimate® history
    Loading
    Loading...

    Owner options

    List your home for rent

    $2,827/mo

    Rent Zestimate®

    Find your next renter with Zillow Rental Manager. Plus, with online applications, you can quickly screen prospective tenants – for free.

    Learn more

    $2,827/mo

    Rent Zestimate®

    Refinance and save

    $2,756/mo

    Est. payment

    Refinancing to a lower rate could help reduce your monthly payments and save thousands over the life of the loan.

    See today's rates

    $2,756/mo

    Est. payment

    Explore your selling options

    Work with a Zillow partner agent

    Leverage their expertise and Zillow's premium Showcase listings to get your home seen by more buyers.

    Get started

    List with your own agent

    Get your home in front of millions of buyers by listing it on Zillow.

    Learn how to do it

    Sell it yourself

    Take full control of how buyers see your home on Zillow by listing For Sale by Owner (FSBO).

    List your home

    What's special

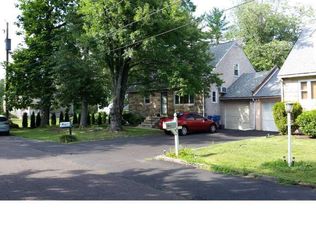
    Welcome to 1145 Forrest Avenue--a Beautifully Updated Stone Front CAPE COD in the Oak Park Neighborhood of Lansdale! This Sparkling Cape Cod has been meticulously UPDATED throughout with a NEWER Kitchen and Baths plus a Luxurious Upstairs Primary Suite! Do you need FIRST FLOOR Living--there are also Two FIRST FLOOR Bedrooms with a Sweet Full Bath in between. Enter into the Living Room with Hardwood Floors and a Big Bay Window with ARCHES into the Kitchen and the Hallway. The Charming White Kitchen features Newer Granite Counters, A Corner Fiberglass Black Sink, A New Gas Range, Tile Floor, Magnetic Gray Appliances, Newer Microwave and room for a Small Breakfast Table. Bedroom #1 (First Floor) features Hardwood Floors and White Shiplap. Bedroom #2 (First Floor) also features Hardwood Floors plus Black Pendant Lighting. The Hall Bath features a Vessel Sink, White Shiplap and a Tile Floor. Upstairs, the Huge Primary Suite features a Large Walk-in Closet with a Sliding Barn Door plus a Crisp White Bath with Subway Tile Shower and Vanity. Dormered Windows, a Ceiling Fan and New Carpet make this a Soothing Respite at the end of the day! The Unfinished Basement features the Laundry Hook-ups and is Ready to be Finished. The Lush Property is filled with Flowering Trees and Perennials plus a HUGE Fenced-in Back Yard with a Firepit and a Shed. Ductless Minisplits are in the Living Room and Primary Bedroom for A/C and also added Heat in the Winter! There is also a Patio for Relaxing in the Backyard. A One Car Garage with a New Garage Door is attached to the neighbor's One Car Garage. A Premiere Location within minutes to Lansdale Borough, the Train, Oak Park Elementary School and all Major Highways. Welcome Home! Showings begin on Friday, 6/14 at 4:00 p.m.

    Zillow last checked:

    Listing updated:

    Listed by:

    Meg Roth 215-348-8111,

    Class-Harlan Real Estate, LLC

    Bought with:

    Kathy Cassel, RS171700L

    RE/MAX Reliance

    Source: Bright MLS,MLS#: PAMC2106712MLS Logo

    Facts & features

    Interior

    Bedrooms & bathrooms
    • Bedrooms: 3
    • Bathrooms: 2
    • Full bathrooms: 2
    • Main level bathrooms: 1
    • Main level bedrooms: 2
    Basement
    • Area: 0
    Heating
    • Baseboard, Oil, Electric
    Cooling
    • Ductless, Electric
    Appliances
    • Included: Microwave, Built-In Range, Oven/Range - Gas, Water Heater, Electric Water Heater
    • Laundry: In Basement
    Features
    • Built-in Features, Ceiling Fan(s), Entry Level Bedroom, Eat-in Kitchen, Upgraded Countertops, Walk-In Closet(s)
    • Flooring: Hardwood, Ceramic Tile, Carpet, Wood
    • Windows: Double Hung
    • Basement: Full,Unfinished
    • Has fireplace: No
    Interior area
    • Total structure area: 1,333
    • Total interior livable area: 1,333 sqft
    • Finished area above ground: 1,333
    • Finished area below ground: 0

    Property

    Parking
    • Total spaces: 3
    • Parking features: Garage Faces Front, Attached, Driveway
    • Attached garage spaces: 1
    • Uncovered spaces: 2
    Accessibility
    • Accessibility features: None
    Features
    • Levels: Two
    • Stories: 2
    • Patio & porch: Patio
    • Pool features: None
    Lot
    • Size: 0.36 Acres
    • Dimensions: 60.00 x 0.00
    Details
    • Additional structures: Above Grade, Below Grade
    • Parcel number: 350003604006
    • Zoning: RA1
    • Special conditions: Standard

    Construction

    Type & style
    • Home type: SingleFamily
    • Architectural style: Cape Cod
    • Property subtype: Single Family Residence
    • Attached to another structure: Yes
    Materials
    • Stucco
    • Foundation: Concrete Perimeter
    • Roof: Architectural Shingle
    Condition
    • Very Good
    • New construction: No
    • Year built: 1952

    Utilities & green energy

    • Sewer: Public Sewer
    • Water: Public

    Community & neighborhood

    Location
    • Region: Lansdale
    • Subdivision: Oak Park
    • Municipality: HATFIELD TWP

    Other

    Other facts
    • Listing agreement: Exclusive Right To Sell
    • Listing terms: Cash,Conventional
    • Ownership: Fee Simple

    Price history

    DateEventPrice
    8/16/2024Sold$430,000+2.6%$323/sqft
    Source: Bright MLS #PAMC2106712 Report a problem
    7/22/2024Pending sale$419,000$314/sqft
    Source: Bright MLS #PAMC2106712 Report a problem
    6/18/2024Contingent$419,000$314/sqft
    Source: Bright MLS #PAMC2106712 Report a problem
    6/14/2024Listed for sale$419,000+10.3%$314/sqft
    Source: Bright MLS #PAMC2106712 Report a problem
    10/28/2022Sold$380,000+2.7%$285/sqft
    Source: Bright MLS #PAMC2051776 Report a problem
    9/30/2022Pending sale$370,000$278/sqft
    Source: Bright MLS #PAMC2051776 Report a problem
    9/27/2022Listed for sale$370,000$278/sqft
    Source: Bright MLS #PAMC2051776 Report a problem

    Public tax history

    Tax history is unavailable.

    Neighborhood: 19446

    Nearby schools

    GreatSchools rating
    Schools provided by the listing agent
    • Elementary: Oak Park
    • Middle: Penndale
    • High: North Penn
    • District: North Penn

    Source: Bright MLS. This data may not be complete. We recommend contacting the local school district to confirm school assignments for this home.

    Get a cash offer in 3 minutes
    Find out how much your home could sell for in as little as 3 minutes with a no-obligation cash offer.
    Estimated market value
    $424,500
    Get a cash offer in 3 minutes
    Find out how much your home could sell for in as little as 3 minutes with a no-obligation cash offer.
    Estimated market value
    $424,500